


345 E Colorado Boulevard 203Pasadena, CA 91101
Mortgage Calculator
Monthly Payment (Est.)
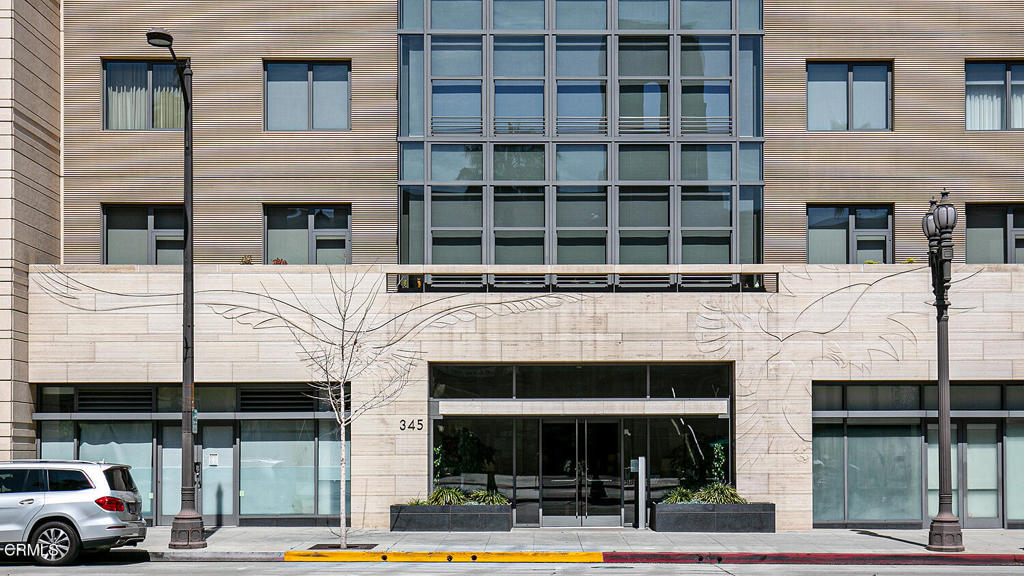
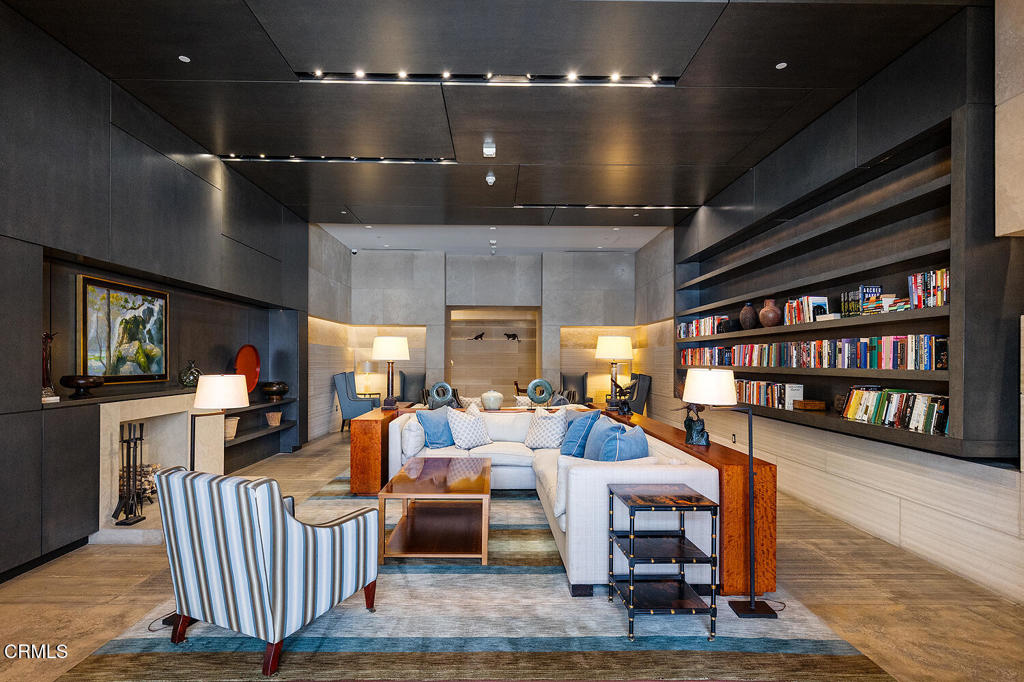
$17,793Luxury. Prestige. Security. Location. These defining qualities converge flawlessly at The Montana, widely regarded as Pasadena's most distinguished address. Ideally situated in the vibrant heart of legendary Colorado Boulevard admidst celebrated architecture, world-class shopping and dining, the Montana is ultimate refinement and discretion, and Unit 203 is simply one of the best units! Meticulously newly-remodeled with uncompromising attention to detail, this exceptional one-level home embodies timeless elegance and modern luxury. One of 28 exclusive residences, and the only one with a rare 550sf terrace that spans the width of the unit, this stunning home offers tranquil, elevated indoor and outdoor living. An exquisite entry foyer sets the tone, opening to voluminous living spaces crowned by 10' ceilings, brand-new wide-planked wood floors, curated wall coverings, bespoke lighting fixtures, new paint, designer window treatment and quality carpet. The foyer beckons guests into a spectacular living and dining room, anchored by a handsome hand-crafted fireplace and illuminated by a tall wall of floor-to-ceiling windows that frame lush greenery vistas. Glass French doors seamlessly open from every room and spill onto the airy outdoor terrace creating a harmonious indoor-outdoor flow, perfect for lounging, entertaining, morning coffee or evening aperitifs under the open sky. The gourmet kitchen is a chef's dream with its striking black-and-white marble countertops, premium Wolf and Sub-Zero appliances, and a charming dining nook for casual everyday meals. Beyond the main living area, a cool media room offers an indulgent space for relaxation, complete with padded walls, a wet bar, refrigerator and cigar humidor. An adjacent office provides a quiet workspace with custom built-in desks and shelving. A fully-equipped laundry room, plus a wine room with a built-in fridge, connects with the discreet rear entrance to this unit. Three sumptuous, spacious en-suite bedrooms provide the ultimate sanctuary for rest and relaxation, each thoughtfully appointed with custom closets and opulent bathrooms that evoke a spa-like serenity. Residents of The Montana enjoy an unparalleled array of amenities including a gorgeous library lounge, state-of-art gym with continuous-surge pool, two private gardens, 3 private parking spaces, 20 guest spaces and a 24-hour concierge service. Superbly finished to perfection, this is the quintessential home for today's discerning buyer.
| 7 hours ago | Listing updated with changes from the MLS® | |
| yesterday | Listing first seen on site |

This information is for your personal, non-commercial use and may not be used for any purpose other than to identify prospective properties you may be interested in purchasing. The display of MLS data is usually deemed reliable but is NOT guaranteed accurate by the MLS. Buyers are responsible for verifying the accuracy of all information and should investigate the data themselves or retain appropriate professionals. Information from sources other than the Listing Agent may have been included in the MLS data. Unless otherwise specified in writing, the Broker/Agent has not and will not verify any information obtained from other sources. The Broker/Agent providing the information contained herein may or may not have been the Listing and/or Selling Agent.
Did you know? You can invite friends and family to your search. They can join your search, rate and discuss listings with you.