


537 S Euclid Avenue 2Pasadena, CA 91101
Mortgage Calculator
Monthly Payment (Est.)
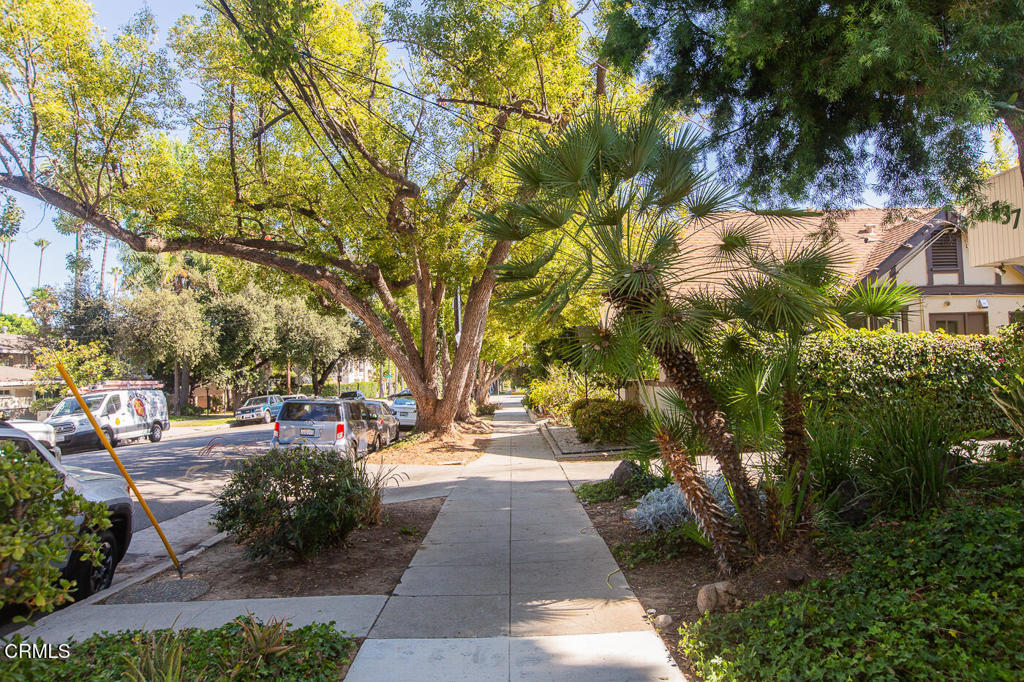
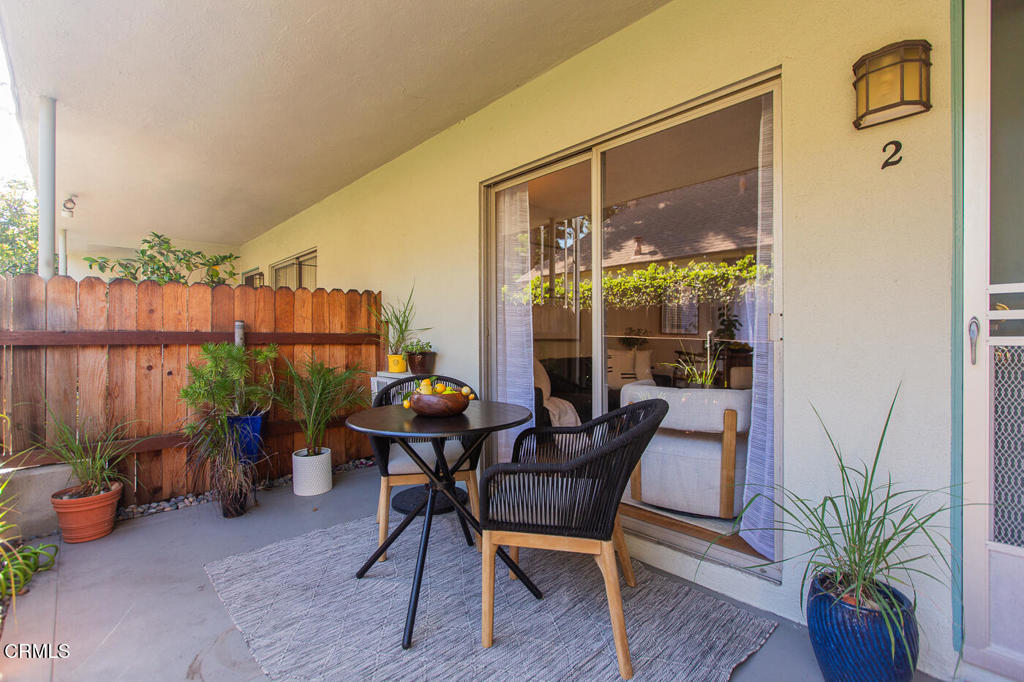
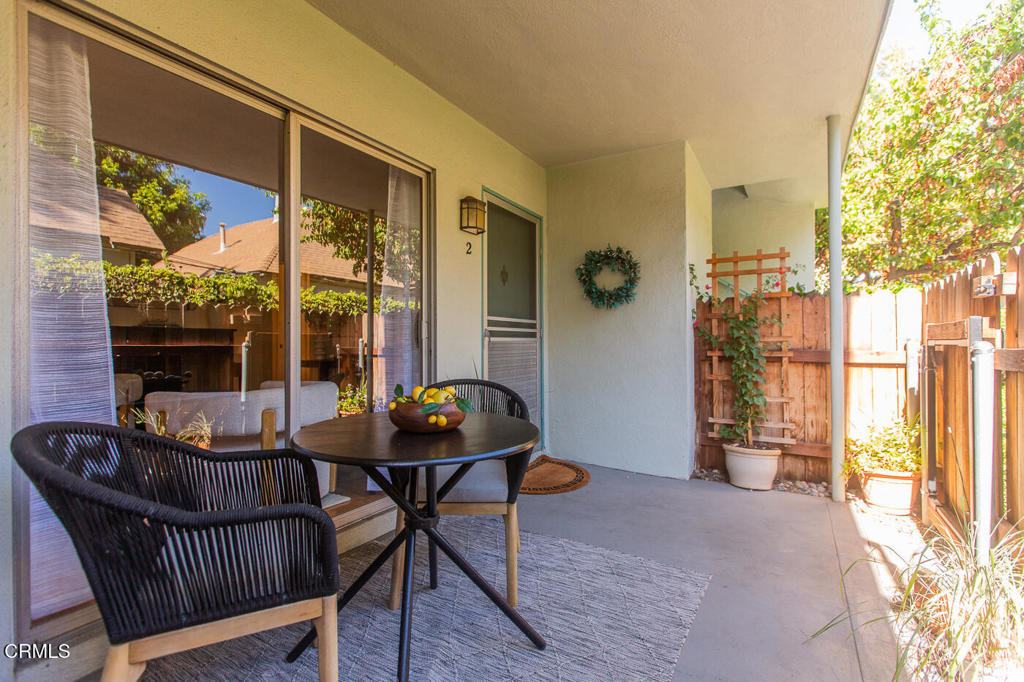
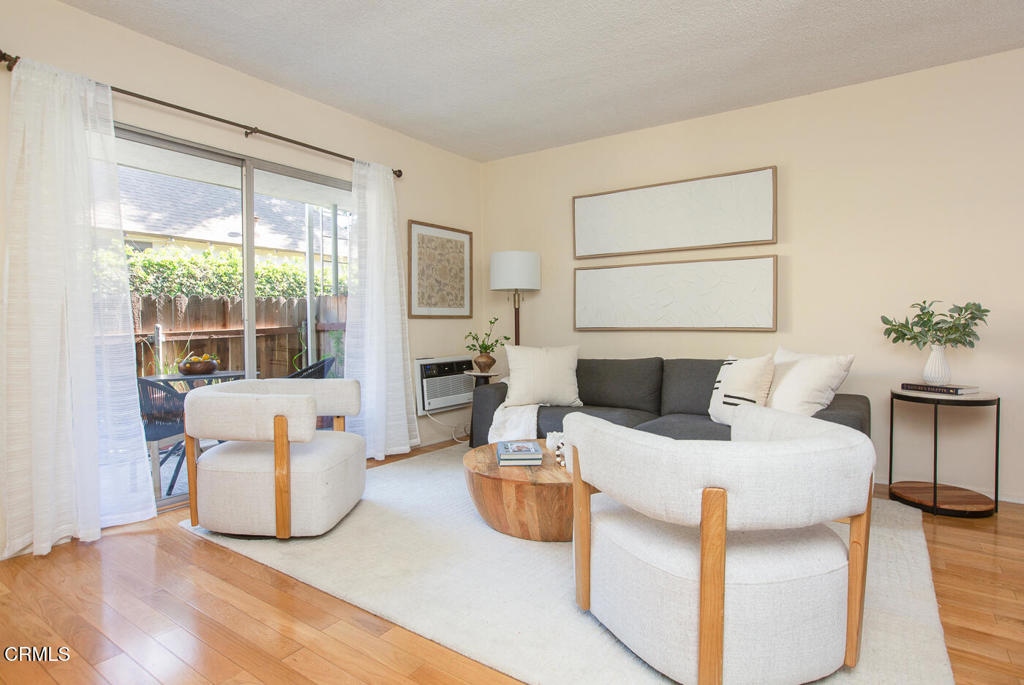
$2,623Located in the heart of Pasadena's highly desirable Madison Heights neighborhood, this charming 2-bedroom, 1-bath condominium offers an exceptional opportunity to own in one of the city's most sought-after communities. Situated within an intimate six-unit complex, this well-maintained home retains its classic 1961 character while offering the perfect canvas to update and make it your own.The comfortable floor plan features a welcoming living room that opens to the dining area just off the kitchen. The kitchen has a newly installed oven and plenty of cabinet space. The two bedrooms share a full bathroom, and both offer ample closet space.Additional amenities include a private front patio, assigned parking, extra storage, and convenient community laundry. With low-density living in a beautifully established neighborhood, this home is ideally located just moments from South Lake Avenue's popular shops and restaurants, Old Pasadena, Caltech, Huntington Hospital, and convenient freeway access. Whether you're a first-time buyer, downsizing, or looking for an opportunity to personalize a home in an exceptional location, this Madison Heights gem is not to be missed.
| 2 hours ago | Listing updated with changes from the MLS® | |
| 9 hours ago | Listing first seen on site |

This information is for your personal, non-commercial use and may not be used for any purpose other than to identify prospective properties you may be interested in purchasing. The display of MLS data is usually deemed reliable but is NOT guaranteed accurate by the MLS. Buyers are responsible for verifying the accuracy of all information and should investigate the data themselves or retain appropriate professionals. Information from sources other than the Listing Agent may have been included in the MLS data. Unless otherwise specified in writing, the Broker/Agent has not and will not verify any information obtained from other sources. The Broker/Agent providing the information contained herein may or may not have been the Listing and/or Selling Agent.
Did you know? You can invite friends and family to your search. They can join your search, rate and discuss listings with you.