


3737 San Augustine DriveGlendale, CA 91206
Mortgage Calculator
Monthly Payment (Est.)
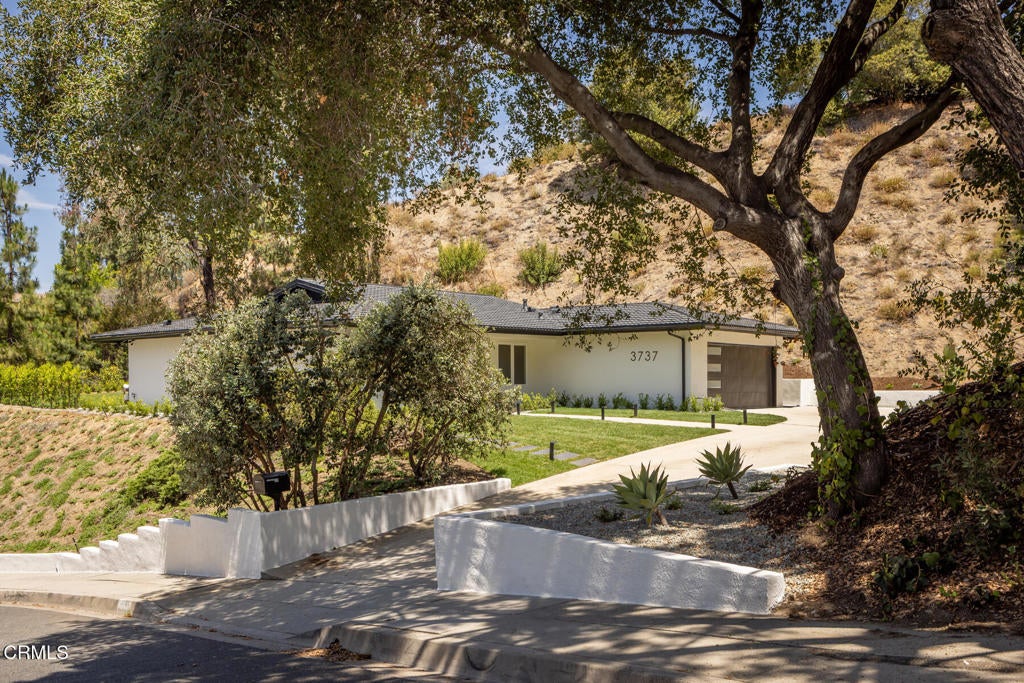
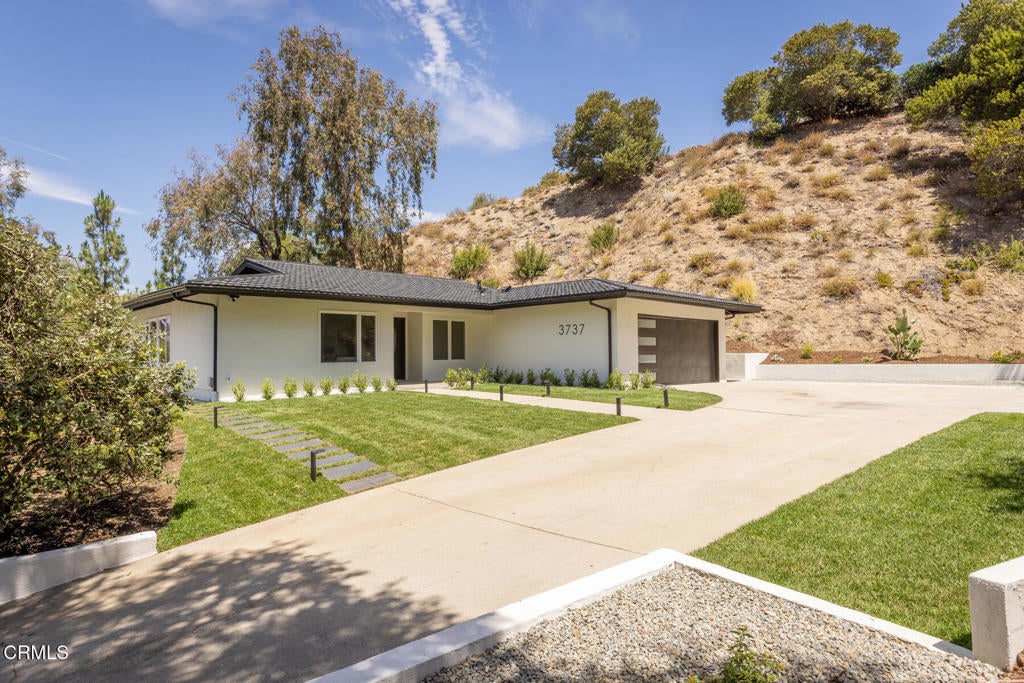
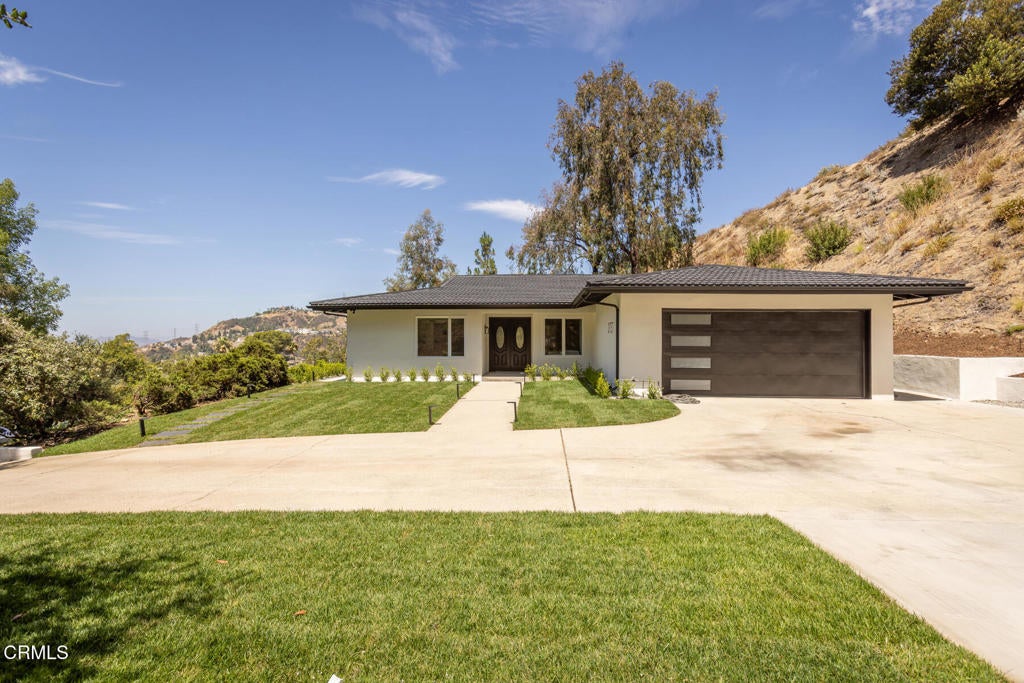
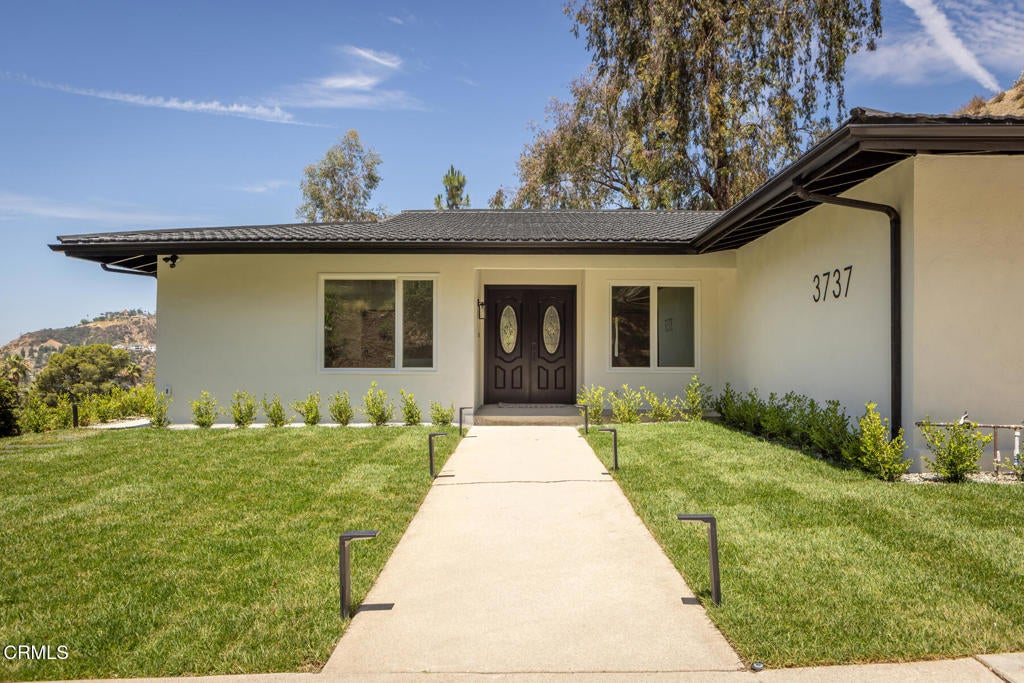
$8,190Nestled in the highly sought-after Chevy Chase Canyon hills of Glendale, this beautifully reimagined single-story residence offers modern luxury, breathtaking canyon and mountain views, and an exceptional location bordering La Canada Flintridge and Pasadena. Situated near award-winning schools, this move-in-ready home blends sophisticated design with everyday comfort. Bathed in natural light, the thoughtfully designed floor plan features a formal living room and formal dining room, highlighted by expansive picture windows that showcase the surrounding hillside vistas. The stunning, fully remodeled kitchen boasts sleek cabinetry and countertops, stainless steel appliances, and opens seamlessly to a spacious family room with a cozy fireplace, creating the perfect space for everyday living and entertaining. Sliding doors lead to a private patio and expansive backyard, offering an ideal indoor-outdoor lifestyle. The generous primary suite, with a walk-in closet, serves as a peaceful retreat with direct access to the backyard, while the beautifully renovated bathrooms feature contemporary finishes. Extensively upgraded throughout, the home includes new flooring, a new kitchen, remodeled bathrooms, new windows, a new HVAC system, upgraded electrical with a new panel, updated plumbing, fresh interior and exterior paint, and professionally landscaped grounds with an automatic sprinkler system. A long, private driveway and attached two-car garage provide ample off-street parking.
| yesterday | Listing updated with changes from the MLS® | |
| yesterday | Listing first seen on site |

This information is for your personal, non-commercial use and may not be used for any purpose other than to identify prospective properties you may be interested in purchasing. The display of MLS data is usually deemed reliable but is NOT guaranteed accurate by the MLS. Buyers are responsible for verifying the accuracy of all information and should investigate the data themselves or retain appropriate professionals. Information from sources other than the Listing Agent may have been included in the MLS data. Unless otherwise specified in writing, the Broker/Agent has not and will not verify any information obtained from other sources. The Broker/Agent providing the information contained herein may or may not have been the Listing and/or Selling Agent.
Did you know? You can invite friends and family to your search. They can join your search, rate and discuss listings with you.