


1206 Winston AvenueSan Marino, CA 91108
Mortgage Calculator
Monthly Payment (Est.)
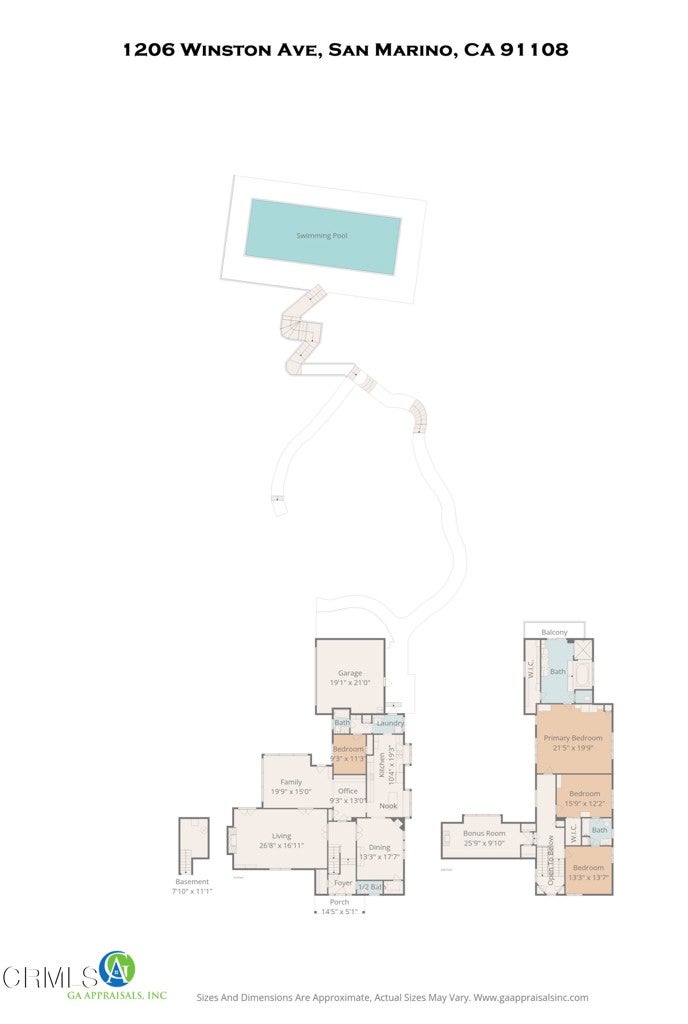
$14,089Welcome to 1206 Winston Avenue, a distinguished San Marino residence that perfectly balances architectural grace with expansive, private living. Built in 1936 and designed by renowned architect Gates W. Burrows (FAIA), this captivating residence offers an unparalleled lifestyle in one of San Marino's most desirable locations, just moments from the prestigious San Marino High School. Set on a sprawling, lushly landscaped half-acre lot, this property is a sanctuary of privacy and tranquility. Amble up the rose lined brick pathway to a covered portico and enter the home where timeless elegance unfolds. The gracious entry, highlighted by charming leaded glass windows, welcomes you into a light-filled living environment. The original hardwood floors add warmth and character to the main living spaces, while the dining room--adorned with crown molding and classic wainscoting--provides a stunning venue for hosting dinner parties. The living room, featuring a wood-burning fireplace and French doors, connects seamlessly to a cozy, inviting family room, where oversized plantation shutters bring in light while maintaining a sense of comfort. The home's thoughtful layout includes three spacious bedrooms upstairs and one bedroom downstairs. The primary suite is a true retreat, boasting vaulted ceilings, custom built-ins, and an exceptionally large en-suite bathroom featuring a separate jetted tub, a luxurious walk-in shower, and ample walk-in closet space. A versatile, finished bonus room (353 additional SF) offers endless possibilities, perfect for a private home office, a quiet library, or a creative studio. Mature trees, including magnificent Stone Pines and Redwoods, plus lush camelias, a fig tree and pomegranate tree, frame the home, creating a serene backdrop for the expansive rear yard. Here, you'll find rustic steps down to a large, heated pool and spa--complete with a convenient electric cover--offering the perfect setting for both relaxing afternoons and sophisticated entertaining. With an automatic driveway gate and mature, private grounds, this property offers the ultimate combination of opportunity, luxury, security, and prestige. Experience the quintessential San Marino lifestyle at 1206 Winston Avenue.
| 3 hours ago | Listing updated with changes from the MLS® | |
| 5 hours ago | Listing first seen on site |

This information is for your personal, non-commercial use and may not be used for any purpose other than to identify prospective properties you may be interested in purchasing. The display of MLS data is usually deemed reliable but is NOT guaranteed accurate by the MLS. Buyers are responsible for verifying the accuracy of all information and should investigate the data themselves or retain appropriate professionals. Information from sources other than the Listing Agent may have been included in the MLS data. Unless otherwise specified in writing, the Broker/Agent has not and will not verify any information obtained from other sources. The Broker/Agent providing the information contained herein may or may not have been the Listing and/or Selling Agent.
Did you know? You can invite friends and family to your search. They can join your search, rate and discuss listings with you.