


3426 Avondale RoadPasadena, CA 91107
Mortgage Calculator
Monthly Payment (Est.)
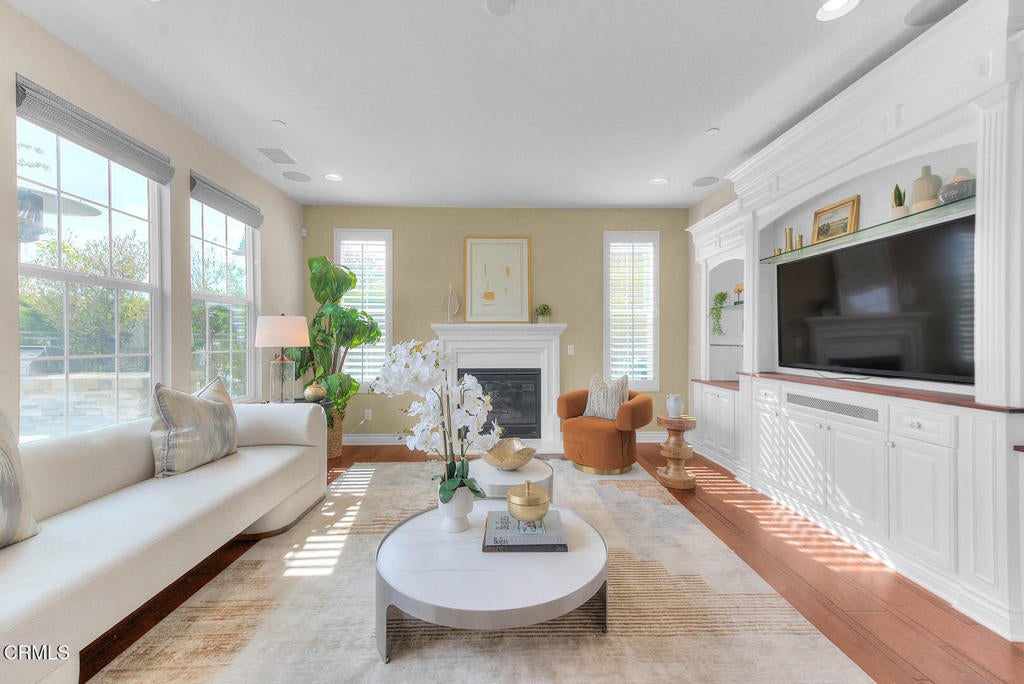
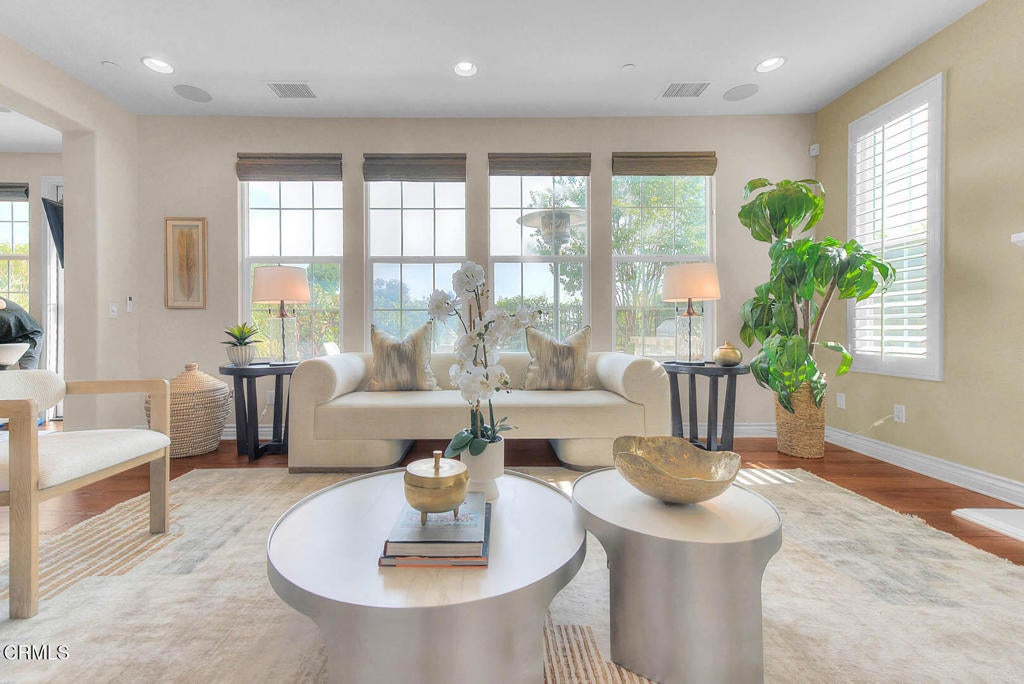
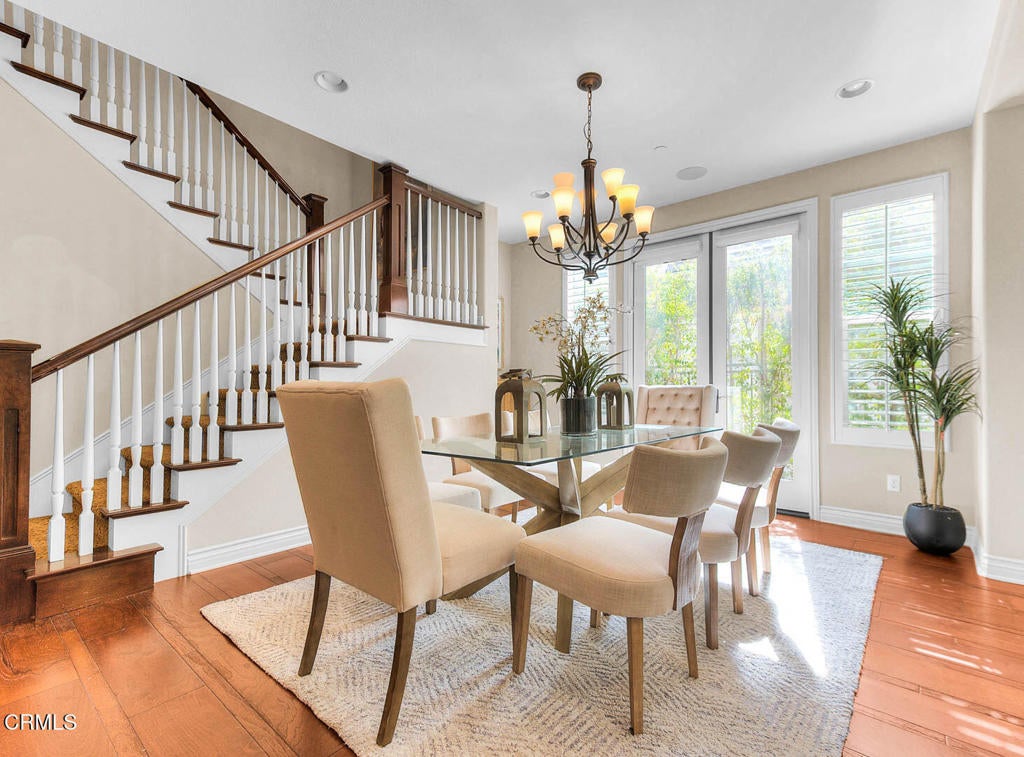
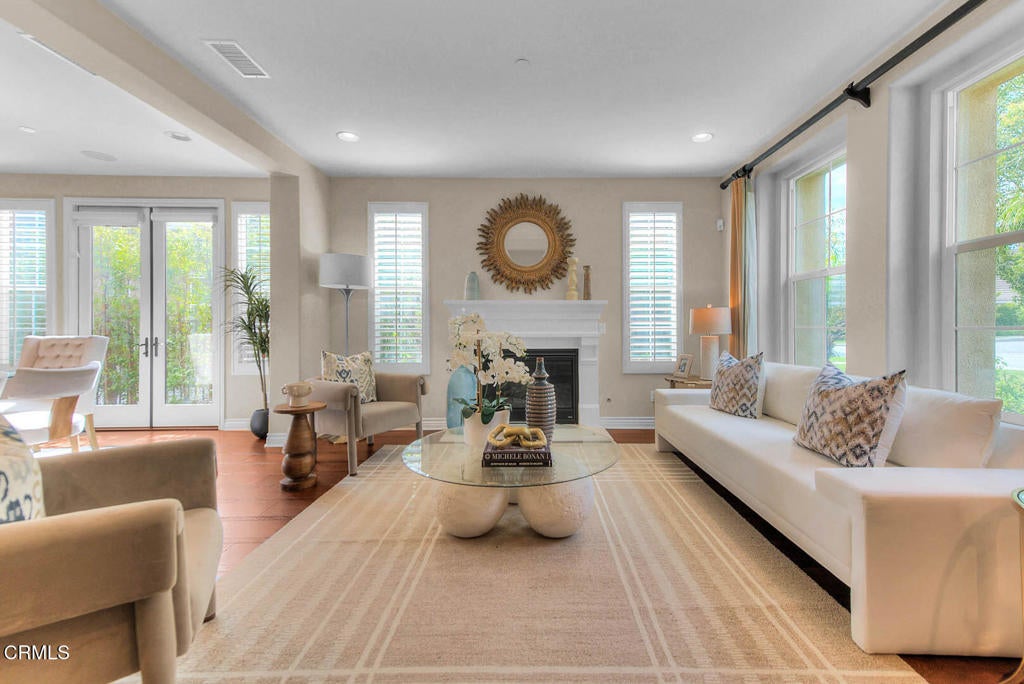
$10,945Welcome to this exceptional 2014 Tudor estate, where timeless architecture meets sophisticated modern luxury. Nestled within Pasadena's prestigious Estates enclave, this distinguished residence offers gracious interiors, beautiful grounds, and effortless indoor-outdoor living with picturesque mountain views.A stately approach with mature landscaping, sophisticated lighting, and elegant concrete pavers sets the tone. Inside, the spacious living room is filled with natural light and anchored by a magnificent fireplace. Dining room features oversized French doors leading to a small private patio. At the heart of the home is a spectacular chef's kitchen featuring a dramatic center island, bespoke dovetail soft-close cabinetry, professional-grade GE Monogram stainless-steel appliances, abundant counter space, and a spacious pantry. The kitchen flows seamlessly into the great room, appointed with a commanding fireplace, built-in entertainment center, and oversized windows framing serene garden views. A sunlit breakfast area with an elegant chandelier, additional cabinetry, and direct access to the rear grounds creates an inviting setting for casual dining and entertaining.The main level also features a refined junior suite with a luxurious bath, ideal for guests or extended family.Upstairs, the impressive primary suite is a serene retreat with four oversized windows and an expansive custom closet. The spa-inspired bath features an oversized soaking tub, separate shower, dual granite-topped vanities, and private water closet. A second junior suite offers mountain views and extensive attic storage, while two additional bedrooms share a well-appointed full bath.The private grounds are designed for quintessential Southern California living. An expansive paving-stone patio features a built-in BBQ island, outdoor speakers, and large retractable awning for shaded dining and entertaining. Mature hedges provide privacy, while a second outdoor lounge patio captures magnificent mountain views. A charming koi pond with flowering water lilies completes the tranquil setting.Ideally located in Pasadena, this remarkable estate presents a rare opportunity to own a modern Tudor classic--a masterful blend of architectural heritage, refined luxury, privacy, and effortless California living.
| 3 hours ago | Listing updated with changes from the MLS® | |
| 10 hours ago | Listing first seen on site |

This information is for your personal, non-commercial use and may not be used for any purpose other than to identify prospective properties you may be interested in purchasing. The display of MLS data is usually deemed reliable but is NOT guaranteed accurate by the MLS. Buyers are responsible for verifying the accuracy of all information and should investigate the data themselves or retain appropriate professionals. Information from sources other than the Listing Agent may have been included in the MLS data. Unless otherwise specified in writing, the Broker/Agent has not and will not verify any information obtained from other sources. The Broker/Agent providing the information contained herein may or may not have been the Listing and/or Selling Agent.
Did you know? You can invite friends and family to your search. They can join your search, rate and discuss listings with you.