Save
Ask
Tour
Hide
Share
$498,000
6 Days On Site

1423 W 8th Street
Upland, CA 91786

For Sale|Single Family Residence|Active
3
Beds
2
Total Baths
2
Full Baths
1,242
SqFt
$401
/SqFt
1963
Built
County:
San Bernardino
Listed by Justin Fautsch of Vimvi California [email protected]
1423 W 8th Street1423 W 8th Street1423 W 8th Street1423 W 8th Street
Save
Ask
Tour
Hide
Share

Mortgage Calculator

Monthly Payment (Est.)

$2,272
Calculator powered by Showcase IDX, a Constellation1 Company. Copyright ©2026 Information is deemed reliable but not guaranteed.

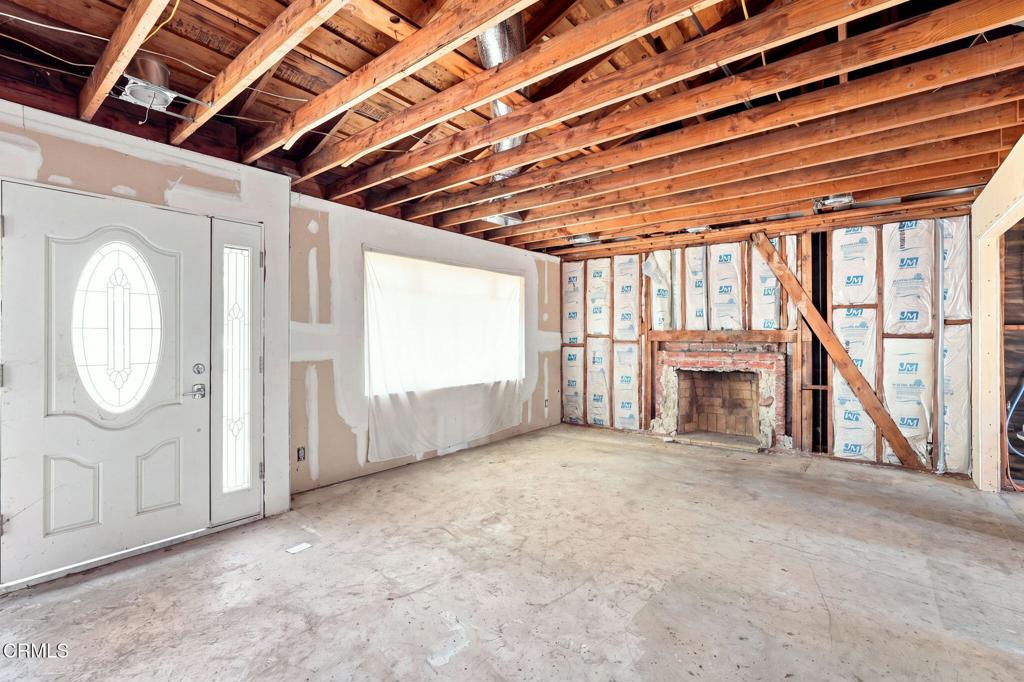
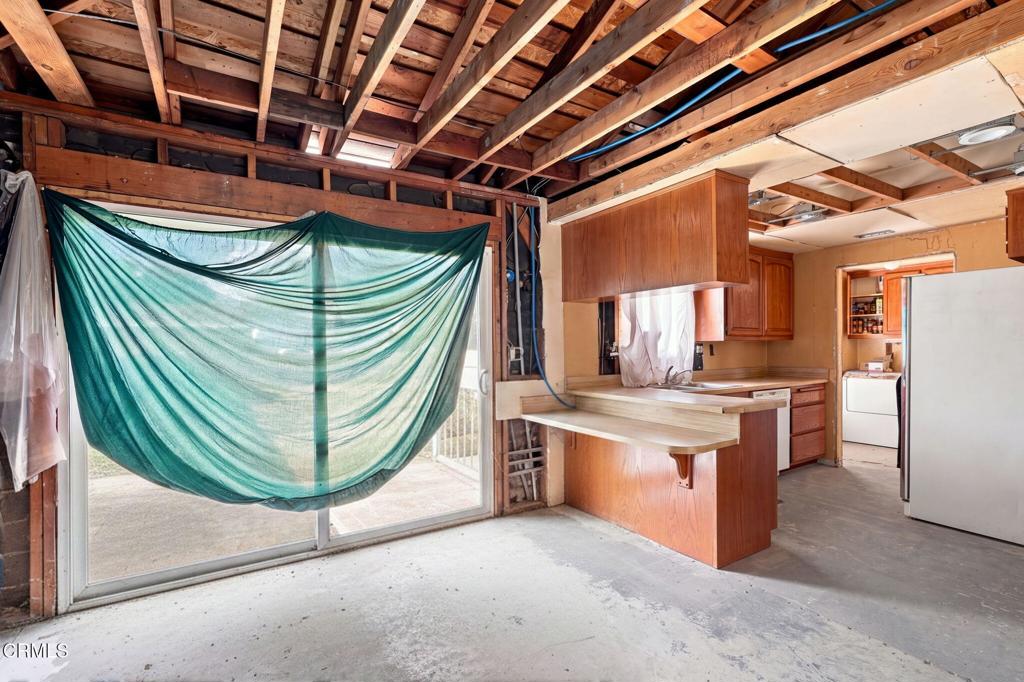
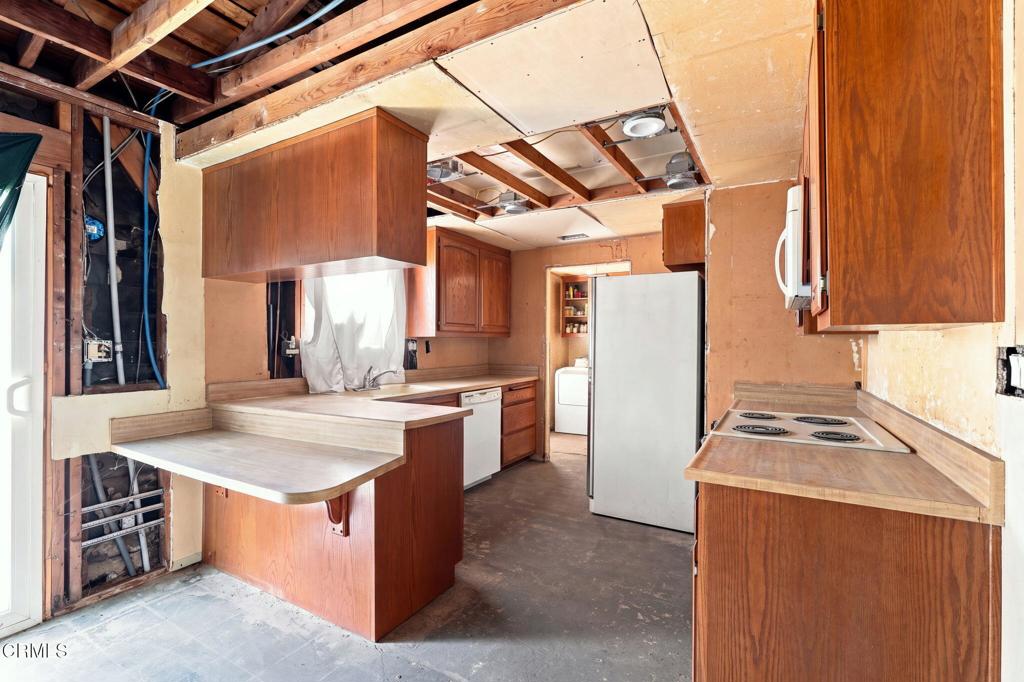
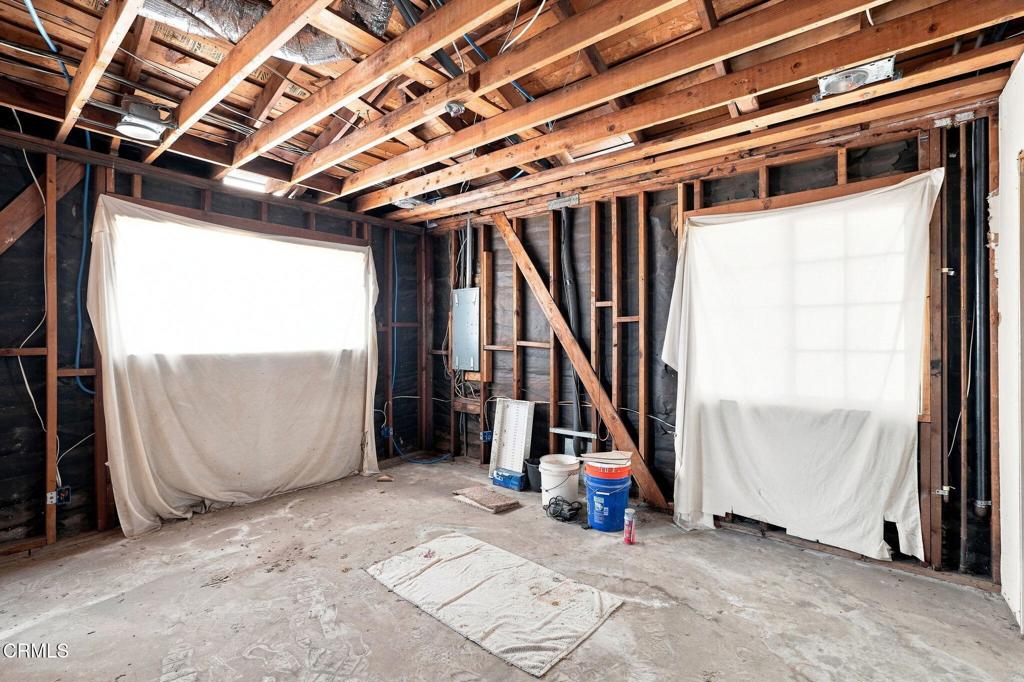
This 3-bedroom, 2-bathroom home in Upland presents a unique opportunity for a buyer, investor, or contractor looking to complete a renovation and bring their own vision to the property. The home is currently in the midst of an extensive remodel, with portions of the interior opened to the framing, providing a head start for future improvements and the opportunity to customize the finishes and layout. The existing kitchen features ample cabinetry, generous counter space, and a breakfast bar, while the living area includes a fireplace and access to the backyard. Additional features include an indoor laundry area and a functional single-story floor plan. Outside, the property offers a spacious backyard with plenty of room to create an inviting outdoor living and entertaining space, along with a detached garage accessed from the rear alley. With much of the interior already prepared for continued renovation, this property offers significant potential for an owner-user or investor ready to complete the transformation and make this Upland home their own.

Save
Ask
Tour
Hide
Share
Listing Snapshot
Price 
$498,000
Days On Site 
6 Days
Bedrooms 
3
Inside Area (SqFt) 
1,242 sqft
Total Baths 
2
Full Baths 
2
Partial Baths 
N/A
Lot Size 
0.1742 Acres
Year Built 
1963
MLS® Number 
P1-28638
Status 
Active
Property Tax 
N/A
HOA/Condo/Coop Fees 
N/A
Sq Ft Source 
Public Records
Friends & Family
Recent Activity
16 hours agoListing updated with changes from the MLS®
7 days agoListing first seen on site
General Features
Acres 
0.1742
Direction Faces 
South
Foundation 
Slab
Garage 
Yes
Garage Spaces 
2
Land Lease 
No
Levels 
One
Number Of Stories 
1
Parking 
GarageOn Street
Parking Spaces 
2
Property Condition 
FixerUnder Construction
Property Sub Type 
Single Family Residence
Sewer 
Public Sewer
Special Circumstances 
Probate Listing
Style 
Ranch
Utilities 
Electricity ConnectedNatural Gas ConnectedSewer ConnectedWater Connected
Water Source 
Public
Interior Features
Appliances 
DishwasherElectric RangeRefrigeratorDryerWasher
Cooling 
Central Air
Fireplace 
Yes
Fireplace Features 
DecorativeLiving Room
Flooring 
Concrete
Heating 
Central
Interior 
Eat-in KitchenLaminate CountersRecessed Lighting
Laundry Features 
Laundry Room
Main Level Bedrooms 
3
Dining Room 
Kitchen 
Features - Laminate Counters
Laundry 
Living Room 
Save
Ask
Tour
Hide
Share
Exterior Features
Construction Details 
FrameStucco
Fencing 
BlockWrought Iron
Lot Features 
Back YardFront YardLevel
Patio And Porch 
None
Pool Features 
None
Road Frontage 
AlleyCity Street
Roof 
Shingle
Spa Features 
None
View 
Mountain(s)Neighborhood
Waterview 
Mountain(s)Neighborhood
Windows/Doors 
Sliding Doors
Community Features
Community Features 
Street LightsSidewalks
Financing Terms Available 
CashConventional
MLS Area 
690 - Upland
Roads 
Paved
Schools
School District
Unknown
Elementary School
Citrus
Middle School
Upland
High School
Upland


This information is for your personal, non-commercial use and may not be used for any purpose other than to identify prospective properties you may be interested in purchasing. The display of MLS data is usually deemed reliable but is NOT guaranteed accurate by the MLS. Buyers are responsible for verifying the accuracy of all information and should investigate the data themselves or retain appropriate professionals. Information from sources other than the Listing Agent may have been included in the MLS data. Unless otherwise specified in writing, the Broker/Agent has not and will not verify any information obtained from other sources. The Broker/Agent providing the information contained herein may or may not have been the Listing and/or Selling Agent.

Neighborhood & Commute
Source: Walkscore
Save
Ask
Tour
Hide
Share