


884 Endicott DriveClaremont, CA 91711
Mortgage Calculator
Monthly Payment (Est.)
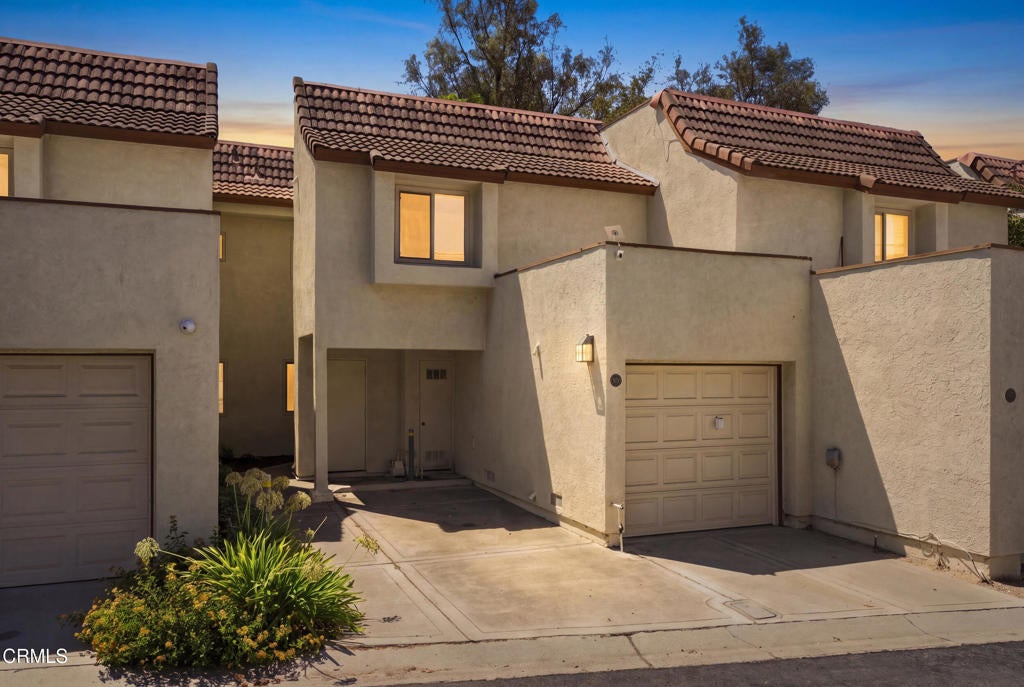
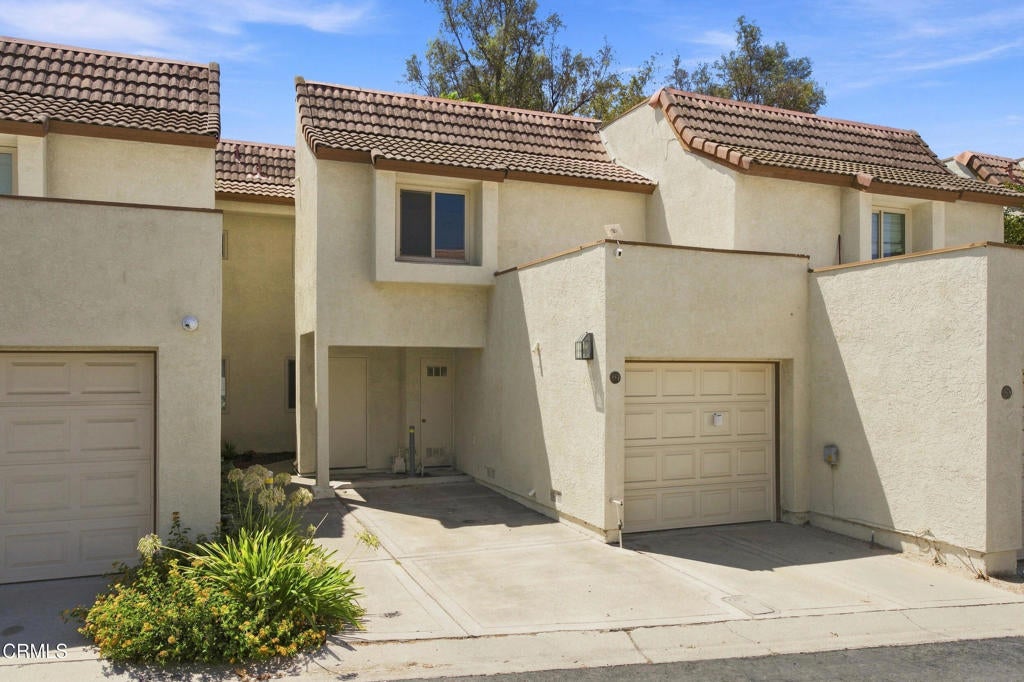
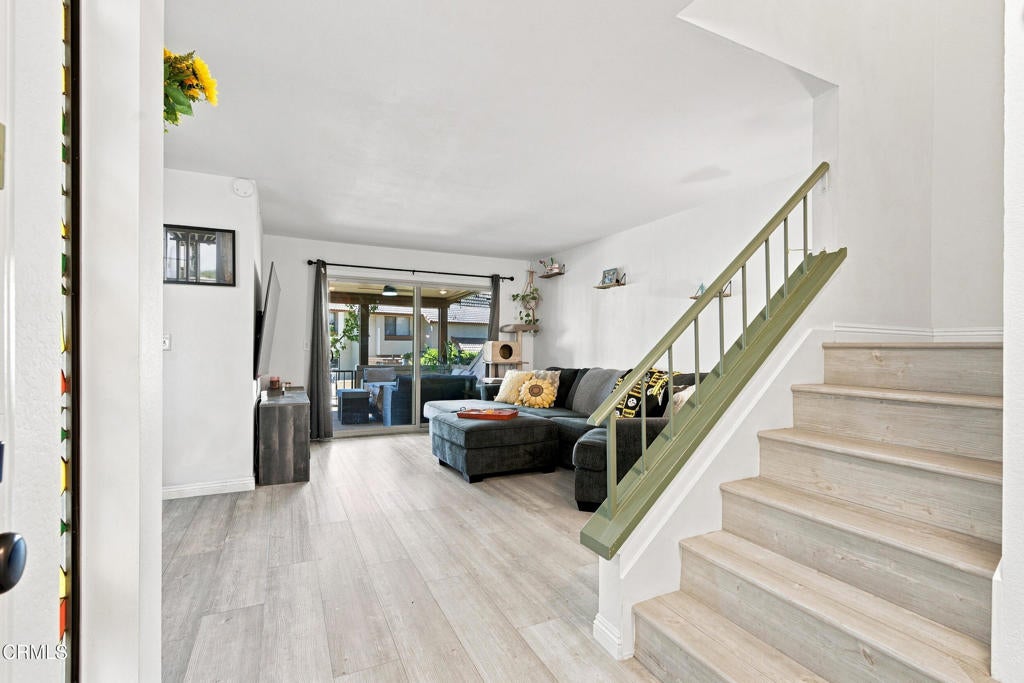
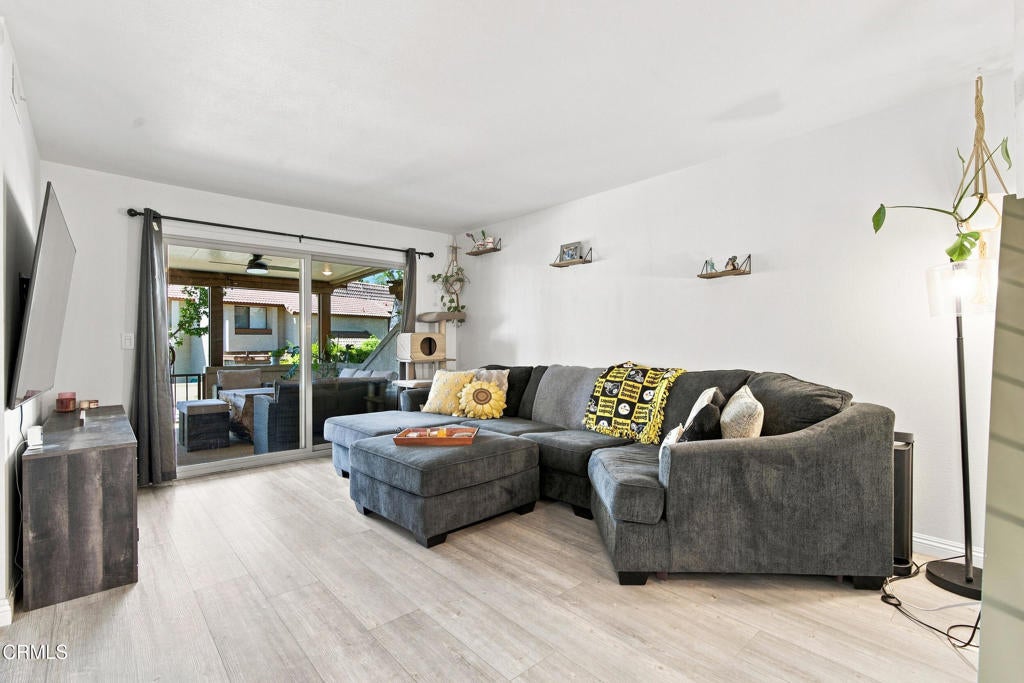
$2,372Welcome home to this inviting two-story residence nestled in the highly sought-after city of Claremont. Offering a wonderful blend of comfort, thoughtful updates, and inviting indoor and outdoor spaces, this home is an opportunity to enjoy a relaxed lifestyle in a desirable community known for its excellent schools and colleges. A charming stained-glass window beside the front door welcomes you with natural light while providing privacy. Inside, the main level feels warm and open, with abundant natural light creating an inviting atmosphere for everyday living and entertaining. Upstairs, two bedrooms offer comfortable retreats with ample closet space, along with a full bathroom. A convenient half bath is located downstairs. The updated kitchen is both beautiful and functional, featuring quartz countertops, a stone backsplash, fresh paint, and updated hardware. Both bathrooms have been remodeled, while vinyl flooring throughout the home creates a seamless and cohesive feel. Thoughtful improvements include new energy-efficient windows and sliding glass doors that open to the patio, bringing the outdoors in and extending the living space. Step outside and enjoy views of the greenbelt from your private patio. The Duralum patio cover, complete with side shades, a fan and light, creates a comfortable setting for morning coffee, afternoon relaxation, or evening gatherings with friends and family. An attached garage provides convenient laundry access, while an additional parking space next to the garage offers flexibility for a second vehicle. With its inviting living spaces, meaningful updates, greenbelt outlook, and desirable Claremont location, this home offers a wonderful place to settle in, create memories, and enjoy the lifestyle this community has to offer.
| 3 hours ago | Listing updated with changes from the MLS® | |
| 10 hours ago | Listing first seen on site |

This information is for your personal, non-commercial use and may not be used for any purpose other than to identify prospective properties you may be interested in purchasing. The display of MLS data is usually deemed reliable but is NOT guaranteed accurate by the MLS. Buyers are responsible for verifying the accuracy of all information and should investigate the data themselves or retain appropriate professionals. Information from sources other than the Listing Agent may have been included in the MLS data. Unless otherwise specified in writing, the Broker/Agent has not and will not verify any information obtained from other sources. The Broker/Agent providing the information contained herein may or may not have been the Listing and/or Selling Agent.
Did you know? You can invite friends and family to your search. They can join your search, rate and discuss listings with you.