


327 W 230th StreetCarson, CA 90745
Mortgage Calculator
Monthly Payment (Est.)
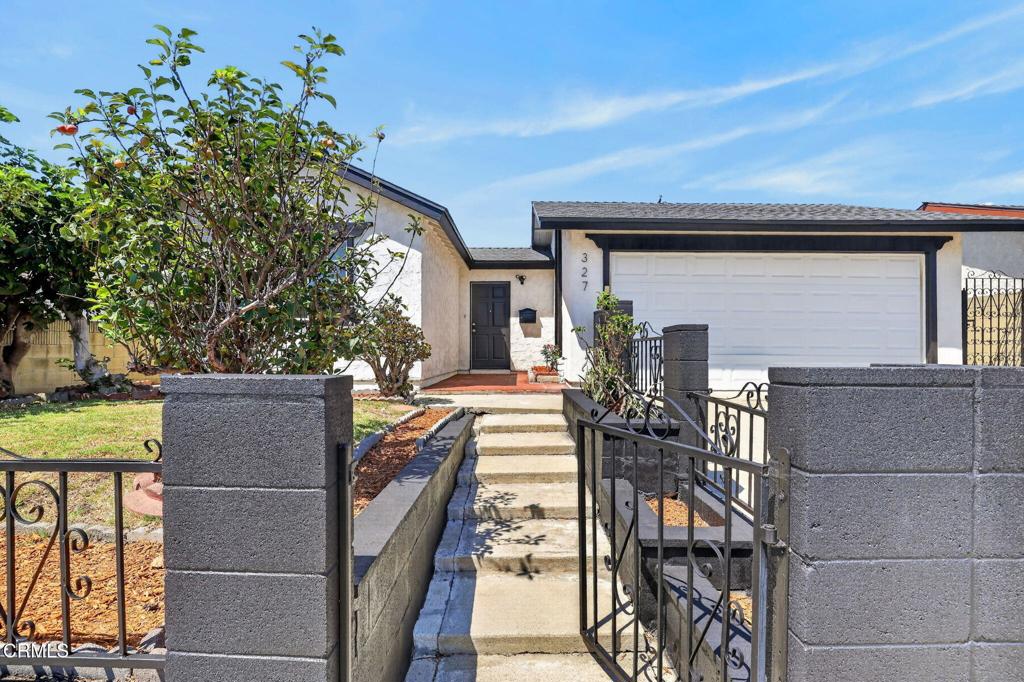
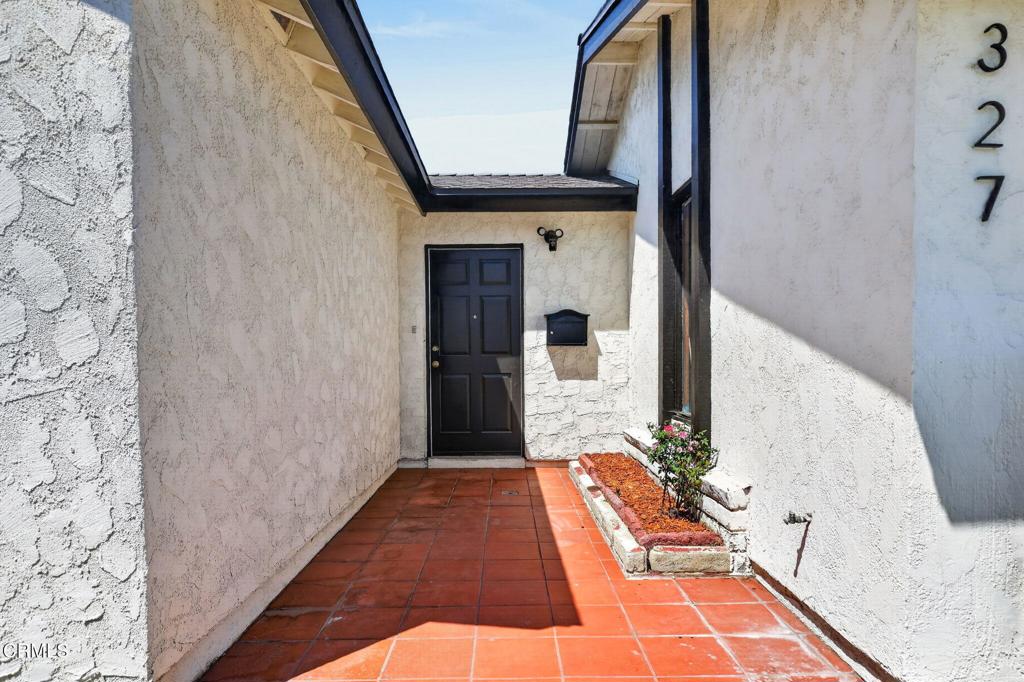
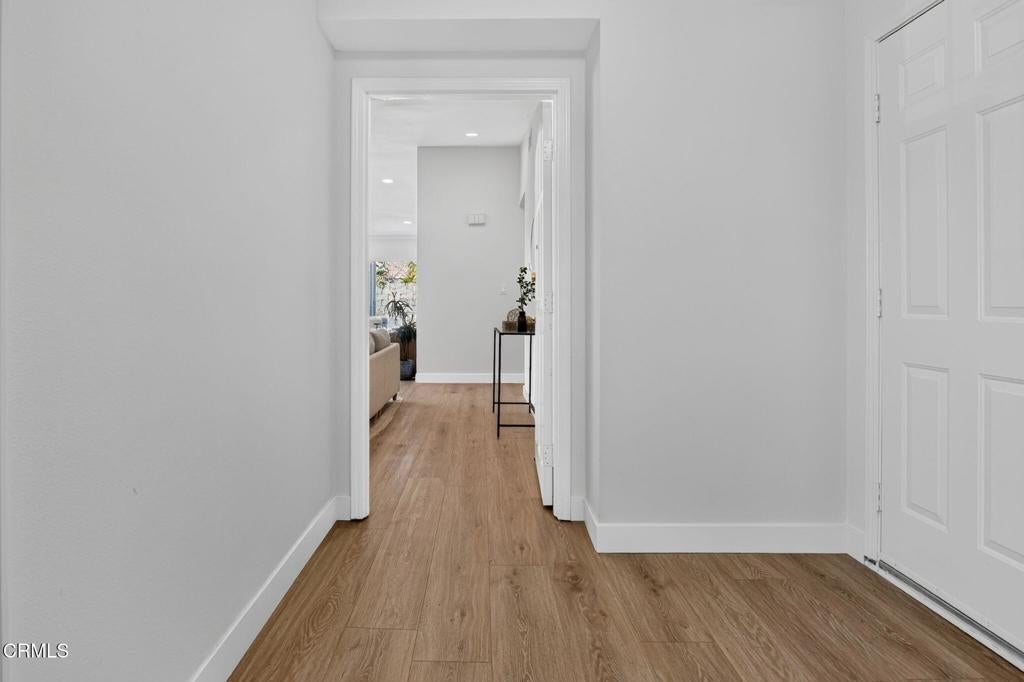
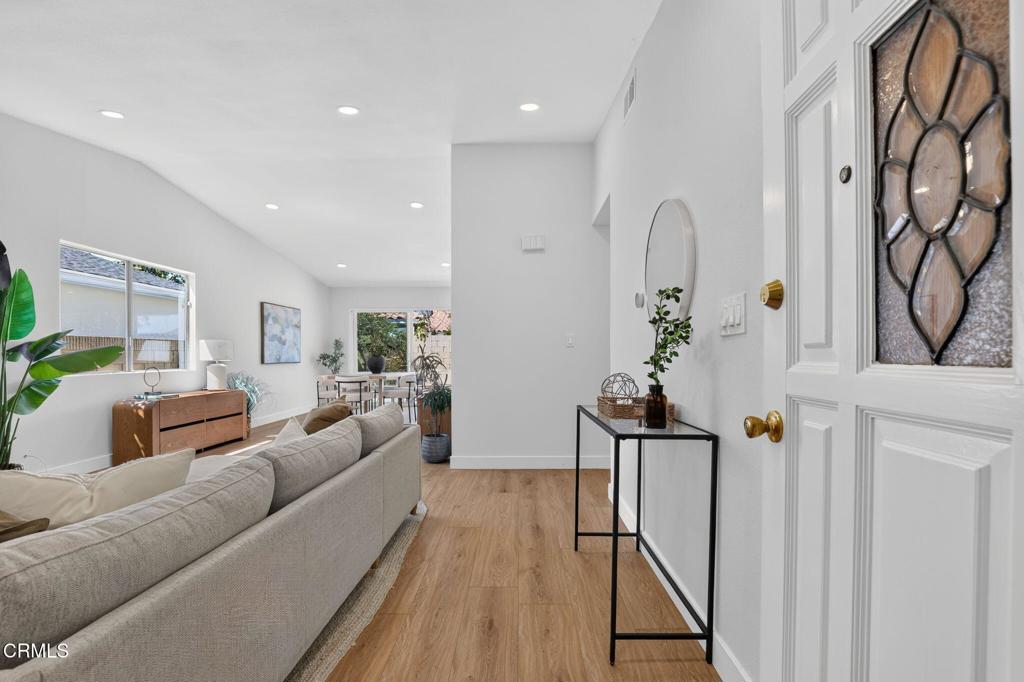
$3,641Welcome to this inviting 4-bedroom, 3-bathroom home featuring bright open living spaces, a versatile floorplan, and seamless indoor-outdoor flow. A spacious bedroom suite located just off the enclosed entryway--and separate from the main living areas--offers wonderful flexibility for guests, extended family, or a private home office. From the entryway, step into the main portion of the home, where the living room makes an immediate impression with its vaulted ceilings, recessed lighting, beautiful new flooring, and a classic brick fireplace. The open layout flows into the dining area and kitchen, while sliding glass doors provide direct access to a charming outdoor patio and inviting backyard, creating an easy setting for both everyday living and entertaining.The updated kitchen features stone countertops, stylish cabinetry, and a convenient breakfast bar, offering both style and functionality. Down the hallway, double doors open to the primary suite, complete with a three-quarter en-suite bathroom and a comfortable sense of privacy. Two additional bedrooms and an updated full bathroom complete this portion of the home.The attached two-car garage offers direct access to the home for added convenience. With its flexible layout, bright and welcoming interiors, and seamless connection to the outdoors, this home offers comfortable everyday living and easy entertaining in a wonderful central location. Welcome home!
| 7 hours ago | Listing updated with changes from the MLS® | |
| yesterday | Listing first seen on site |

This information is for your personal, non-commercial use and may not be used for any purpose other than to identify prospective properties you may be interested in purchasing. The display of MLS data is usually deemed reliable but is NOT guaranteed accurate by the MLS. Buyers are responsible for verifying the accuracy of all information and should investigate the data themselves or retain appropriate professionals. Information from sources other than the Listing Agent may have been included in the MLS data. Unless otherwise specified in writing, the Broker/Agent has not and will not verify any information obtained from other sources. The Broker/Agent providing the information contained herein may or may not have been the Listing and/or Selling Agent.