


1259 Roanoke RoadSan Marino, CA 91108
Mortgage Calculator
Monthly Payment (Est.)
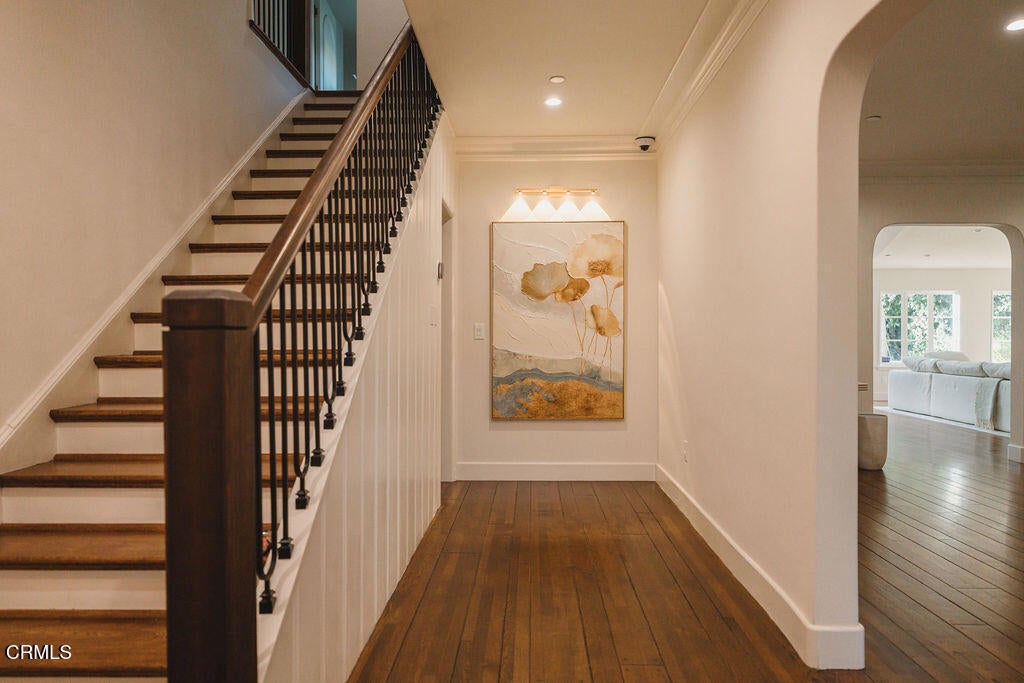
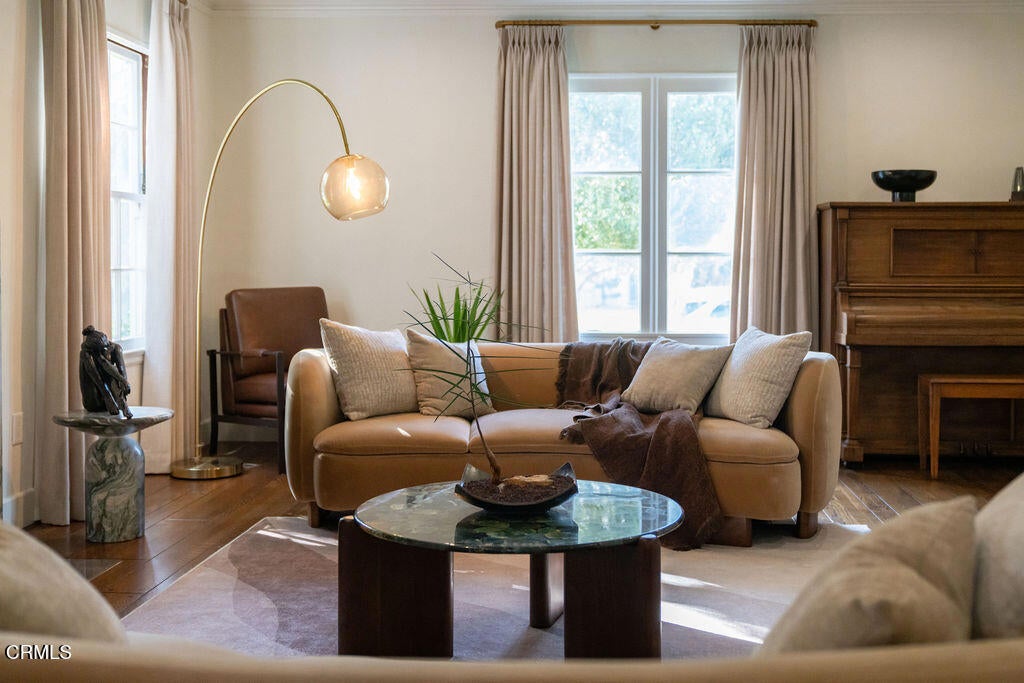
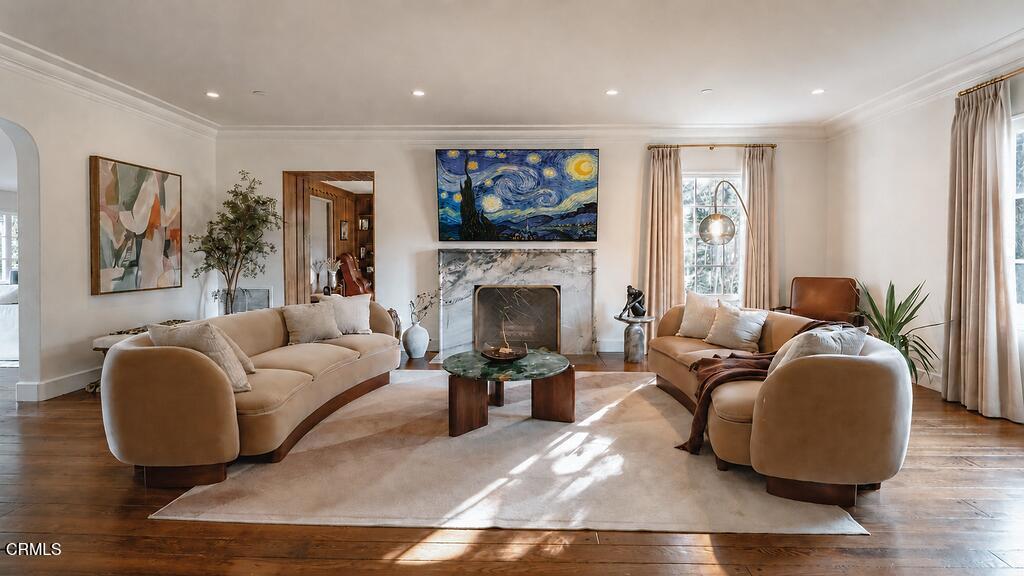
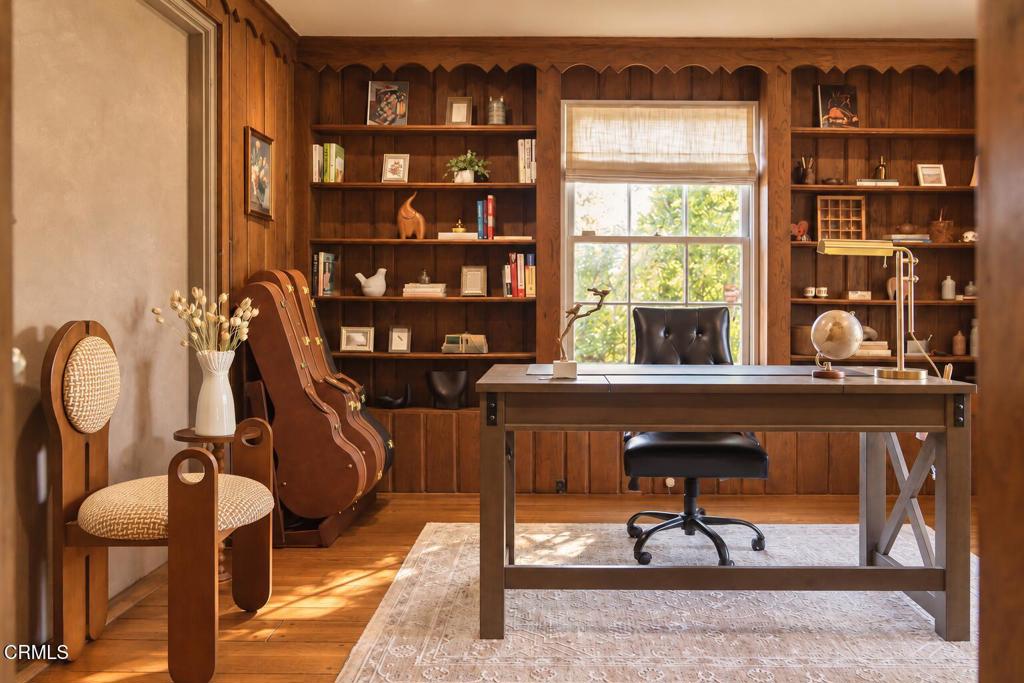
$20,932Gracefully set on a tranquil, tree-lined street, this exceptional Williamsburg Colonial residence has been thoughtfully reimagined through a comprehensive, whole-house, top-to-bottom designer renovation, seamlessly blending architectural elegance with refined contemporary comfort. Built in 1935 and extensively renovated throughout 2025 and 2026, this 5 bedroom and 5 bath residence features a deliberately configured floor plan that enhances the natural flow of the home while preserving its original architectural character. Behind the walls, virtually every major system has been replaced, including plumbing, electrical, HVAC with all-new ductwork, insulation, gas lines, sewer line, and the main water service line. Additional improvements include a whole-house water softener, a fire sprinkler system, and enterprise-grade Ubiquiti networking. At the heart of the home, the open-concept designer kitchen is beautifully appointed with Sub-Zero, Wolf, and Miele appliances, custom cabinetry, Taj Mahal Quartzite countertops, a fully equipped secondary spice kitchen, and a dedicated premium water filtration system. Opening seamlessly to the spacious family room, this inviting space is perfectly suited for relaxed mornings and everyday family living. Luxurious bathrooms feature Venetian plaster finishes, handcrafted Italian tile, custom vanities, premium rain showers, and integrated smart bidet toilets. An elegant wood-paneled study with custom solid-wood built-ins offers a quiet retreat for work or reflection, complemented by a nearby built-in Sub-Zero wine refrigerator for effortless entertaining. Additional highlights include custom-crafted solid hardwood flooring, custom solid-wood interior doors, custom-built cabinetry and closets, a custom marble fireplace, an architecturally redesigned staircase, thoughtfully curated designer lighting, and a private, tranquil backyard designed for peaceful relaxation and memorable gatherings with family and friends. Located just a 2-minute drive from Lacy Park and Valentine Elementary School, this exceptional residence presents a rare opportunity to enjoy one of San Marino's most sought-after neighborhoods. Beautifully crafted, thoughtfully designed, and timeless in its appeal, it is a home to be cherished for generations to come.
| 7 hours ago | Listing updated with changes from the MLS® | |
| 21 hours ago | Listing first seen on site |

This information is for your personal, non-commercial use and may not be used for any purpose other than to identify prospective properties you may be interested in purchasing. The display of MLS data is usually deemed reliable but is NOT guaranteed accurate by the MLS. Buyers are responsible for verifying the accuracy of all information and should investigate the data themselves or retain appropriate professionals. Information from sources other than the Listing Agent may have been included in the MLS data. Unless otherwise specified in writing, the Broker/Agent has not and will not verify any information obtained from other sources. The Broker/Agent providing the information contained herein may or may not have been the Listing and/or Selling Agent.
Did you know? You can invite friends and family to your search. They can join your search, rate and discuss listings with you.