


1336 N Laurel AvenueUpland, CA 91786
Mortgage Calculator
Monthly Payment (Est.)
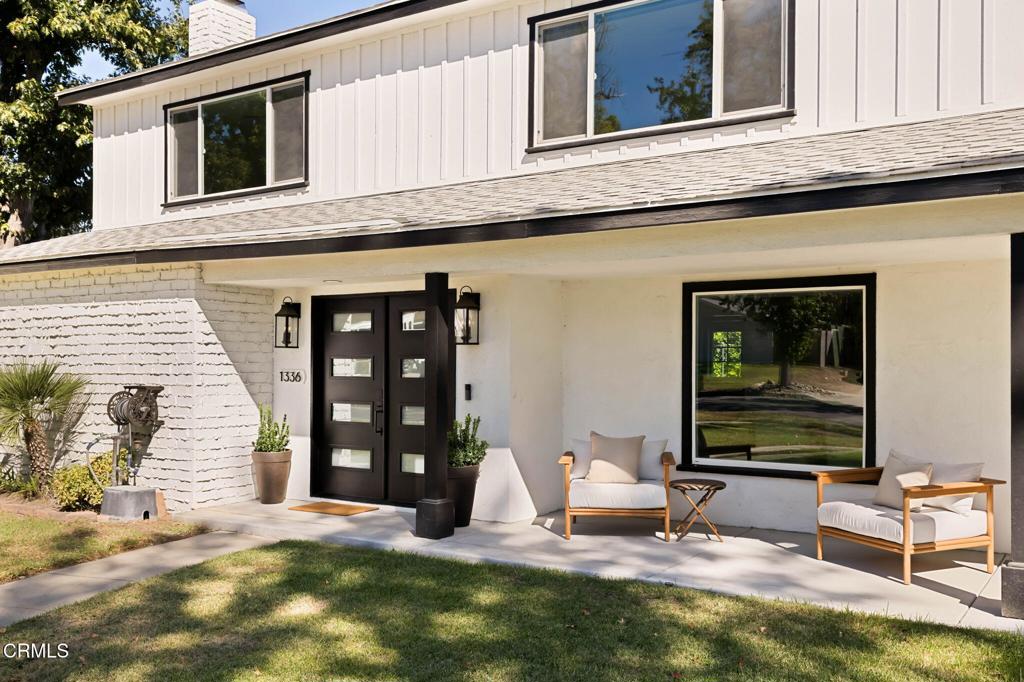
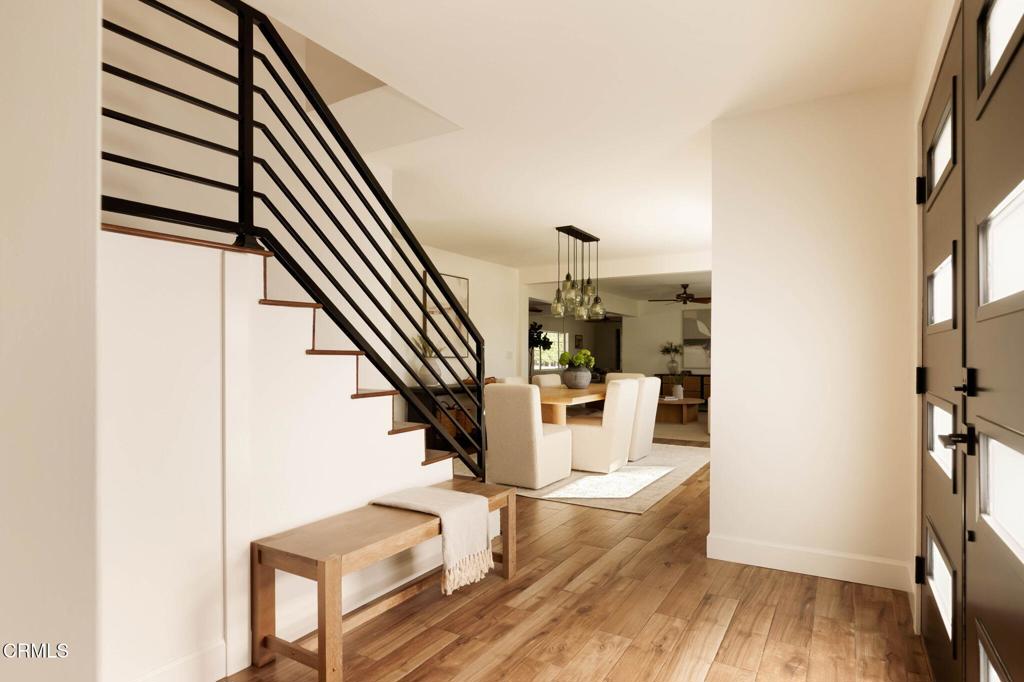
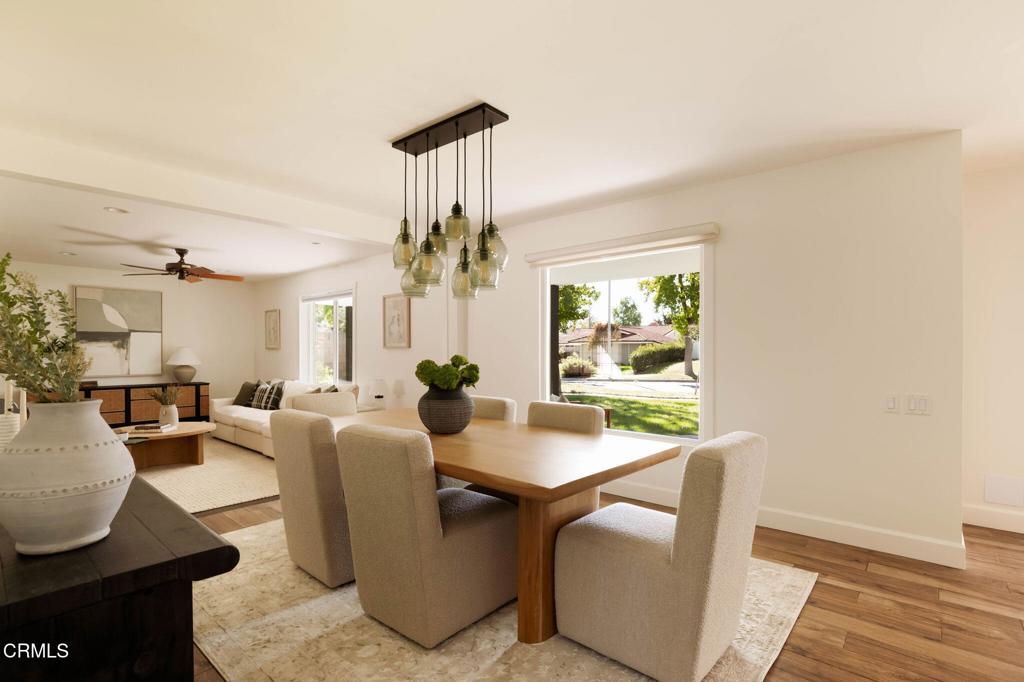
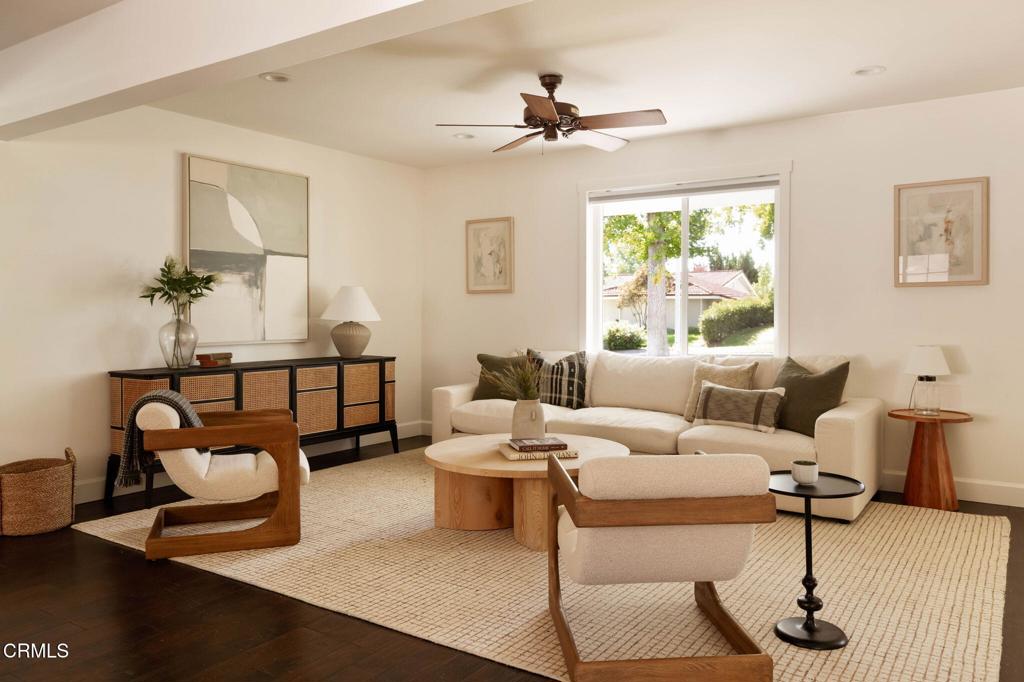
Enter an interest rate to see your estimated monthly payment.Sited on a quiet street lined with mature maple trees just steps from historic Euclid Avenue, this updated two-story residence pairs thoughtful modern amenities with uninterrupted views of the San Antonio mountains. An east-west orientation fills the home with an abundance of natural light throughout the day, framing every space with exceptional warmth.On the main level, the entry leads to a formal dining room defined by a luminous picture window, giving way to a substantial living room designed for effortless hosting and festive gatherings. Balanced on the opposite end sits a snug retreat complete with a decorative fireplace for quiet, cozy evenings. At the center of the home sits the updated chef's kitchen, anchored by premium Viking appliances and a breakfast area that opens directly to the outdoors. A dedicated laundry room, updated windows, a tankless water heater, and an updated HVAC system with newer ducting (2021) provide exceptional comfort and function for daily living.Upstairs, four spacious bedrooms and two updated bathrooms offer ample closet space and serene elevated views. The generously sized primary suite serves as a private sanctuary, featuring its own sitting area and a walk-in closet.Outside, the expansive lot features a sparkling pool enveloped by mature hedges for privacy. A series of flexible outdoor spaces, including a covered back porch, offer ideal settings for large gatherings, side-yard gardens, or a potential bocce ball court. Situated at the rear of the property, a detached two-car garage completes this exceptional offering.
| 3 days ago | Listing updated with changes from the MLS® | |
| 4 days ago | Listing first seen on site |

This information is for your personal, non-commercial use and may not be used for any purpose other than to identify prospective properties you may be interested in purchasing. The display of MLS data is usually deemed reliable but is NOT guaranteed accurate by the MLS. Buyers are responsible for verifying the accuracy of all information and should investigate the data themselves or retain appropriate professionals. Information from sources other than the Listing Agent may have been included in the MLS data. Unless otherwise specified in writing, the Broker/Agent has not and will not verify any information obtained from other sources. The Broker/Agent providing the information contained herein may or may not have been the Listing and/or Selling Agent.
Did you know? You can invite friends and family to your search. They can join your search, rate and discuss listings with you.