


110 S Orange Grove Boulevard 106Pasadena, CA 91105
Mortgage Calculator
Monthly Payment (Est.)
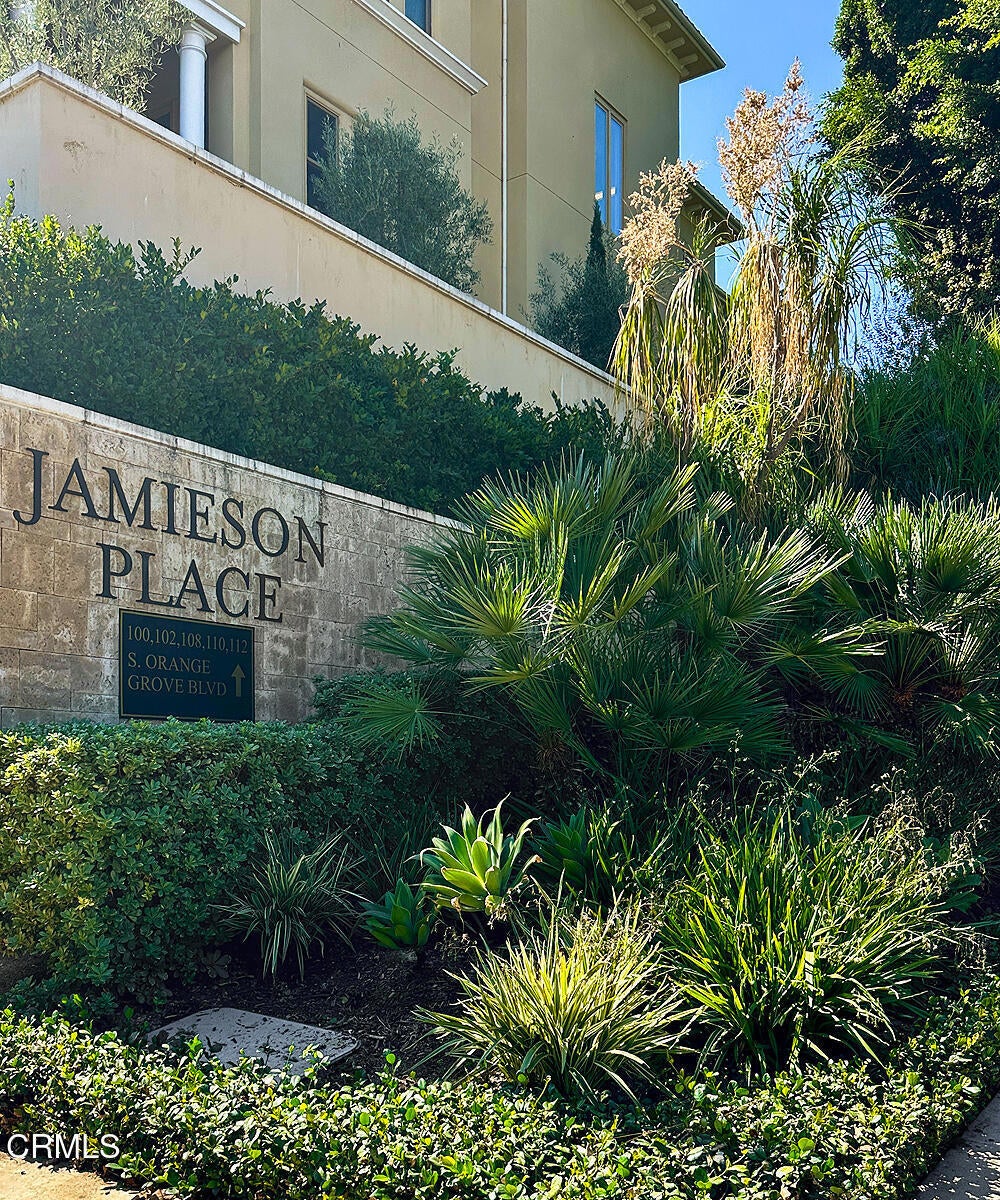
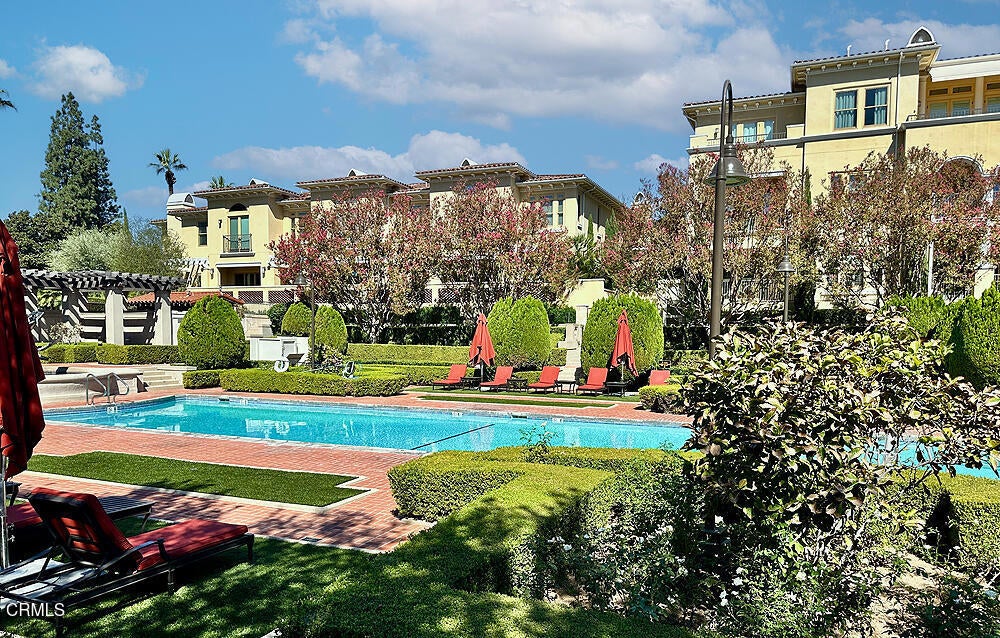
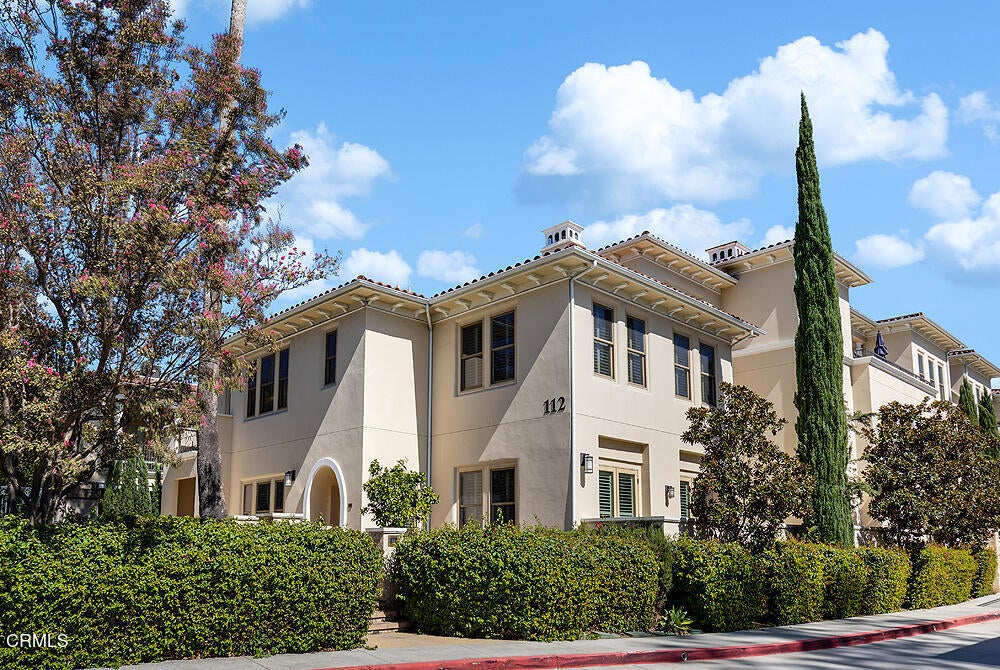
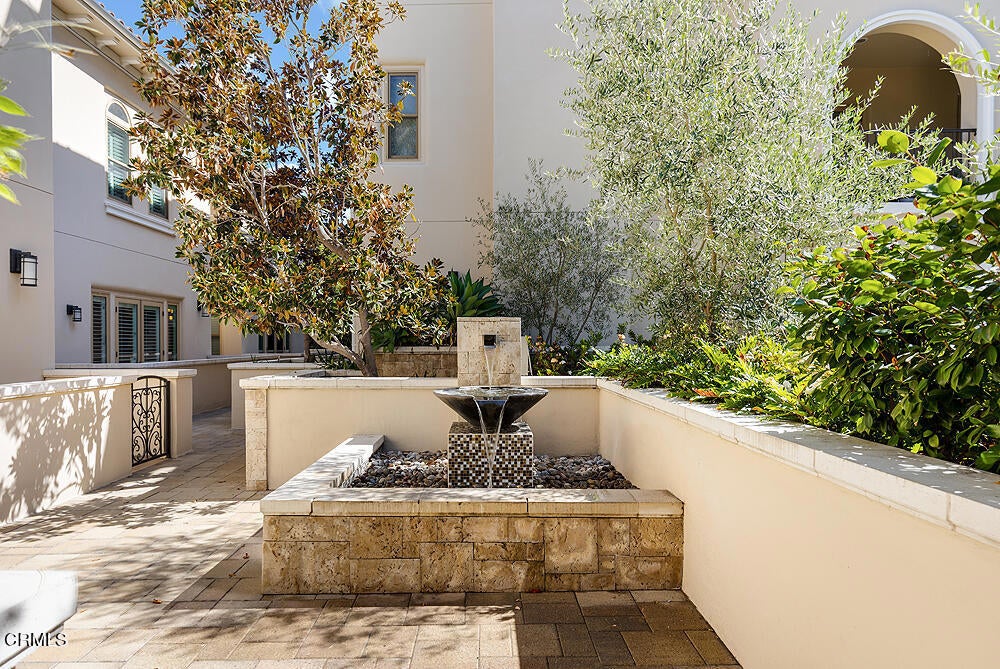
Enter an interest rate to see your estimated monthly payment.Nestled along Pasadena's famed Millionaire's Row within the prestigious community of Ambassador Gardens, this exceptional townhome presents a rare opportunity to own one of the area's most refined residences. Offered for the first time since its 2016 construction, the home seamlessly blends timeless elegance, modern sophistication and an effortless lock-and-leave lifestyle, just moments from the vibrant energy of Old Town. Perfectly positioned overlooking the community's iconic fountain and resort-style pool, this residence welcomes you through a picturesque courtyard adorned with lush landscaping and tranquil seating areas under a majestic heritage tree. Beyond the private entrance, a gracious foyer opens to beautifully-appointed living spaces designed for both grand-scale entertaining and everyday comfort.Rich hardwood floors, soaring ceilings, crown moldings and abundant natural light create an atmosphere of understated luxury throughout. The elegant living room is anchored by a striking feature wall and fireplace, while French doors invite the outdoors in. At the heart of the home, the magnificent chef's kitchen showcases exquisite quartzite countertops, a generous center island, walk-in pantry, and a suite of premium appliances from Sub-Zero, Wolf and Bosch. Flowing effortlessly into the dining and family rooms, this space was designed for gathering, celebrating and creating lasting memories. Expansive accordion glass doors open to a large patio, delivering seamless indoor-outdoor living. A private elevator serves all levels, including the rare four-car garage, offering convenience and accessibility. Upstairs, three spacious en-suite bedrooms provide luxurious accommodations, highlighted by an elegant primary retreat featuring mountain views, dual walk-in closets, and a spa-inspired bathroom. A dedicated office niche, spacious laundry room, dual-zone climate control, plantation shutters and thoughtfully curated designer finishes further enhance the home's appeal. Set amid meticulously maintained Italian-inspired gardens, Ambassador Gardens offers residents exclusive access to a spectacular gated pool and spa, while delivering a sense of serenity rarely found so close to the city. Just a short stroll from Old Town's celebrated dining, shopping, museums, and year-round cultural events, this is a sophisticated oasis where timeless architecture, modern luxury and an unmatched location come together to create an exceptional place to call home!
| 2 hours ago | Listing updated with changes from the MLS® | |
| 10 hours ago | Listing first seen on site |

This information is for your personal, non-commercial use and may not be used for any purpose other than to identify prospective properties you may be interested in purchasing. The display of MLS data is usually deemed reliable but is NOT guaranteed accurate by the MLS. Buyers are responsible for verifying the accuracy of all information and should investigate the data themselves or retain appropriate professionals. Information from sources other than the Listing Agent may have been included in the MLS data. Unless otherwise specified in writing, the Broker/Agent has not and will not verify any information obtained from other sources. The Broker/Agent providing the information contained herein may or may not have been the Listing and/or Selling Agent.
Did you know? You can invite friends and family to your search. They can join your search, rate and discuss listings with you.