


1240 E Mcwood StreetWest Covina, CA 91790
Mortgage Calculator
Monthly Payment (Est.)
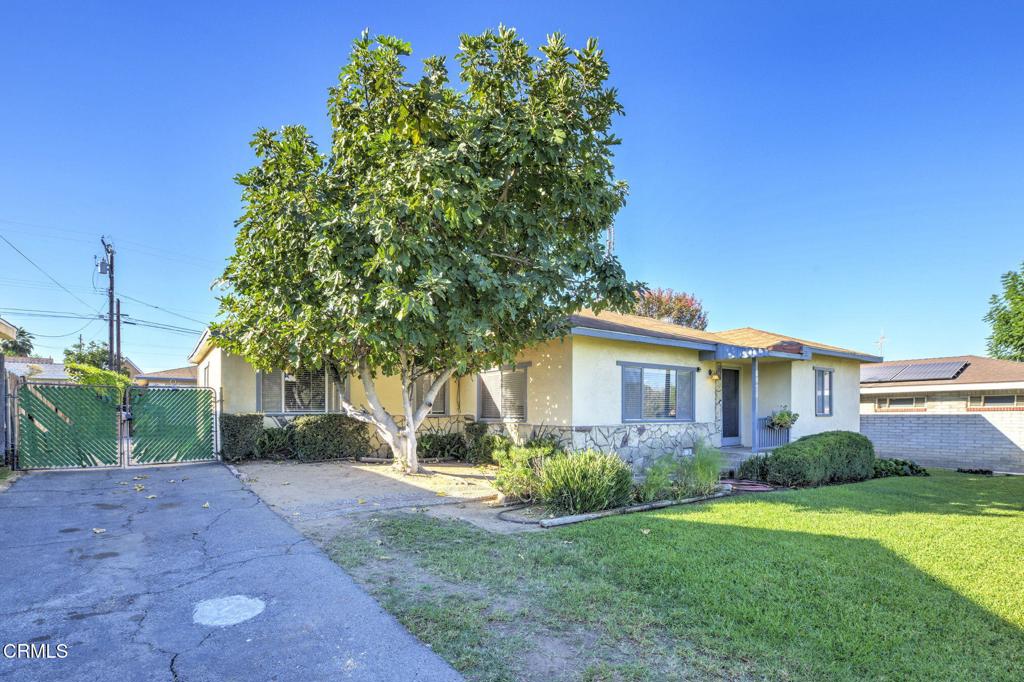
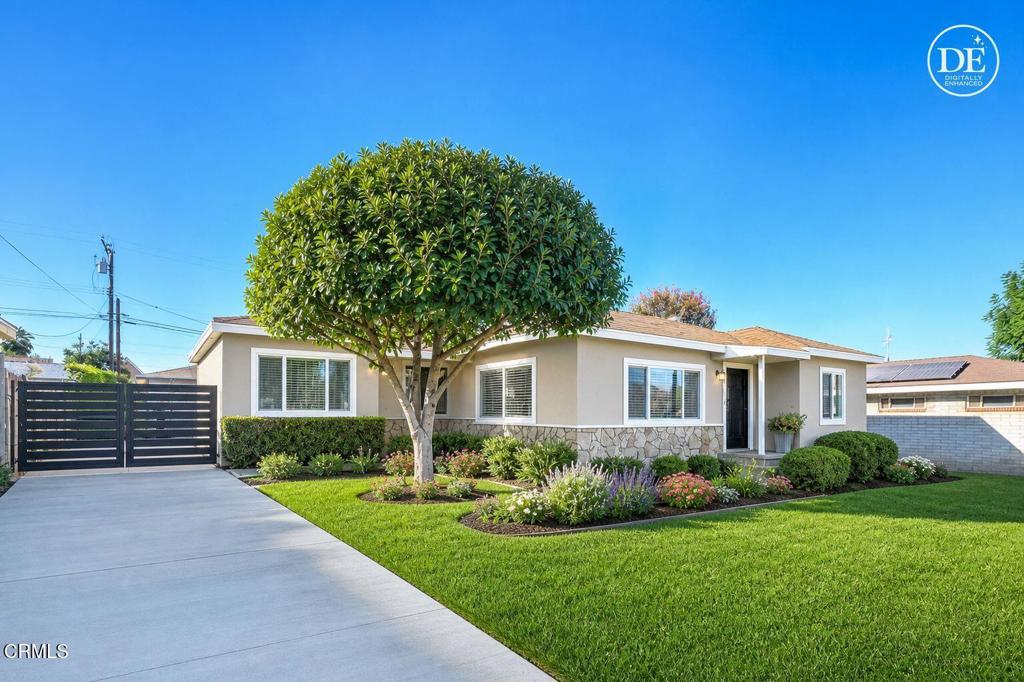
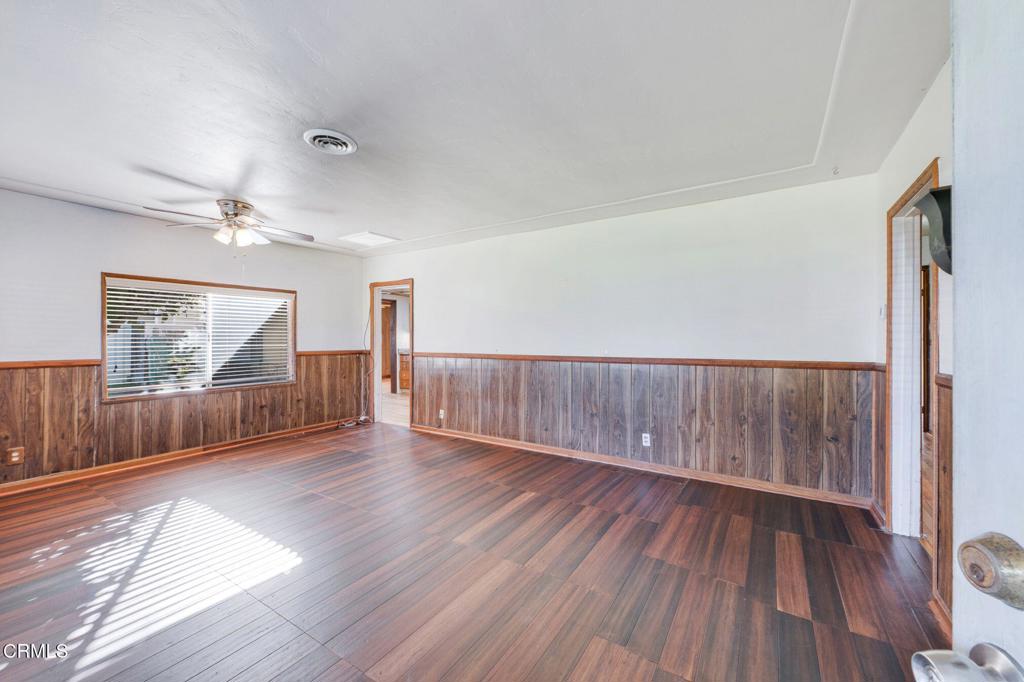
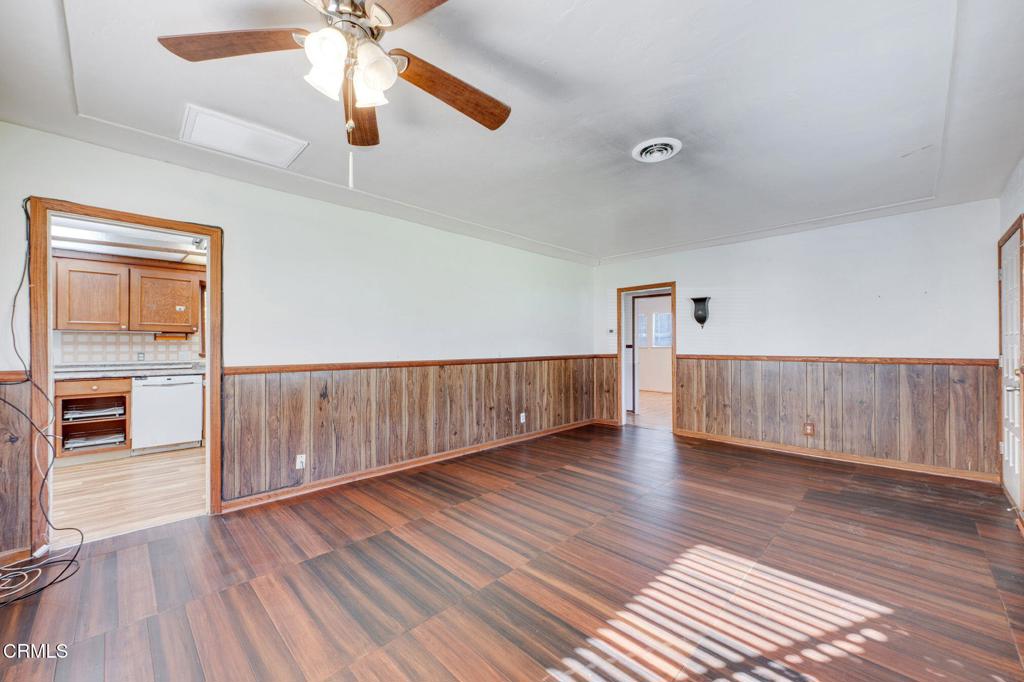
Enter an interest rate to see your estimated monthly payment.West Covina Opportunity on Nearly 12,000 Sq. Ft. Lot with ADU Potential!Discover the possibilities in the established Azusa-Cameron neighborhood of West Covina! Set on a generous nearly 12,000-square-foot lot, this property offers an exciting opportunity for contractors, investors, or buyers ready to bring a fresh vision to an existing home.With three bedrooms and two baths, a backyard pool, and ample outdoor space to reimagine, the property offers plenty of potential for those looking to renovate, redesign, and create something special. A 10' x 16' Tough Shed provides additional storage or workspace, while the expansive lot invites exploration of future possibilities, including potential ADU development.Whether you're envisioning a thoughtfully renovated home, a transformed backyard, or a property tailored to your own ideas, this is an opportunity to put your creativity to work in a well-established West Covina neighborhood. Conveniently located near shopping, dining, schools, parks, and major transportation routes.Bring your vision, your contractor, and your design ideas. The possibilities begin here!
| 3 hours ago | Listing updated with changes from the MLS® | |
| 16 hours ago | Listing first seen on site |

This information is for your personal, non-commercial use and may not be used for any purpose other than to identify prospective properties you may be interested in purchasing. The display of MLS data is usually deemed reliable but is NOT guaranteed accurate by the MLS. Buyers are responsible for verifying the accuracy of all information and should investigate the data themselves or retain appropriate professionals. Information from sources other than the Listing Agent may have been included in the MLS data. Unless otherwise specified in writing, the Broker/Agent has not and will not verify any information obtained from other sources. The Broker/Agent providing the information contained herein may or may not have been the Listing and/or Selling Agent.
Did you know? You can invite friends and family to your search. They can join your search, rate and discuss listings with you.