Save
Ask
Tour
Hide
Share
$1,699,000
New Listing

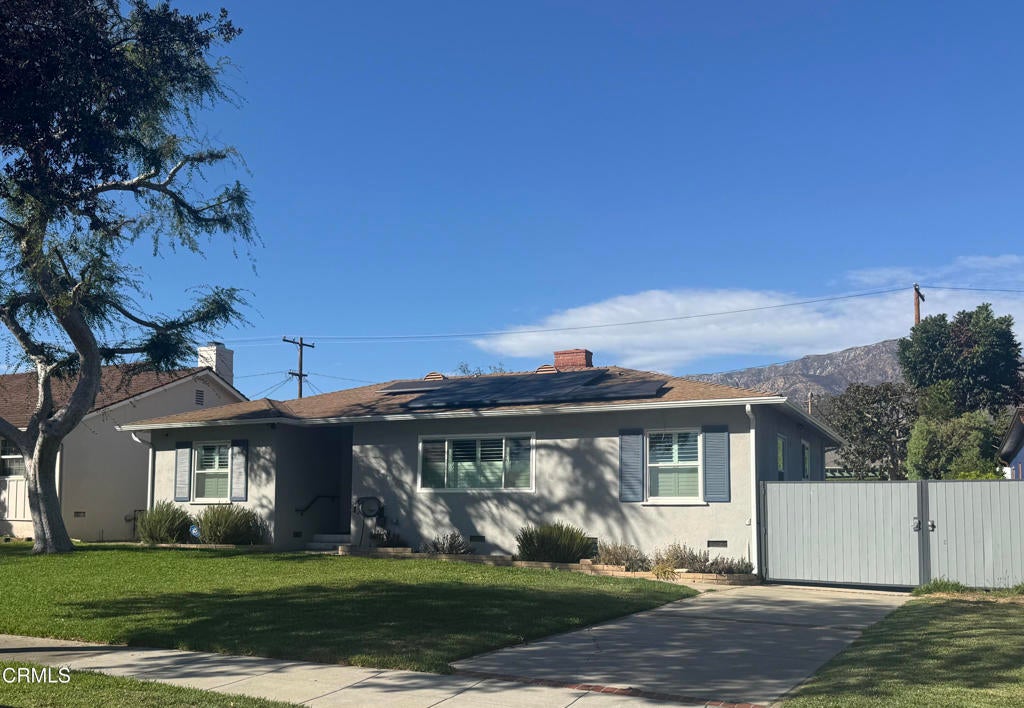
2461 Monte Vista Street
Pasadena, CA 91107

For Sale|Single Family Residence|Active
3
Beds
3
Total Baths
2
Full Baths
1
Partial Bath
2,148
SqFt
$791
/SqFt
1948
Built
County:
Los Angeles
Listed by Sheila Ananeh-Firempong of Coldwell Banker Realty [email protected]
2461 Monte Vista Street
Save
Ask
Tour
Hide
Share

Mortgage Calculator

Monthly Payment (Est.)

Enter an interest rate to see your estimated monthly payment.
Calculator powered by Showcase IDX, a Constellation1 Company. Copyright ©2026 Information is deemed reliable but not guaranteed.

This charming mid-century home offers three bedrooms, three bathrooms, and a versatile den, blending timeless character with modern comfort and functionality. Since its purchase in 2020, the home has had numerous thoughtful improvements, including a remodeled kitchen and all three bathrooms.An inviting open-concept floor plan creates a natural flow between the living, dining, and kitchen areas. The living room features a fireplace beautifully refaced with quartz complimenting the kitchen countertops, adding a cohesive, contemporary touch. A formal dining area just off the kitchen provides an ideal setting for everyday meals and entertaining. The remodeled kitchen features stylish Shaker-style cabinetry, quartz countertops, and a convenient island with an integrated stove and oven combination. A ceiling-mounted ventilation fan, dishwasher, and wine refrigerator complete this well-appointed space.

Save
Ask
Tour
Hide
Share
Listing Snapshot
Price 
$1,699,000
Days On Site 
0 Days
Bedrooms 
3
Inside Area (SqFt) 
2,148 sqft
Total Baths 
3
Full Baths 
2
Partial Baths 
1
Lot Size 
0.1867 Acres
Year Built 
1948
MLS Number 
P1-29285
Status 
Active
Property Tax 
N/A
HOA/Condo/Coop Fees 
N/A
Sq Ft Source 
Assessor
Friends & Family
Recent Activity
12 hours agoListing updated with changes from the MLS
19 hours agoListing first seen on site
General Features
Acres 
0.1867
Attached Garage 
Yes
Direction Faces 
South
Garage 
Yes
Garage Spaces 
2
Land Lease 
No
Levels 
One
Number Of Stories 
1
Parking 
AttachedGarage
Parking Spaces 
2
Property Sub Type 
Single Family Residence
Sewer 
Public Sewer
Special Circumstances 
Standard
Style 
MidCenturyModern
Utilities 
Cable AvailableElectricity ConnectedNatural Gas ConnectedPhone ConnectedSewer ConnectedWater Connected
Water Source 
Public
Interior Features
Appliances 
DishwasherSelf Cleaning OvenWater SoftenerTankless Water HeaterVented Exhaust Fan
Cooling 
Central Air
Fireplace 
Yes
Fireplace Features 
GasLiving Room
Flooring 
TileWood
Heating 
Active SolarForced AirSolar
Interior 
Breakfast BarCrown MoldingPantryRecessed LightingStorage
Laundry Features 
InsideIn Kitchen
Window Features 
ENERGY STAR Qualified WindowsPlantation Shutters
Bathroom 
Features - Low Flow Plumbing Fixtures, Soaking Tub
Bedroom 
Den 
Family Room 
Kitchen 
Features - Kitchen Island, Tile Counters
Laundry 
Living Room 
Master Bathroom 
Master Bedroom 
Save
Ask
Tour
Hide
Share
Exterior Features
Construction Details 
Stucco
Fencing 
Block
Lot Features 
Front Yard
Pool Features 
None
Roof 
Composition
Spa Features 
None
View 
Mountain(s)
Waterview 
Mountain(s)
Windows/Doors 
ENERGY STAR Qualified WindowsPlantation Shutters
Community Features
Association Amenities 
Dog Park
Community Features 
GolfSidewalks
MLS Area 
646 - Pasadena (NE)
Building Access 
Two steps to the Front Door


This information is for your personal, non-commercial use and may not be used for any purpose other than to identify prospective properties you may be interested in purchasing. The display of MLS data is usually deemed reliable but is NOT guaranteed accurate by the MLS. Buyers are responsible for verifying the accuracy of all information and should investigate the data themselves or retain appropriate professionals. Information from sources other than the Listing Agent may have been included in the MLS data. Unless otherwise specified in writing, the Broker/Agent has not and will not verify any information obtained from other sources. The Broker/Agent providing the information contained herein may or may not have been the Listing and/or Selling Agent.

Neighborhood & Commute
Source: Walkscore
Save
Ask
Tour
Hide
Share