


Save
Ask
Tour
Hide
$1,217,435
New Listing
1878 E Walnut Street 303Pasadena, CA 91107
For Sale|Condominium|Active
3
Beds
0
Total Baths
7,600
SqFt
$160
/SqFt
1961
Built
County:
Los Angeles
Listed by Lynnette A West of Westlyn Realtors [email protected]
Save
Ask
Tour
Hide
Mortgage Calculator
Monthly Payment (Est.)
Enter an interest rate to see your estimated monthly payment.Calculator powered by Showcase IDX, a Constellation1 Company. Copyright ©2026 Information is deemed reliable but not guaranteed.
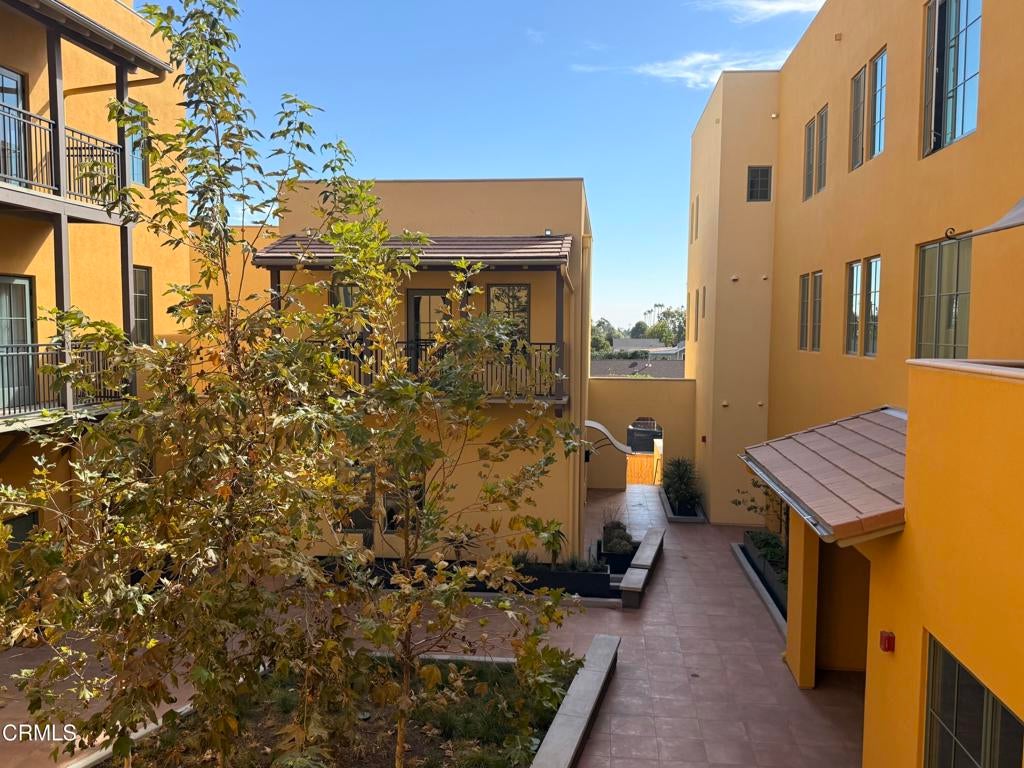
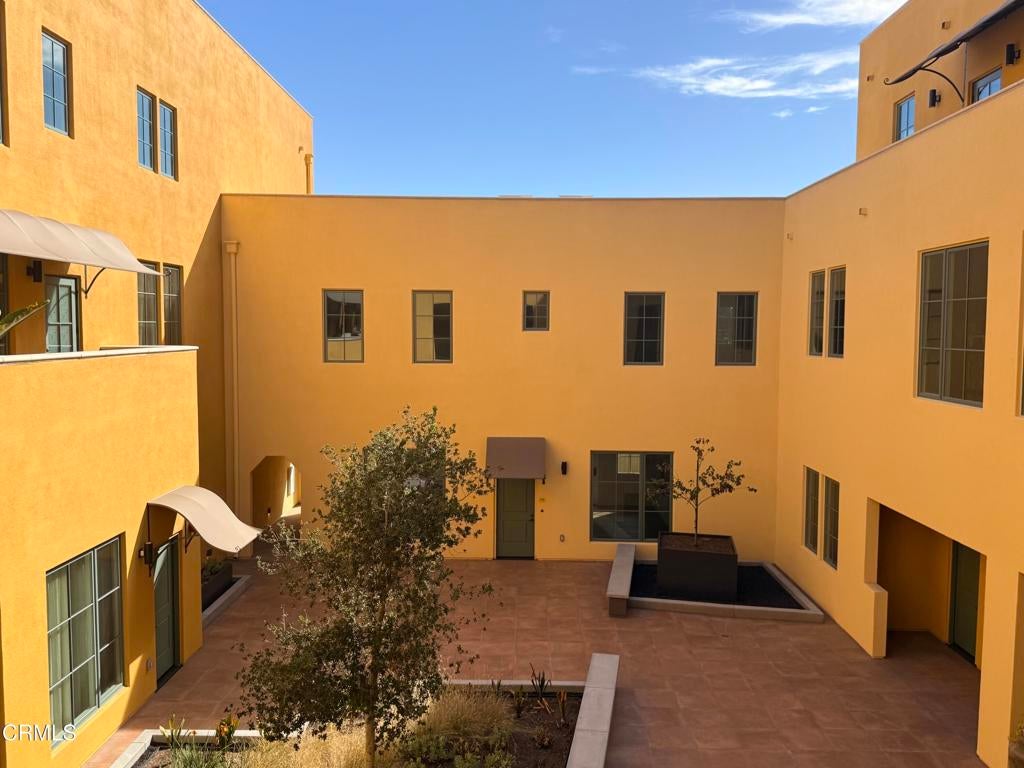
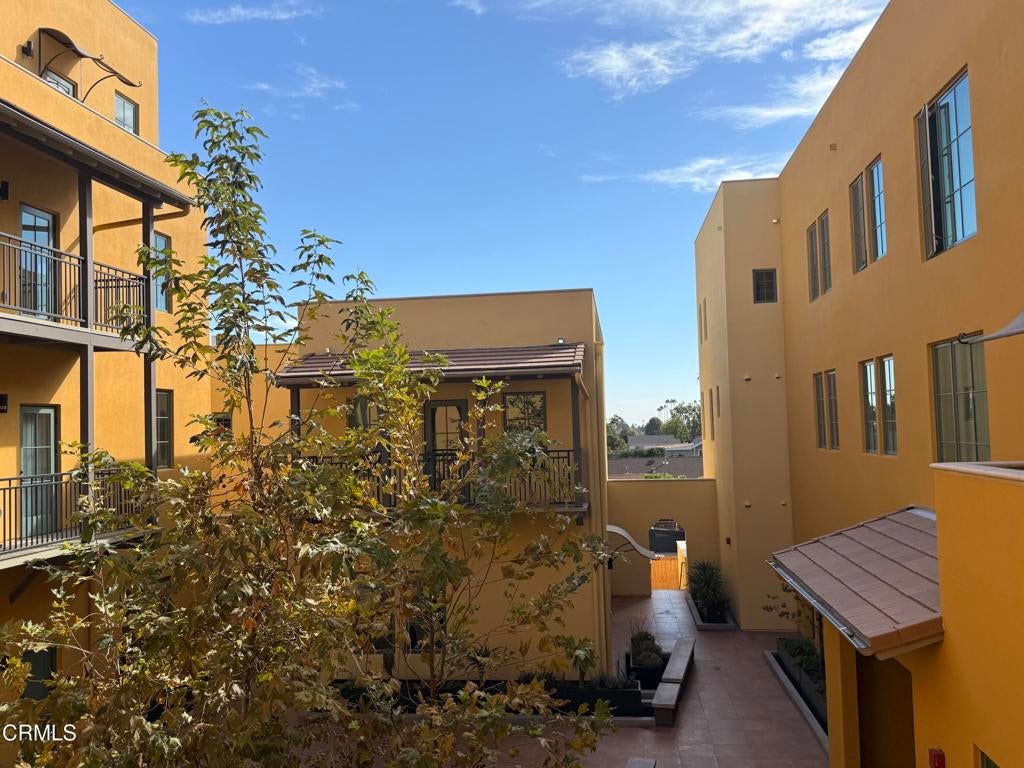
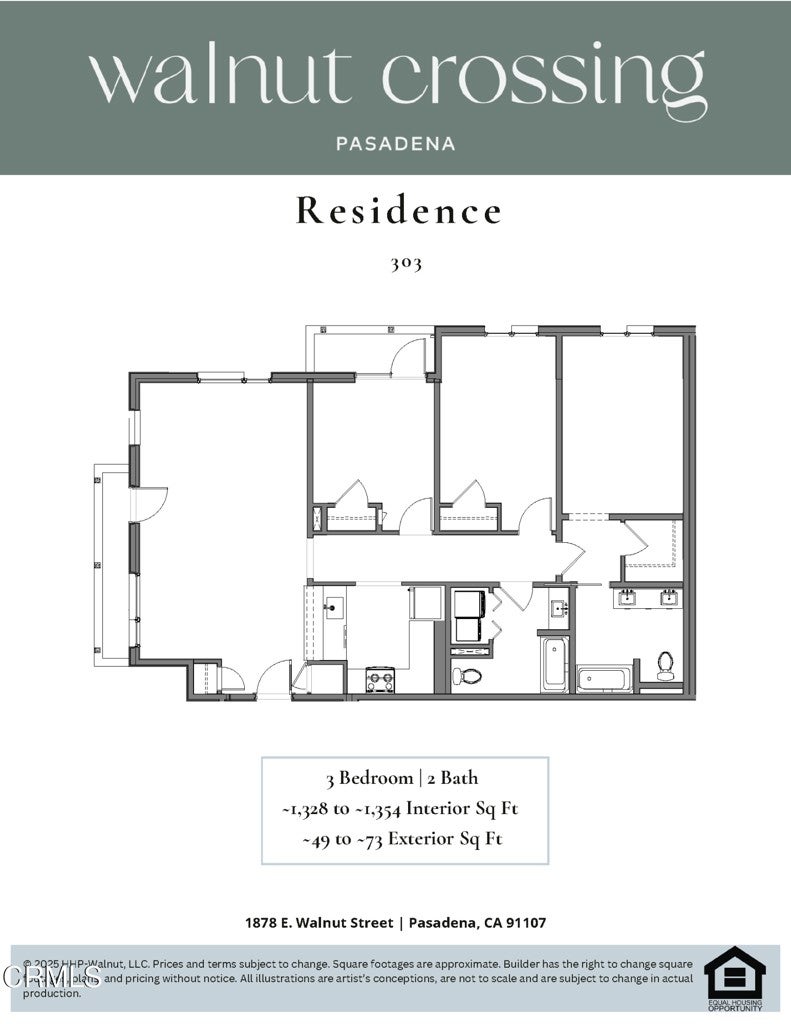
Discover Walnut Crossing! Residence 303 is a thoughtfully designed, three-bedroom, two-bath condominium offering comfortable single-level living. This newly constructed home features abundant natural light, hardwood flooring, stylish cabinetry, quartz countertops in kitchen, and modern finishes throughout. Energy-efficient features and solar panels add to the appeal. Residents enjoy landscaped courtyards, and inviting community gathering spaces. Conveniently located in Pasadena, Walnut Crossing offers modern living in a welcoming community.
Save
Ask
Tour
Hide
Listing Snapshot
Price
$1,217,435
Days On Site
0 Days
Bedrooms
3
Inside Area (SqFt)
7,600 sqft
Total Baths
N/A
Full Baths
N/A
Partial Baths
N/A
Lot Size
N/A
Year Built
1961
MLS Number
P1-29363
Status
Active
Property Tax
N/A
HOA/Condo/Coop Fees
$323 monthly
Sq Ft Source
N/A
Friends & Family
Recent Activity
| 3 hours ago | Listing updated with changes from the MLS | |
| 10 hours ago | Listing first seen on site |
General Features
Disclosures
CovenantsRestrictionsDisclosureHoaDisclosurePetRestrictions
Garage
Yes
Garage Spaces
1
Land Lease
No
Levels
One
Number Of Stories
3
Parking Spaces
1
Property Condition
Under ConstructionNew Construction
Property Sub Type
Condominium
Security
Fire Sprinkler SystemGated CommunitySmoke Detector(s)
Sewer
Public Sewer
Special Circumstances
Standard
Utilities
Cable AvailableElectricity AvailableSewer ConnectedWater Connected
Water Source
Public
Interior Features
Appliances
Convection OvenDishwasherElectric RangeMicrowaveSelf Cleaning Oven
Cooling
Heat Pump
Fireplace Features
None
Flooring
VinylWood
Heating
CentralHeat Pump
Interior
High CeilingsOpen Floorplan
Laundry Features
Washer HookupElectric Dryer HookupLaundry Closet
Kitchen
Living Room
Save
Ask
Tour
Hide
Exterior Features
Construction Details
Stucco
Exterior
Balcony
Lot Features
Near Public Transit
Patio And Porch
None
Pool Features
None
Road Frontage
City Street
Spa Features
None
View
None
Waterview
None
Community Features
Association Amenities
BarbecueRecreation Room
Association Fee
$323.0
Association Fee Frequency
Monthly
Community Features
Street LightsSidewalksGated
MLS Area
646 - Pasadena (NE)
Financing Terms Available
Conventional
Roads
Paved

This information is for your personal, non-commercial use and may not be used for any purpose other than to identify prospective properties you may be interested in purchasing. The display of MLS data is usually deemed reliable but is NOT guaranteed accurate by the MLS. Buyers are responsible for verifying the accuracy of all information and should investigate the data themselves or retain appropriate professionals. Information from sources other than the Listing Agent may have been included in the MLS data. Unless otherwise specified in writing, the Broker/Agent has not and will not verify any information obtained from other sources. The Broker/Agent providing the information contained herein may or may not have been the Listing and/or Selling Agent.
Neighborhood & Commute
Source: Walkscore
Save
Ask
Tour
Hide
Did you know? You can invite friends and family to your search. They can join your search, rate and discuss listings with you.