


5408 Delaney WayFontana, CA 92336
Mortgage Calculator
Monthly Payment (Est.)
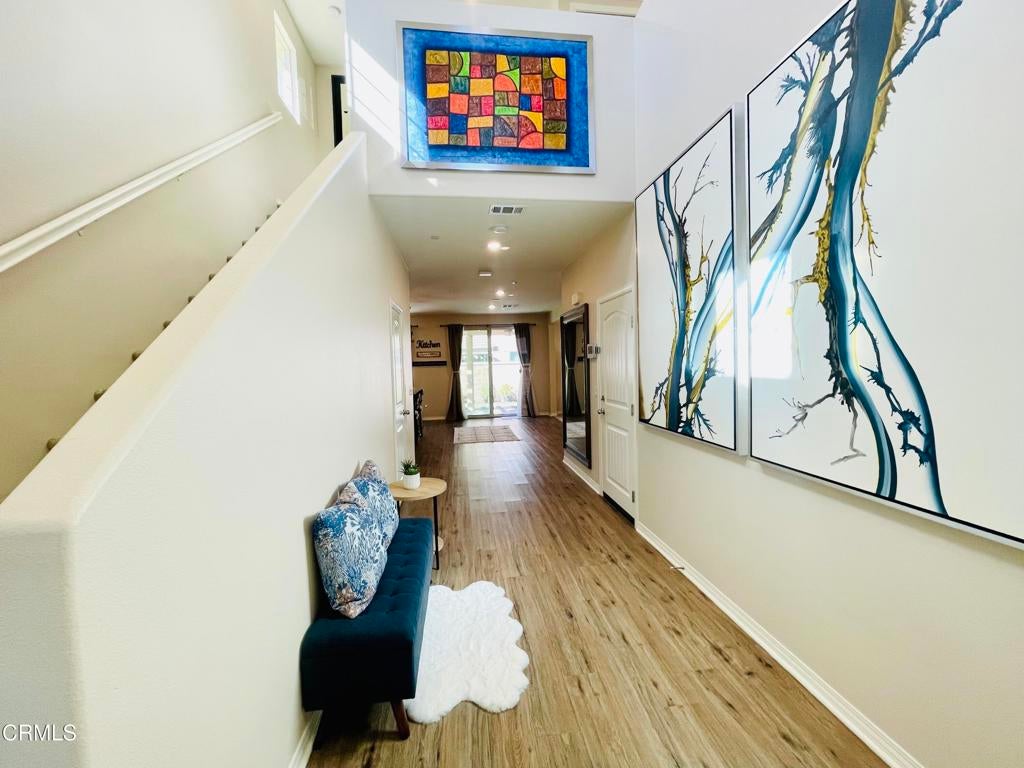
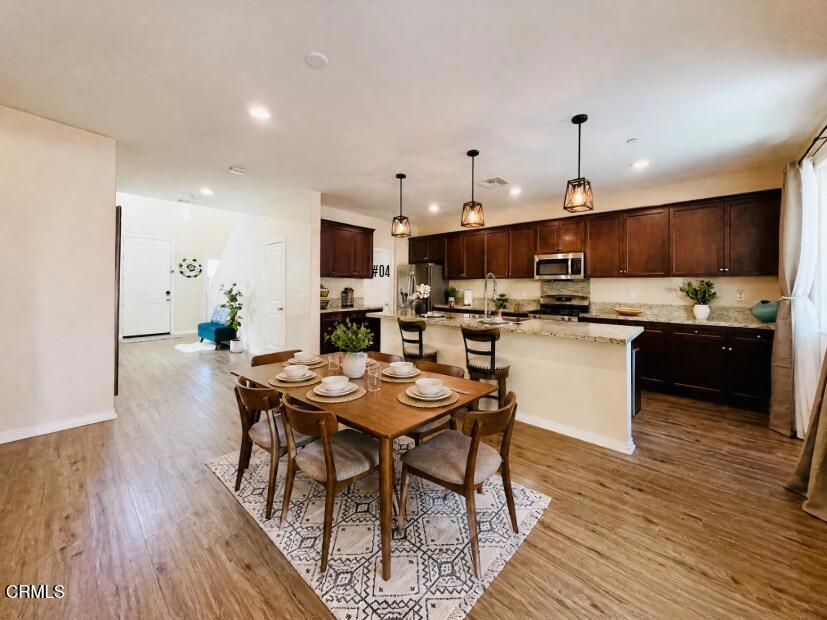
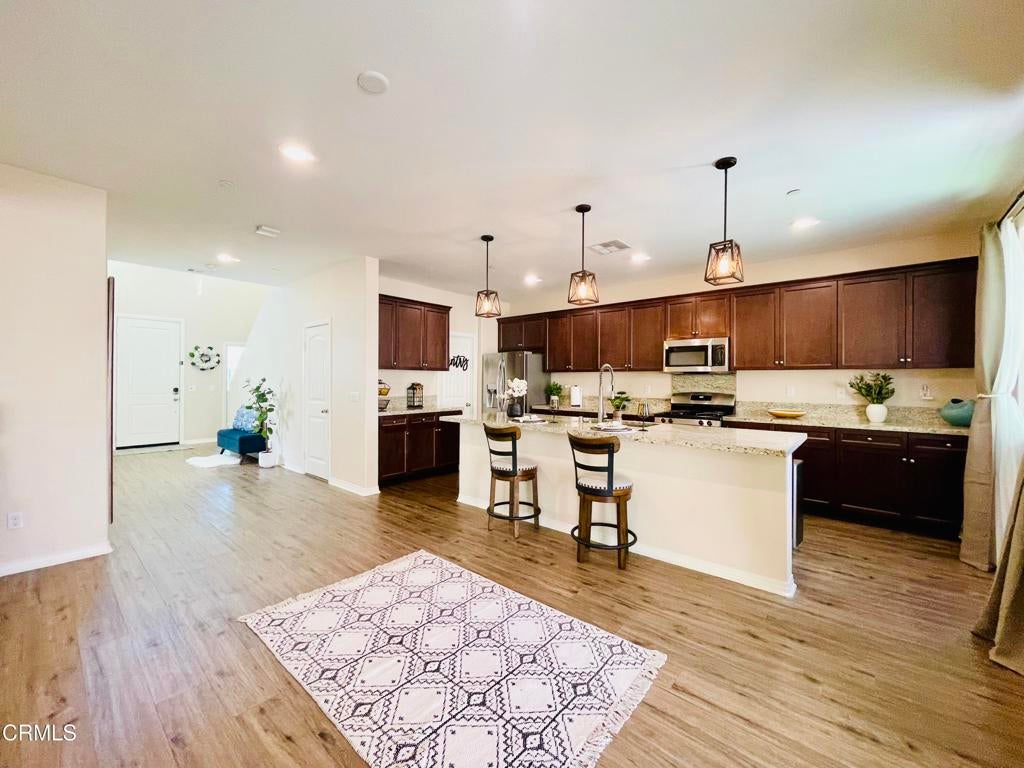
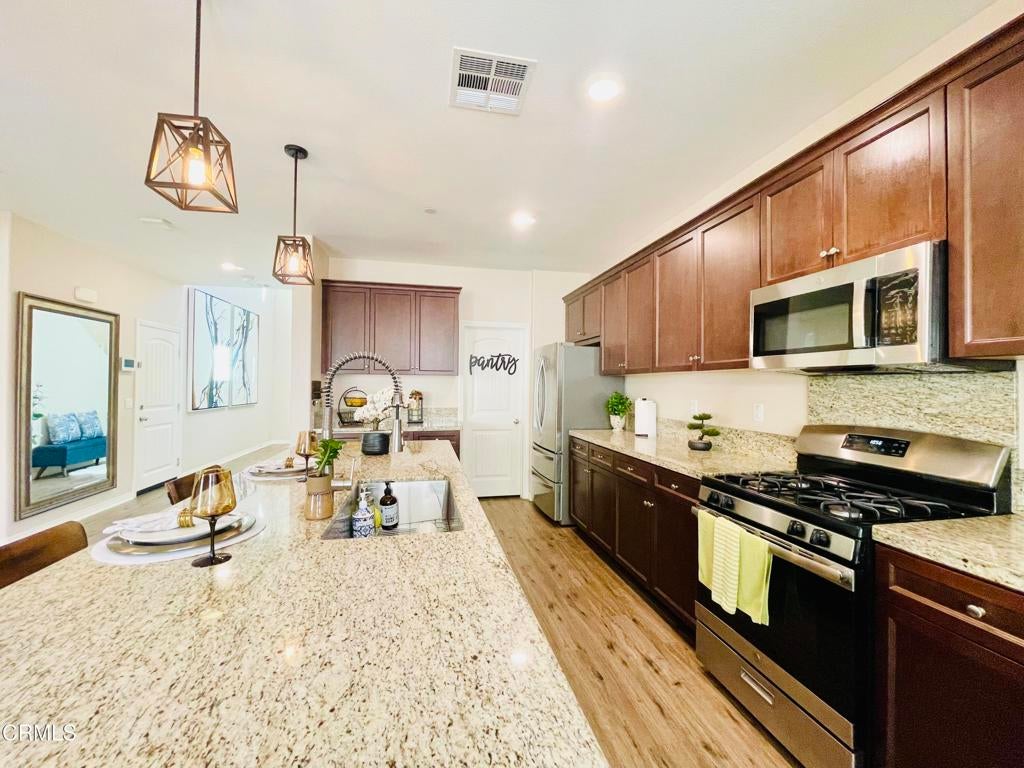
Enter an interest rate to see your estimated monthly payment.Beautiful Home in Gabion Ranch - Perfect Space, Comfort & Community!Welcome to this beautifully designed 2020 Lennar-built home in the desirable Gabion Ranch community, offering 4 bedrooms, 3 bathrooms, and a thoughtful layout perfect for multigenerational living. With a downstairs bedroom, spacious open-concept living areas, and inviting outdoor spaces, this home blends everyday comfort with the perfect setting for entertaining and relaxation.Step through the welcoming entry and take in the expansive open layout, where the kitchen, dining room, and living room flow seamlessly together. Whether you're entertaining family or enjoying a quiet evening at home, this spacious design suits every occasion.Upstairs, discover your own private retreat! The cozy loft offers the perfect place to unwind, create a second living area, or enjoy a little downtime. The spacious primary suite features a private ensuite bathroom and walk-in closet, while two additional bedrooms provide flexibility for family, guests, or a home office. A conveniently located upstairs laundry room adds ease to your daily routine.Take the fun outdoors to your fully covered patio, complete with two ceiling fans for added comfort. It's that spot for weekend barbecues, outdoor dining, and entertaining guests. A convenient serving window from the kitchen makes bringing food and refreshments outside a breeze!Enjoy all that the Gabion Ranch Homeowners Association has to offer for an affordable $96 HOA fee. The community features several parks, beautiful swimming pools with jacuzzis, showers, restrooms, barbecue areas, playgrounds, a fun-filled water park, and a private indoor gathering space with a full kitchen--ideal for celebrations and special occasions.Conveniently located just 1-3 miles from shopping areas, schools, and more, this home offers a wonderful balance of accessibility, recreation, and peaceful neighborhood living.Experience the best of both worlds in a quiet, peaceful neighborhood with plenty of opportunities for fun, whether you're enjoying the comforts of home or taking advantage of the fantastic community amenities. This Gabion Ranch gem is ready to welcome you home!
| 4 hours ago | Listing updated with changes from the MLS | |
| 11 hours ago | Listing first seen on site |

This information is for your personal, non-commercial use and may not be used for any purpose other than to identify prospective properties you may be interested in purchasing. The display of MLS data is usually deemed reliable but is NOT guaranteed accurate by the MLS. Buyers are responsible for verifying the accuracy of all information and should investigate the data themselves or retain appropriate professionals. Information from sources other than the Listing Agent may have been included in the MLS data. Unless otherwise specified in writing, the Broker/Agent has not and will not verify any information obtained from other sources. The Broker/Agent providing the information contained herein may or may not have been the Listing and/or Selling Agent.
Did you know? You can invite friends and family to your search. They can join your search, rate and discuss listings with you.