


1349 El Vago StreetLa Canada Flintridge, CA 91011
Mortgage Calculator
Monthly Payment (Est.)
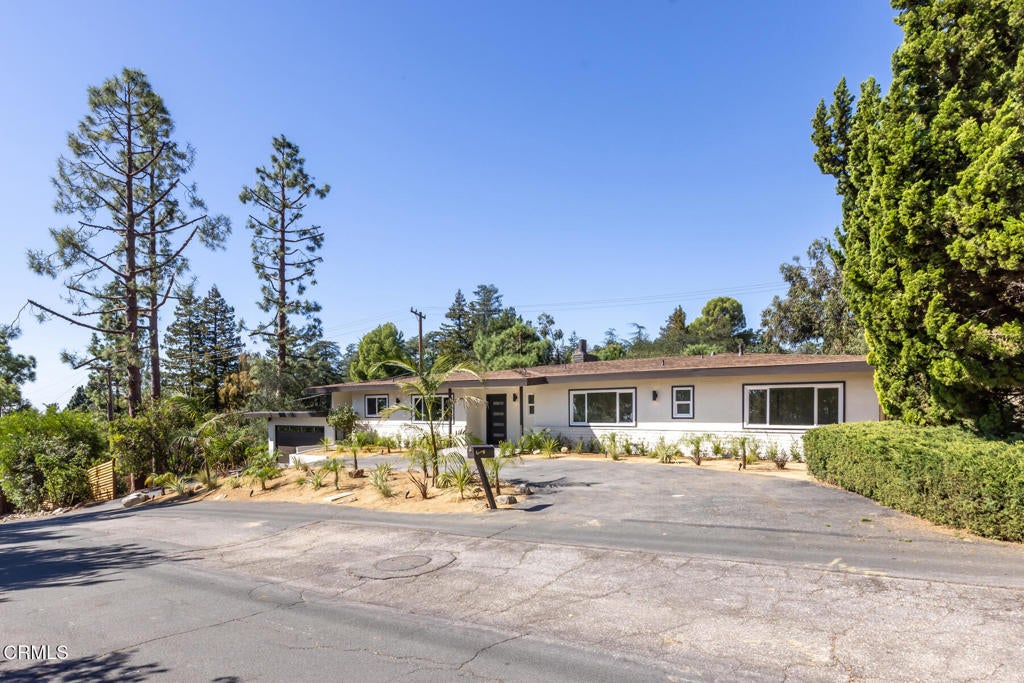
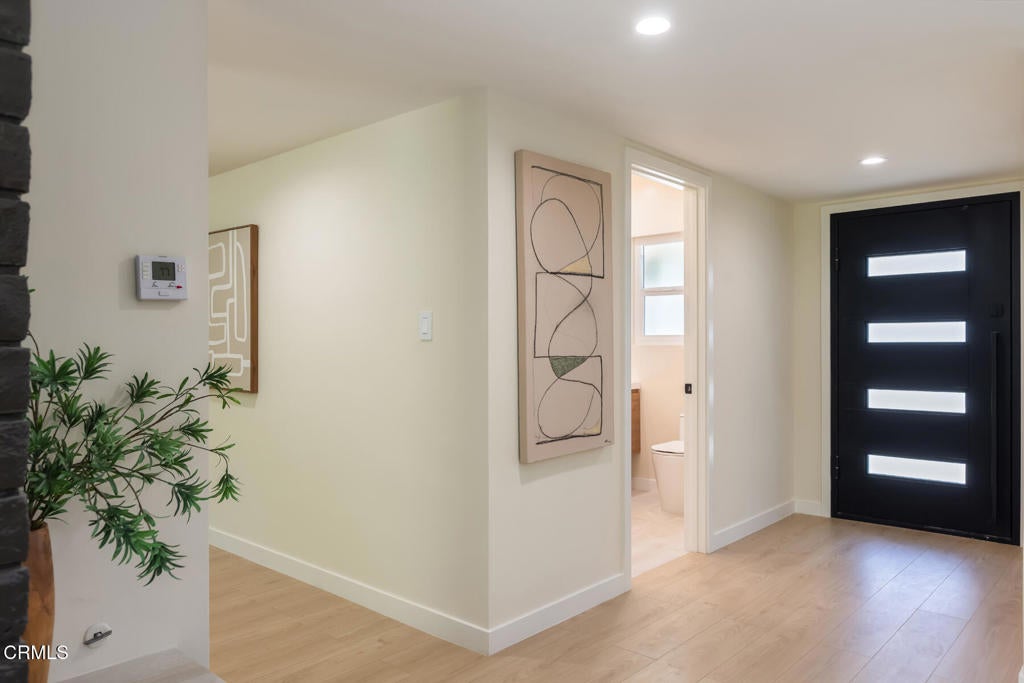
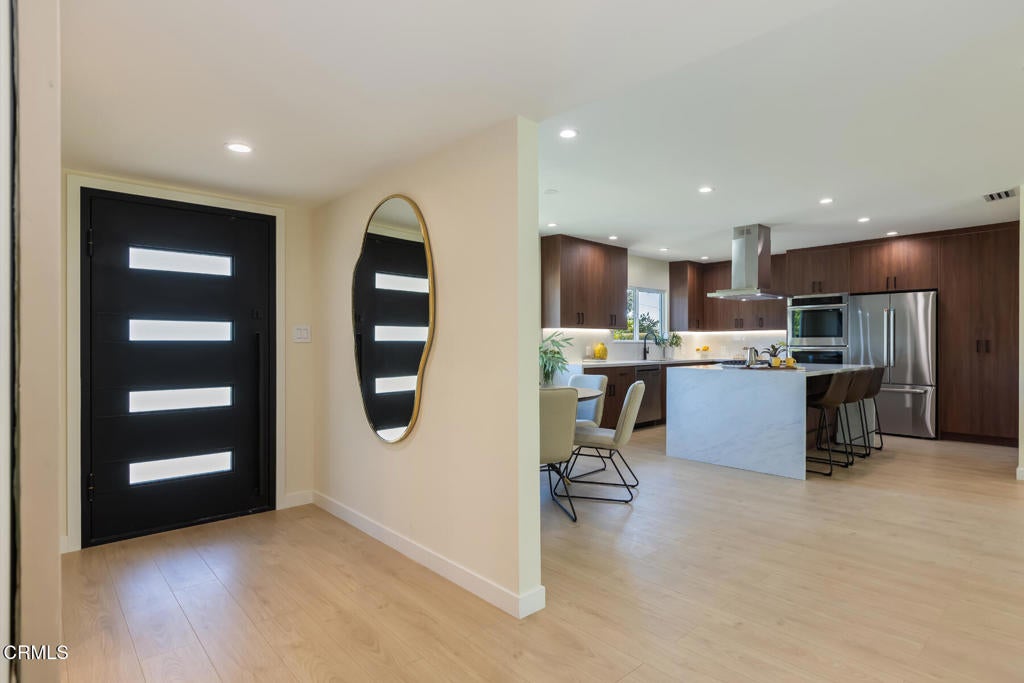
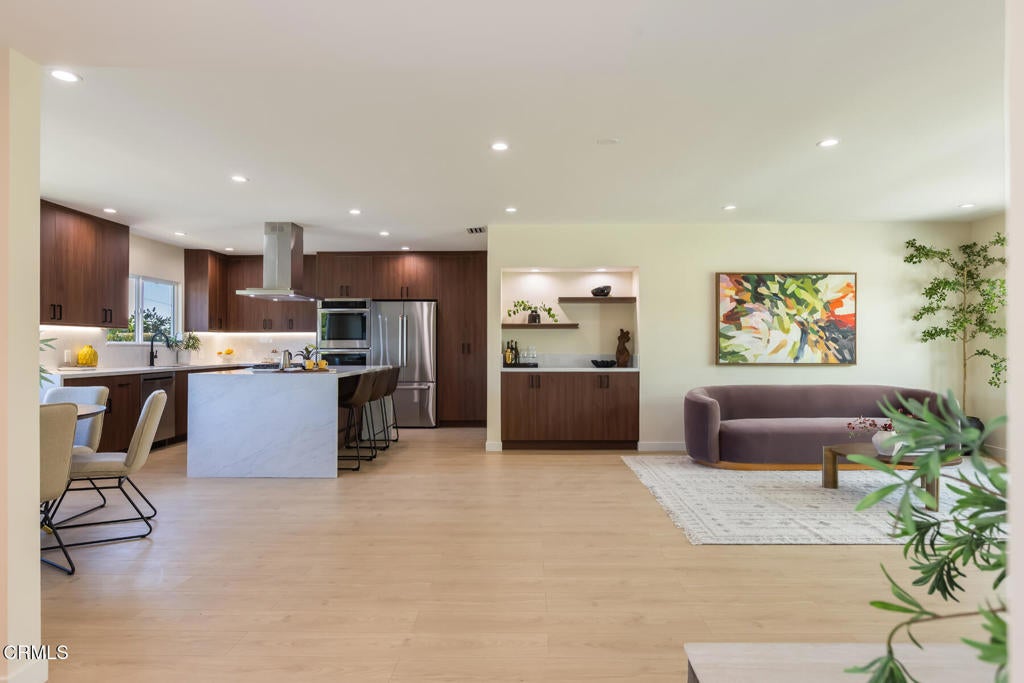
Enter an interest rate to see your estimated monthly payment.Tucked beneath the deodars of Alta Canyada, this beautifully refreshed single-story residence offers a rare combination of privacy, thoughtful design, and effortless indoor-outdoor living. Set behind a long, secluded driveway and welcoming circular motor court, the property enjoys an exceptional sense of space and separation from neighboring homes on an approximately 15,358-square-foot lot. Inside, the approximately 2,252-square-foot main residence has been thoughtfully updated while retaining a classic mid-century sensibility. A welcoming foyer leads to spacious living and dining areas, while a large family room with fireplace opens toward the private backyard. The newly remodeled kitchen is a standout, featuring rich wood cabinetry, sleek countertops, a generous center island with bar seating, stainless steel appliances, new flooring, and abundant natural light. Three bedrooms include two comfortable guest bedrooms with a full bath between them, along with a private primary suite. Recent improvements throughout the home include new interior and exterior paint, recessed lighting, exterior lighting, new flooring throughout, new doors, new bathrooms, landscaping, fencing, and gates. The garage has been enhanced with durable epoxy flooring, adding both function and polish. A breezeway connects the main residence to the garage and an approximately 252-square-foot flex room, offering valuable additional space for a home office, creative studio, or gym. The beautifully landscaped backyard is designed for relaxation and entertaining, with a covered patio, tranquil fish pond, multiple seating areas, and generous open space ready to accommodate outdoor amenities. This special property provides a peaceful sanctuary just moments from top-rated schools, scenic hiking trails, and the best of La Canada living.
| 4 hours ago | Listing updated with changes from the MLS | |
| 11 hours ago | Listing first seen on site |

This information is for your personal, non-commercial use and may not be used for any purpose other than to identify prospective properties you may be interested in purchasing. The display of MLS data is usually deemed reliable but is NOT guaranteed accurate by the MLS. Buyers are responsible for verifying the accuracy of all information and should investigate the data themselves or retain appropriate professionals. Information from sources other than the Listing Agent may have been included in the MLS data. Unless otherwise specified in writing, the Broker/Agent has not and will not verify any information obtained from other sources. The Broker/Agent providing the information contained herein may or may not have been the Listing and/or Selling Agent.
Did you know? You can invite friends and family to your search. They can join your search, rate and discuss listings with you.