


1610 Louie LaneParadise, CA 95969
Mortgage Calculator
Monthly Payment (Est.)
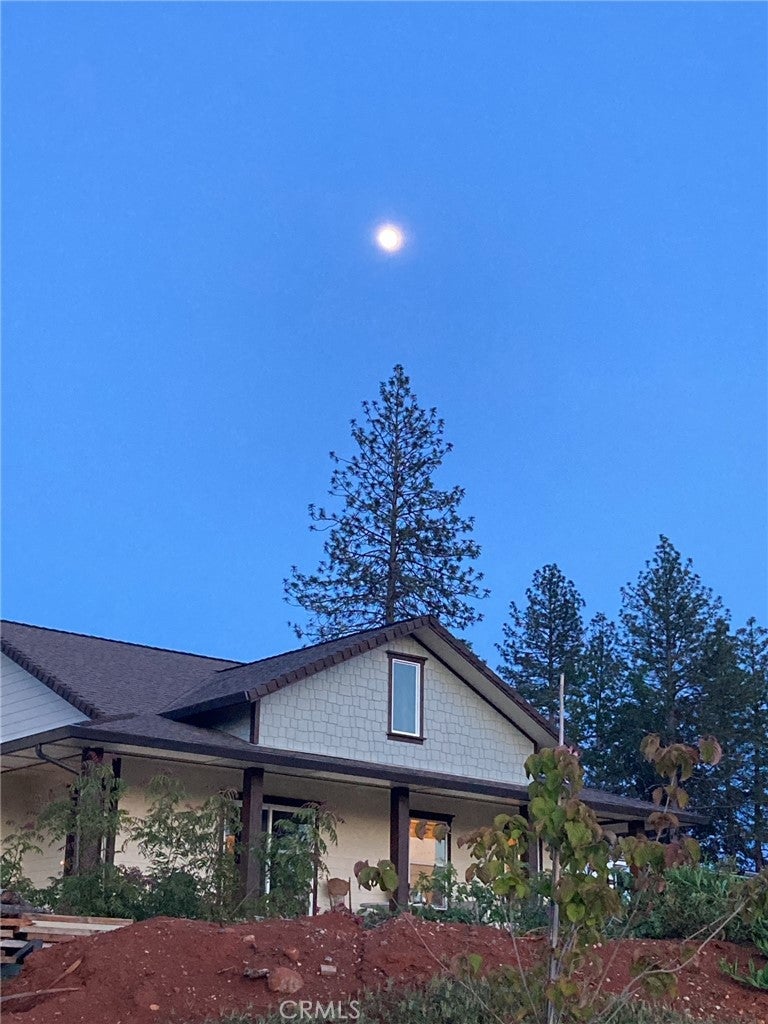
$2,076Exceptional quality is evident throughout this custom-built home by ABC Construction, where the owner was involved every step of the way to ensure lasting craftsmanship, functionality, and comfort. Situated on a peaceful 0.70-acre parcel in a quiet neighborhood, this property offers the serenity of country living with valley views, stunning sunsets, mature trees, and frequent visits from local wildlife. Offering a spacious and efficient floor plan, this well-designed two-bedroom, two-bath home feels open and comfortable. The inviting great room features vaulted ceilings that create a bright, airy atmosphere, while the hearth and Vermont gas stove provide warmth and create a cozy gathering space for family and friends. Designed with everyday living in mind, the home offers an easy-flowing floor plan with large bedrooms and a versatile den perfect for a home office, hobby room, or additional living space. The generous kitchen is designed for those who love to cook, featuring granite countertops, abundant workspace for meal preparation, and windows above the farmhouse sink that let you enjoy the outdoor views while tackling everyday tasks. The spacious primary suite features a walk-in closet and an ensuite bath with a soaking tub, tiled walk-in shower, and an additional oversized storage closet. The thoughtfully designed laundry room includes a utility sink, granite countertop, and extra storage for added convenience. Additional features include an energy-efficient, on-demand water heater, an oversized two-car garage and for RV enthusiasts, two 30 amp RV electrical hookups and three plumbed dump sites—a rare and valuable feature. Step outside to enjoy the privacy and possibilities the property offers. Whether you're gardening, entertaining, or simply relaxing, you'll appreciate the room to spread out. Relax on the welcoming front porch or unwind on the spacious back porch while enjoying the peaceful surroundings. Each spring, the yard comes alive with colorful blooms that never disappoint, creating a picture-perfect setting. Combining craftsmanship, generous living spaces, and the peaceful charm of country living with small-town tranquility, this is a property you'll be proud to call home.
| 7 hours ago | Listing first seen on site | |
| 15 hours ago | Listing updated with changes from the MLS® |

This information is for your personal, non-commercial use and may not be used for any purpose other than to identify prospective properties you may be interested in purchasing. The display of MLS data is usually deemed reliable but is NOT guaranteed accurate by the MLS. Buyers are responsible for verifying the accuracy of all information and should investigate the data themselves or retain appropriate professionals. Information from sources other than the Listing Agent may have been included in the MLS data. Unless otherwise specified in writing, the Broker/Agent has not and will not verify any information obtained from other sources. The Broker/Agent providing the information contained herein may or may not have been the Listing and/or Selling Agent.
Did you know? You can invite friends and family to your search. They can join your search, rate and discuss listings with you.