Save
Ask
Tour
Hide
Share
$4,980,000
New Listing

1005 Hampton Road
Arcadia, CA 91006

Single Family Residence|Coming Soon
5
Beds
5
Total Baths
3
Full Baths
2
Partial Baths
5,771
SqFt
$863
/SqFt
1952
Built
County:
Los Angeles
Listed by May Ahn of Sotheby's International Realty [email protected]
1005 Hampton Road1005 Hampton Road1005 Hampton Road1005 Hampton Road
Save
Ask
Tour
Hide
Share

Mortgage Calculator

Monthly Payment (Est.)

$22,721
Calculator powered by Showcase IDX, a Constellation1 Company. Copyright ©2026 Information is deemed reliable but not guaranteed.

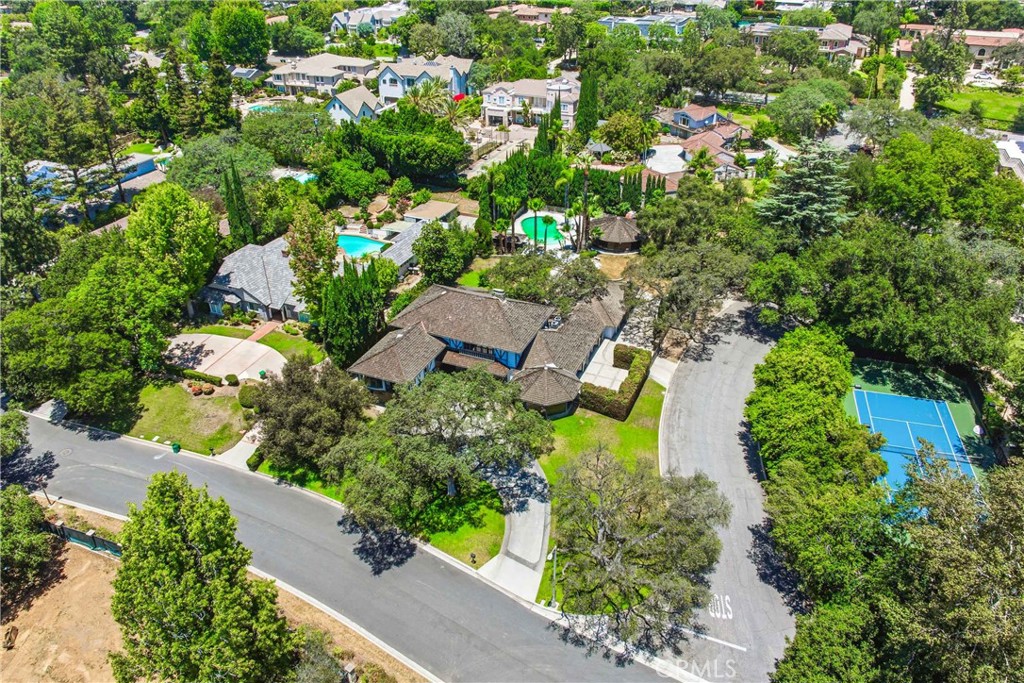
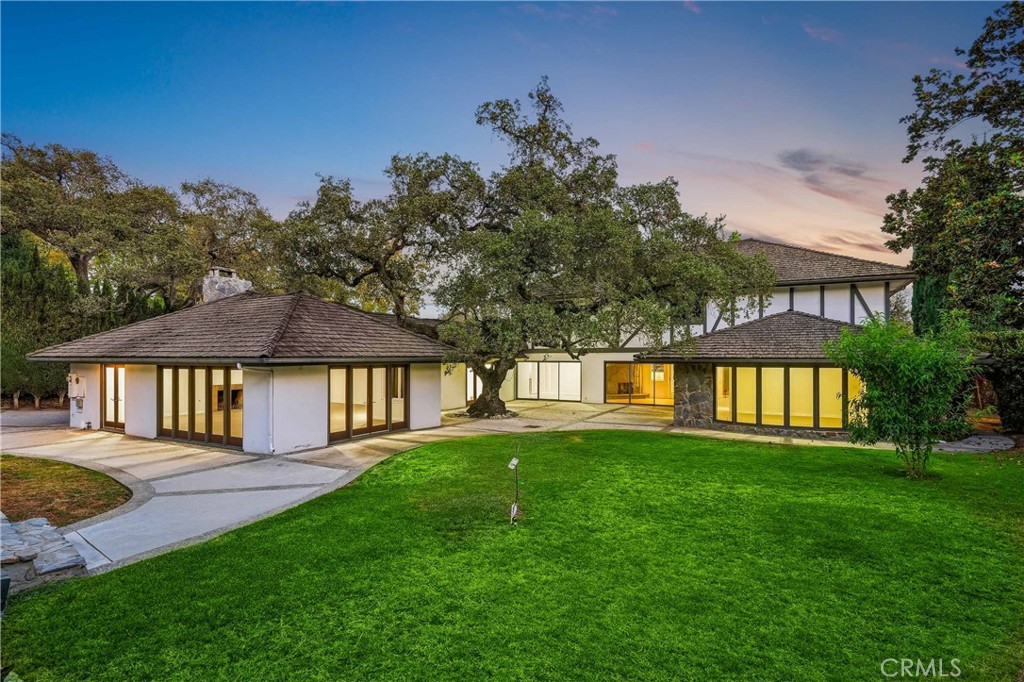
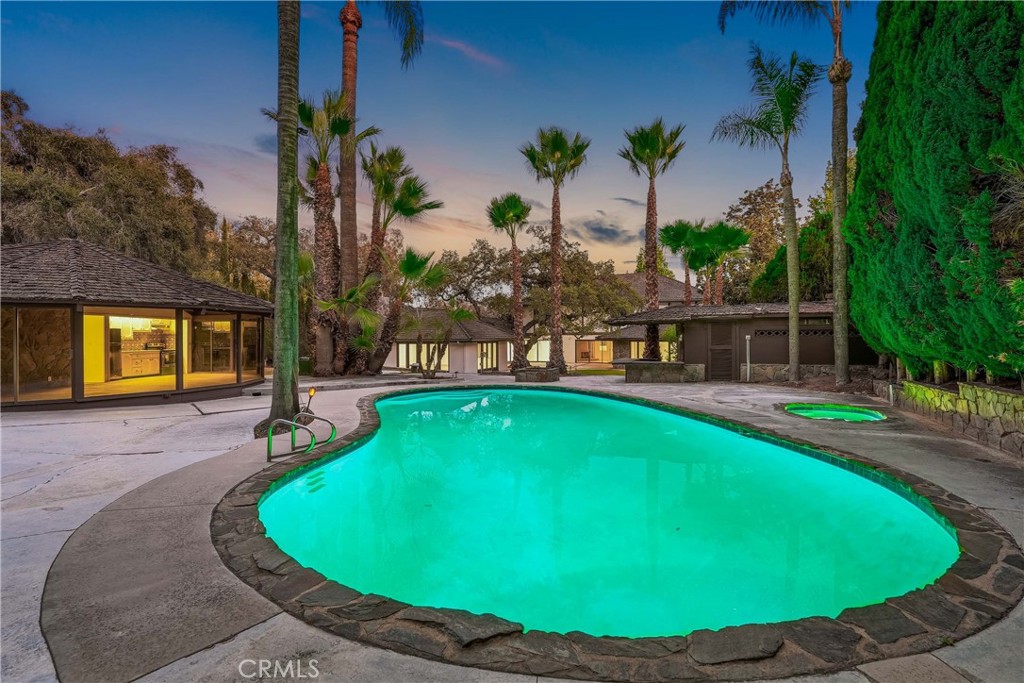
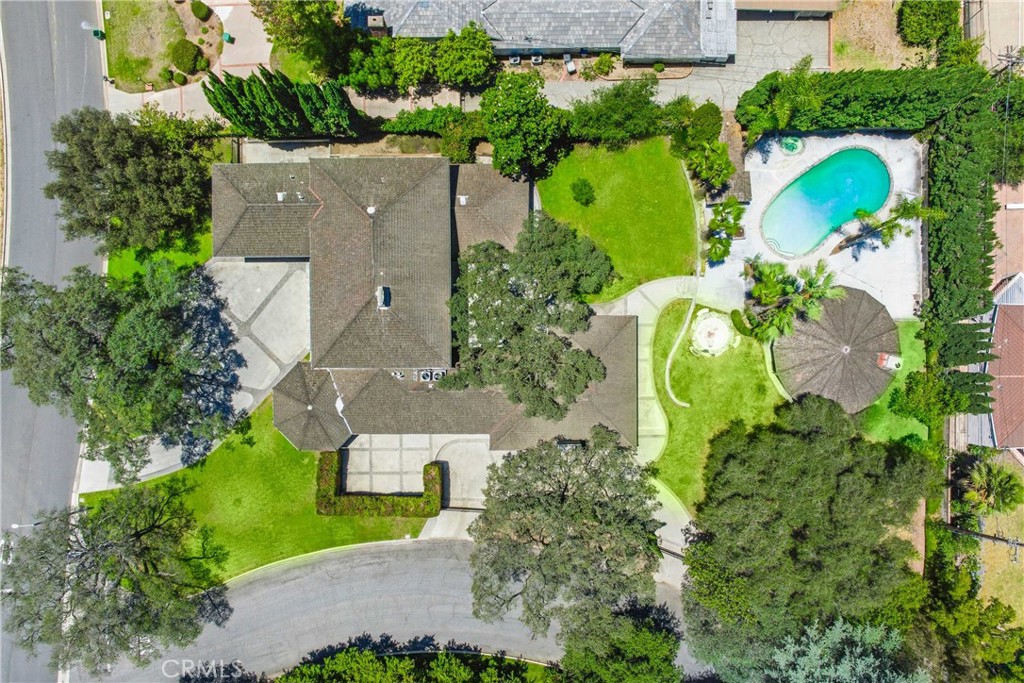
A rare opportunity in Arcadia's prestigious Upper Rancho, this distinguished Tudor Revival residence is set on an extraordinary 34,524 sq ft south-facing corner lot, offering exceptional potential to restore, reimagine, or create a legacy estate in one of the area's most coveted neighborhoods. Surrounded by picturesque tree-lined streets, the home blends timeless architecture with modern touches. Dramatic floor-to-ceiling windows and elegant French doors open to a serene courtyard centered around a magnificent mature oak, while abundant natural light fills the interiors. Fresh interior paint and brand-new flooring provide a wonderful foundation for the home's next chapter. The spacious floor plan features four bedroom suites, a generous great room ideal for entertaining, and a resort-inspired backyard complete with a pool, spa, outdoor bar, and detached pool house with its own kitchen, bedroom, and bath. An expansive attic of approximately 1,925 sq ft offers potential for future expansion, including a possible second story. The exceptional corner parcel may also present future subdivision or development opportunities, including under California SB-9 (buyer to verify with city). Ideally located near Westfield Santa Anita, Los Angeles County Arboretum and Botanic Garden, Santa Anita Park, and the Interstate 210, this is a rare offering with endless possibilities to renovate, expand, or build new on one of Upper Rancho's premier parcels.

Save
Ask
Tour
Hide
Share
Listing Snapshot
Price 
$4,980,000
Days On Site 
0 Days
Bedrooms 
5
Inside Area (SqFt) 
5,771 sqft
Total Baths 
5
Full Baths 
3
Partial Baths 
2
Lot Size 
0.7926 Acres
Year Built 
1952
MLS® Number 
PF26136032
Status 
Coming Soon
Property Tax 
N/A
HOA/Condo/Coop Fees 
N/A
Sq Ft Source 
N/A
Friends & Family
Recent Activity
6 hours agoListing first seen on site
14 hours agoListing updated with changes from the MLS®
General Features
Acres 
0.7926
Attached Garage 
Yes
Direction Faces 
South
Foundation 
Combination
Garage 
Yes
Garage Spaces 
2
Land Lease 
No
Levels 
One
Number Of Stories 
2
Parking 
AttachedDirect AccessDrivewayElectric Vehicle Charging Station(s)Garage Faces FrontGarageGatedOn SiteOversized
Parking Spaces 
2
Property Sub Type 
Single Family Residence
Security 
Carbon Monoxide Detector(s)Smoke Detector(s)
Sewer 
Public Sewer
Special Circumstances 
Standard
Style 
ModernTudor
Utilities 
Electricity ConnectedNatural Gas ConnectedSewer ConnectedWater Connected
Water Source 
Public
Interior Features
Appliances 
Built-In RangeDouble OvenDishwasherElectric RangeRefrigeratorWater Heater
Cooling 
Central AirZoned
Fireplace 
Yes
Fireplace Features 
DenDining RoomGreat Room
Flooring 
LaminateTileWood
Heating 
CentralFireplace(s)Zoned
Interior 
Ceiling Fan(s)Crown MoldingCathedral Ceiling(s)Eat-in KitchenPantryRecessed LightingTile CountersWalk-In Closet(s)Master Downstairs
Laundry Features 
Washer HookupGas Dryer HookupInsideLaundry Room
Main Level Bedrooms 
4
Spa 
Yes
Window Features 
Bay Window(s)Screens
Bathroom 
Features - Low Flow Plumbing Fixtures, Stone Counters
Bonus Room 
Den 
Dining Room 
Family Room 
Great Room 
Kitchen 
Laundry 
Living Room 
Master Bedroom 
Other 
Features - Walk-In Closet(s)
Save
Ask
Tour
Hide
Share
Exterior Features
Construction Details 
StoneStuccoUnknown
Exterior 
BalconyLighting
Fencing 
Wrought Iron
Lot Features 
Corner LotGentle SlopingSprinklers In RearSprinklers In Front
Other Structures 
Shed(s)
Patio And Porch 
Patio
Pool Features 
PrivateIn Ground
Private Pool 
Yes
Road Frontage 
City Street
Roof 
ShingleWood
Spa 
Yes
Spa Features 
In Ground
View 
Mountain(s)
Waterview 
Mountain(s)
Windows/Doors 
Bay Window(s)Screens
Community Features
Accessibility Features 
Safe Emergency Egress from Home
Building Access 
1
Community Features 
Street Lights
MLS Area 
605 - Arcadia
School District 
Arcadia Unified
Schools
School District
Arcadia Unified
Elementary School
Unknown
Middle School
Unknown
High School
Unknown


This information is for your personal, non-commercial use and may not be used for any purpose other than to identify prospective properties you may be interested in purchasing. The display of MLS data is usually deemed reliable but is NOT guaranteed accurate by the MLS. Buyers are responsible for verifying the accuracy of all information and should investigate the data themselves or retain appropriate professionals. Information from sources other than the Listing Agent may have been included in the MLS data. Unless otherwise specified in writing, the Broker/Agent has not and will not verify any information obtained from other sources. The Broker/Agent providing the information contained herein may or may not have been the Listing and/or Selling Agent.

Neighborhood & Commute
Source: Walkscore
Save
Ask
Tour
Hide
Share