


1288 N Garfield AvenuePasadena, CA 91104
Mortgage Calculator
Monthly Payment (Est.)
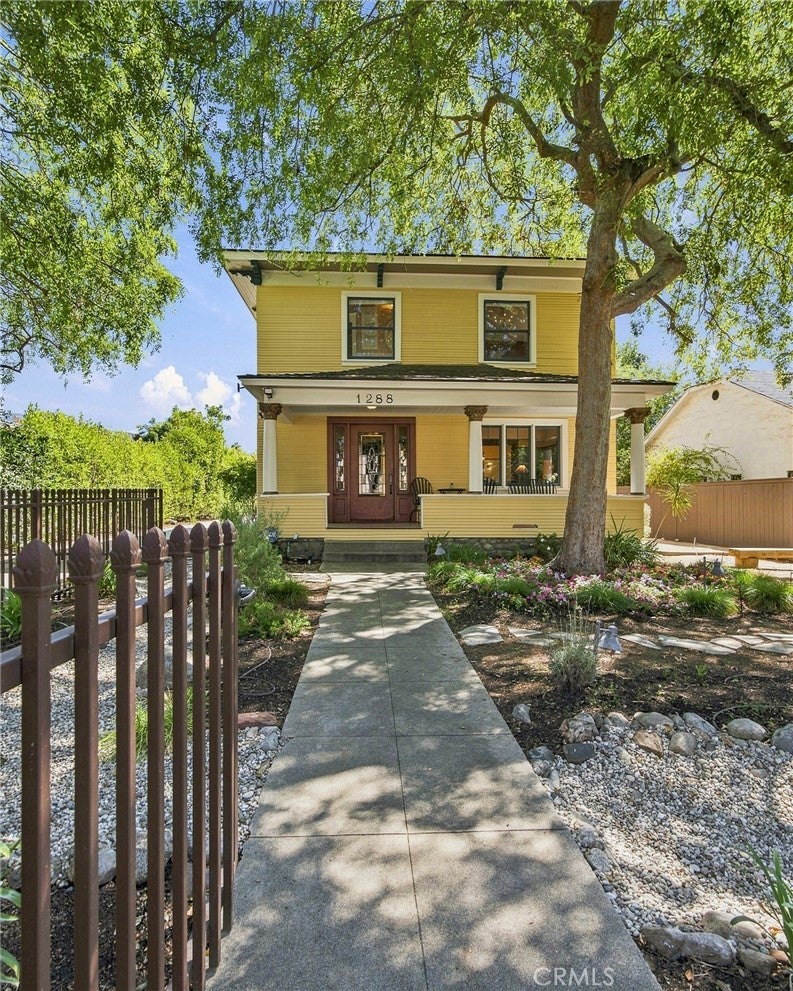
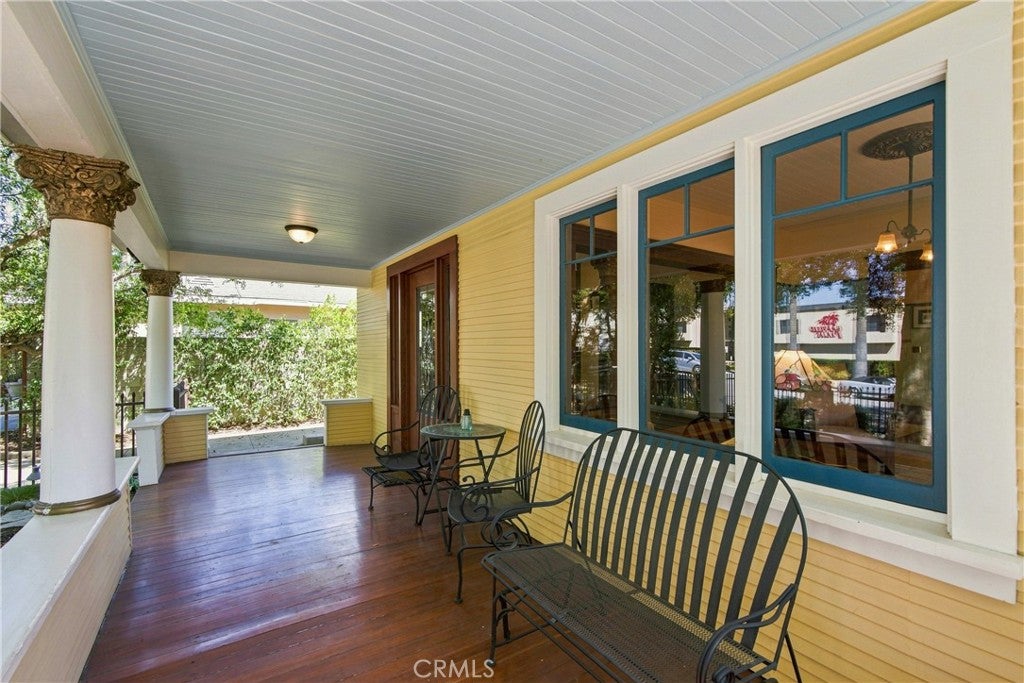
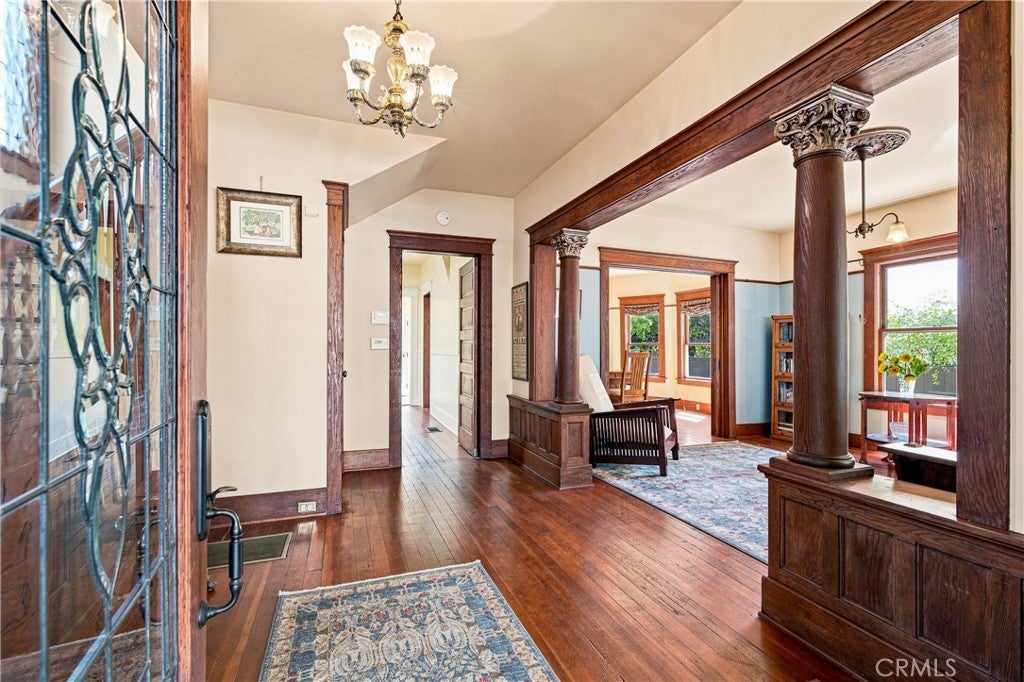
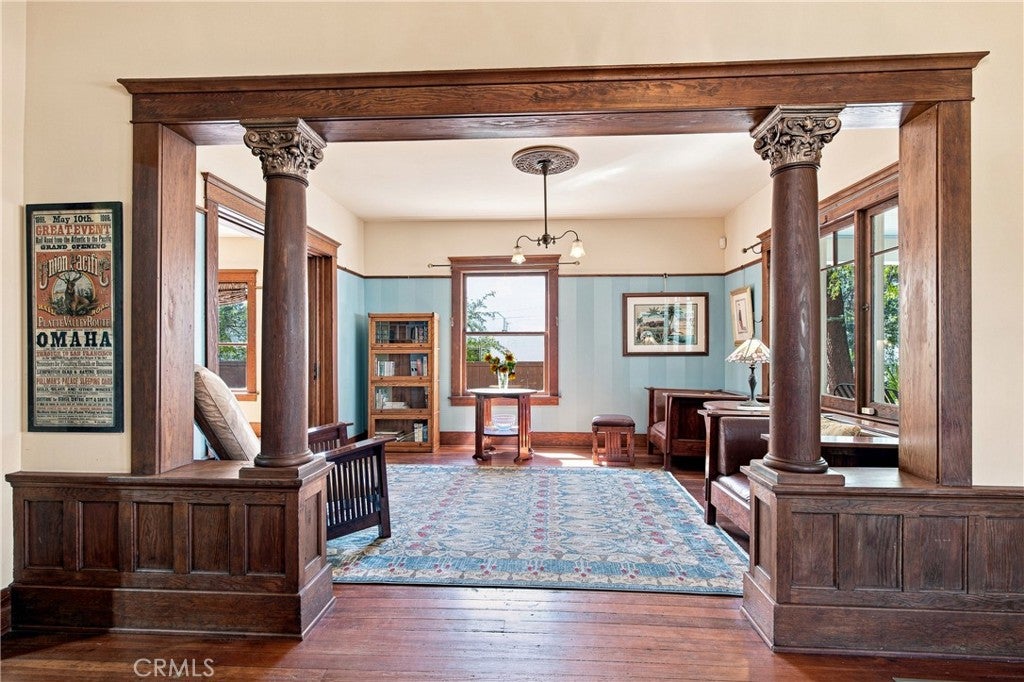
$7,980Historic character, generous grounds and remarkable versatility come together at 1288 N. Garfield Ave., a beautifully preserved 1904 Victorian Transitional American Foursquare in Pasadena’s Garfield Heights Historic District. Set on an expansive 12,343-square-foot lot, the property pairs the craftsmanship and warmth of a turn-of-the-century residence with thoughtful modern improvements and a separate permitted ADU. The 1,872-square-foot main residence offers three bedrooms and two-and-a-half baths, with exceptional original details throughout. Rich Douglas fir and oak millwork, hardwood floors, built-ins, substantial columns, pocket doors, leaded-glass windows and period lighting speak to the home’s architectural heritage. A gracious front porch opens to an impressive staircase and light-filled living and dining spaces, while the updated kitchen features a farmhouse sink, stone counters and abundant cabinetry. Upstairs are three bedrooms, including a spacious primary suite with walk-in closet and private bath. The grounds are equally compelling. Mature trees create a shaded, private setting complemented by drought-tolerant landscaping, fruit trees, a broad flagstone patio, a bocce ball court and a charming Little Free Library designed as a miniature of the home itself. A long driveway provides extensive off-street parking and leads to an oversized detached two-car garage. Adding exceptional flexibility is the separate approximately 531-square-foot, one-bedroom, one-bath ADU, thoughtfully designed to complement the architecture of the original residence. Its vaulted and beamed ceiling, full kitchen, fireplace, loft/storage area and adjoining covered patio create a distinctive space for guests, extended household, home office or other permitted uses. The property also features owned solar. With approximately 2,403 square feet of combined living space, two residences and a rare amount of land, 1288 N. Garfield offers an exceptional combination of historic Pasadena architecture, outdoor space and modern-day versatility.
| 3 hours ago | Listing first seen on site | |
| 10 hours ago | Listing updated with changes from the MLS® |

This information is for your personal, non-commercial use and may not be used for any purpose other than to identify prospective properties you may be interested in purchasing. The display of MLS data is usually deemed reliable but is NOT guaranteed accurate by the MLS. Buyers are responsible for verifying the accuracy of all information and should investigate the data themselves or retain appropriate professionals. Information from sources other than the Listing Agent may have been included in the MLS data. Unless otherwise specified in writing, the Broker/Agent has not and will not verify any information obtained from other sources. The Broker/Agent providing the information contained herein may or may not have been the Listing and/or Selling Agent.
Did you know? You can invite friends and family to your search. They can join your search, rate and discuss listings with you.