Save
Ask
Tour
Hide
Share
$1,095,000
New Listing

10835 Mountair Avenue
Tujunga, CA 91042

For Sale|Single Family Residence|Active
4
Beds
2
Total Baths
1
Full Bath
1
Partial Bath
1,845
SqFt
$593
/SqFt
1950
Built
County:
Los Angeles
Listed by Shirley Owens of Coldwell Banker Realty [email protected]
Upcoming Open Houses
Fri, Nov 20, 10:00 AM - 1:00 PM
Sat, Nov 21, 2:00 PM - 4:00 PM
Sun, Nov 22, 2:00 PM - 4:00 PM
10835 Mountair Avenue10835 Mountair Avenue10835 Mountair Avenue10835 Mountair Avenue
Save
Ask
Tour
Hide
Share

Mortgage Calculator

Monthly Payment (Est.)

Enter an interest rate to see your estimated monthly payment.
Calculator powered by Showcase IDX, a Constellation1 Company. Copyright ©2026 Information is deemed reliable but not guaranteed.

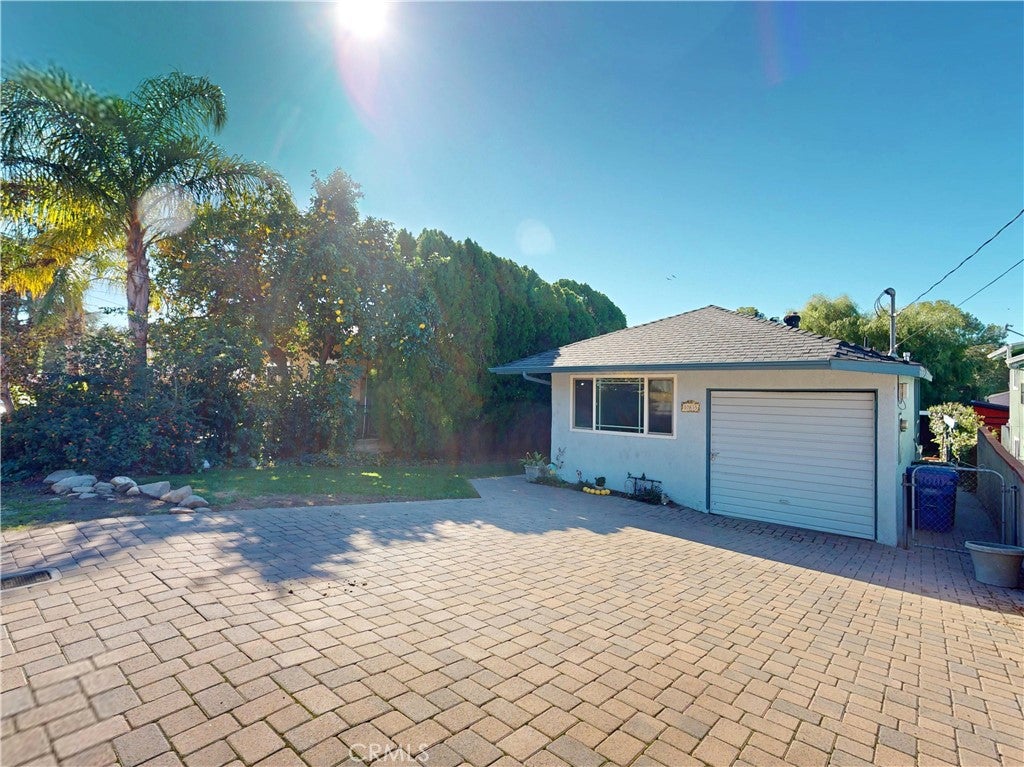
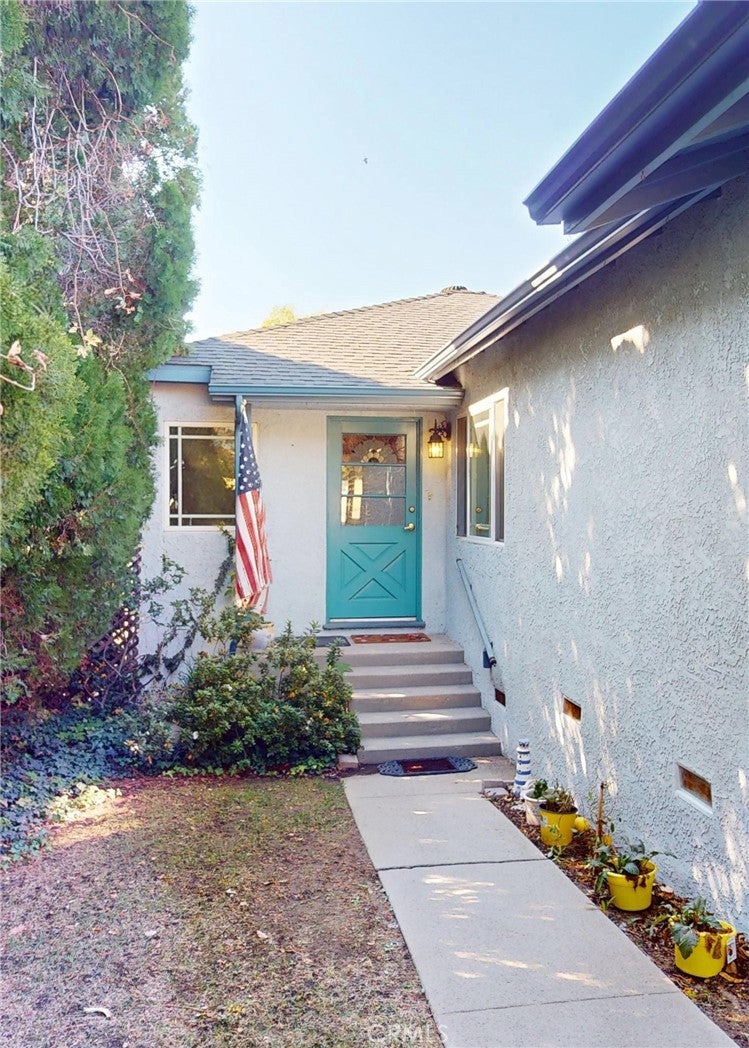
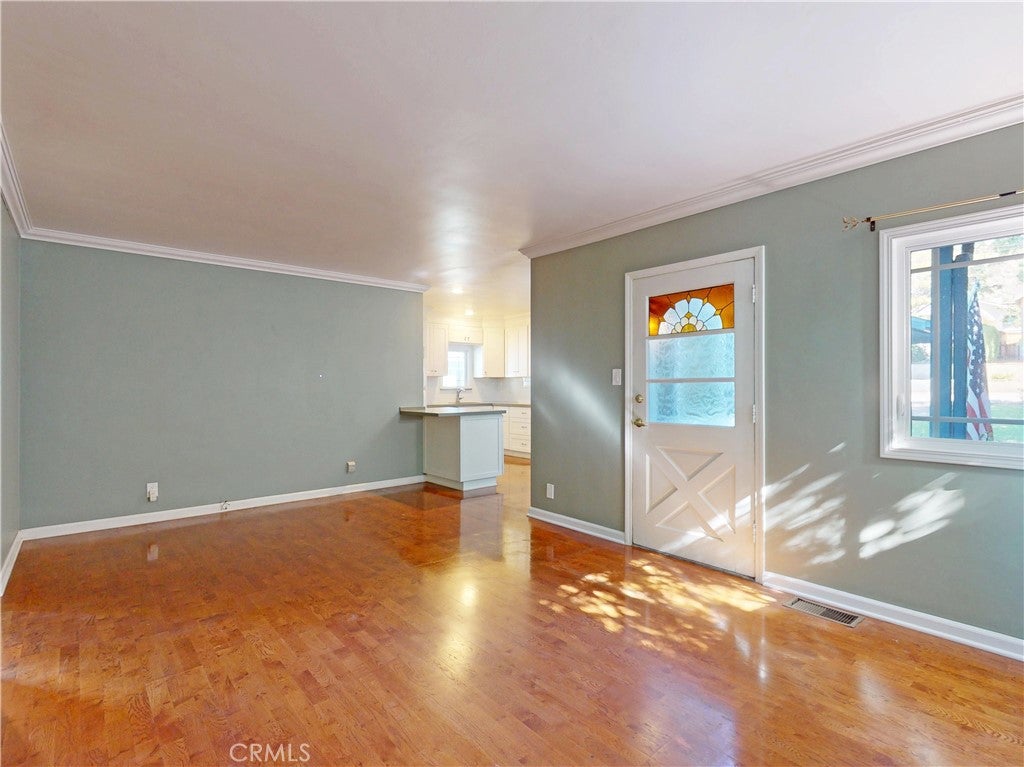
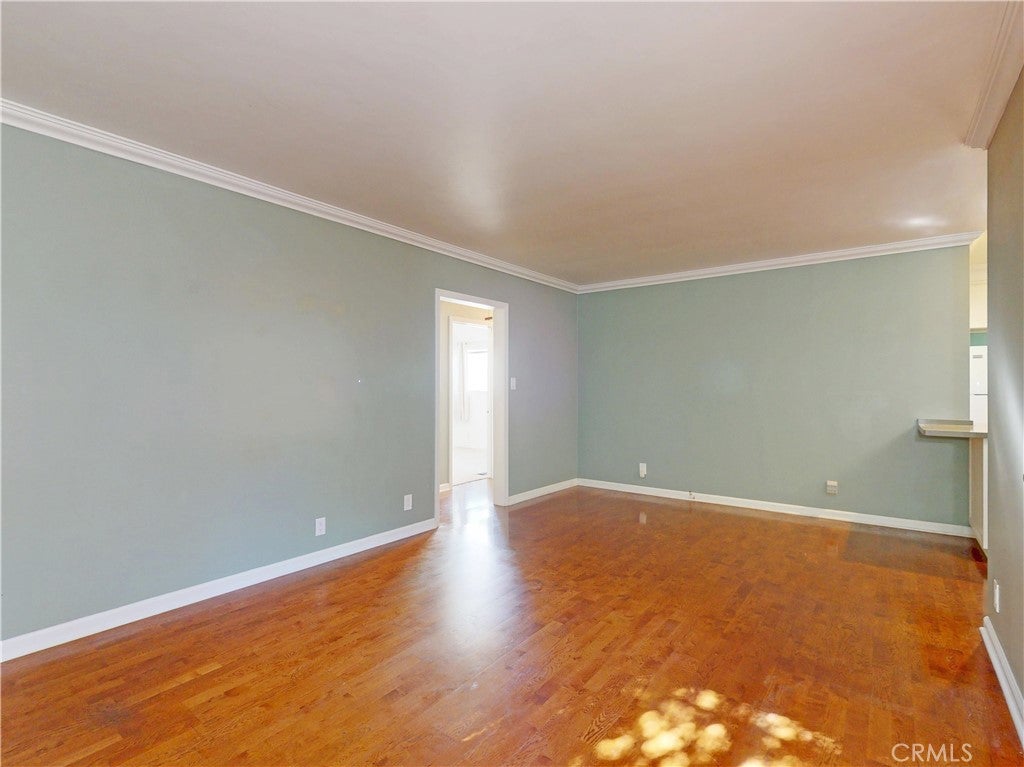
Peacefully tucked away on a quiet, low-traffic street in the Tujunga foothills. This spacious split-level home offers privacy, comfort, and flexibility just minutes from schools, parks, shopping, dining, and convenient commuter routes. Designed for comfortable everyday living, the flexible floor plan features 3 bedrooms on the main level - including one currently used as a home office- along with an updated eat-in kitchen with quartz countertops and an adjacent laundry room. Privately situated on the upper level, the generous primary bedroom provides a peaceful retreat. Downstairs, the expansive family room, with a classic brick fireplace and sliding doors to the backyard, is a perfect setting for entertaining, movie nights, or simply relaxing. The backyard is ready for fun with a charming workshop/playhouse, fire pit, and quality playground equipment that will remain with the property. Additional highlights include central heating and air conditioning, updated electric, copper plumbing, an updated sewer line, a durable 40-year composite roof, and manufactured hardwood flooring. Exceptional storage throughout, including a full-length attic with pull-down attic stairs, under-house storage, and a loft area in the garage. Enjoy the best of both worlds -a peaceful neighborhood setting with the conveniences of Foothill Blvd just minutes away.

Save
Ask
Tour
Hide
Share
Listing Snapshot
Price 
$1,095,000
Days On Site 
0 Days
Bedrooms 
4
Inside Area (SqFt) 
1,845 sqft
Total Baths 
2
Full Baths 
1
Partial Baths 
1
Lot Size 
0.1287 Acres
Year Built 
1950
MLS Number 
PF26242916
Status 
Active
Property Tax 
N/A
HOA/Condo/Coop Fees 
N/A
Sq Ft Source 
Assessor
Friends & Family
Recent Activity
16 hours agoListing first seen on site
16 hours agoListing updated with changes from the MLS
General Features
Acres 
0.1287
Attached Garage 
Yes
Foundation 
Slab
Garage 
Yes
Garage Spaces 
1
Land Lease 
No
Levels 
Multi/Split
Number Of Stories 
2
Parking 
AttachedDrivewayGarage Faces FrontGarage
Parking Spaces 
3
Property Sub Type 
Single Family Residence
Sewer 
Public Sewer
Special Circumstances 
Standard
Style 
Ranch
Utilities 
Electricity ConnectedNatural Gas ConnectedSewer Connected
Water Source 
Public
Interior Features
Appliances 
DishwasherFree-Standing RangeGas OvenGas RangeGas Water HeaterMicrowaveRefrigeratorRange HoodSelf Cleaning OvenWater Heater
Cooling 
Central AirAttic Fan
Fireplace 
Yes
Fireplace Features 
Family RoomGasGas StarterMasonryRaised HearthWood Burning
Flooring 
CarpetVinylWood
Heating 
CentralForced Air
Interior 
Breakfast BarBuilt-in FeaturesEat-in KitchenPantryRecessed LightingStorageTile Counters
Laundry Features 
Washer HookupGas Dryer HookupInsideLaundry Room
Main Level Bedrooms 
3
Window Features 
Double Pane WindowsScreens
Attic 
Bathroom 
Features - Low Flow Plumbing Fixtures, Tile Counters
Bedroom 
CenterHall 
Family Room 
Kitchen 
Laundry 
Living Room 
Master Bedroom 
Office 
Utility Room 
Save
Ask
Tour
Hide
Share
Exterior Features
Construction Details 
Stucco
Exterior 
Fire Pit
Fencing 
Wood
Lot Features 
Sloped DownFront Yard
Other Structures 
Workshop
Patio And Porch 
Front PorchPatio
Pool Features 
None
Road Frontage 
City Street
Roof 
Composition
Spa Features 
None
View 
None
Waterview 
None
Windows/Doors 
Double Pane WindowsScreens
Community Features
Accessibility Features 
Accessible DoorsGrip-Accessible Features
Community Features 
Street Lights
MLS Area 
659 - Sunland/Tujunga
School District 
Los Angeles Unified
Financing Terms Available 
Cash
Building Access 
1
Roads 
Paved
Schools
School District
Los Angeles Unified
Elementary School
Mountain View
Middle School
Unknown
High School
Verdugo Hills


This information is for your personal, non-commercial use and may not be used for any purpose other than to identify prospective properties you may be interested in purchasing. The display of MLS data is usually deemed reliable but is NOT guaranteed accurate by the MLS. Buyers are responsible for verifying the accuracy of all information and should investigate the data themselves or retain appropriate professionals. Information from sources other than the Listing Agent may have been included in the MLS data. Unless otherwise specified in writing, the Broker/Agent has not and will not verify any information obtained from other sources. The Broker/Agent providing the information contained herein may or may not have been the Listing and/or Selling Agent.

Neighborhood & Commute
Source: Walkscore
Save
Ask
Tour
Hide
Share