Save
Ask
Tour
Hide
Share
$1,075,000
10 Days On Site

1198 Tiburon Way
San Luis Obispo, CA 93401

For Sale|Townhouse|Active
3
Beds
4
Total Baths
3
Full Baths
1
Partial Bath
2,232
SqFt
$482
/SqFt
2026
Built
Subdivision:
San Luis Obispo(380)
County:
San Luis Obispo
Listed by Patricia Walker of Sure Sell Real Estate [email protected]
Upcoming Open Houses
Sat, May 30, 10:00 AM - 1:00 PM
1198 Tiburon Way1198 Tiburon Way
Save
Ask
Tour
Hide
Share

Mortgage Calculator

Monthly Payment (Est.)

$4,905
Calculator powered by Showcase IDX, a Constellation1 Company. Copyright ©2026 Information is deemed reliable but not guaranteed.

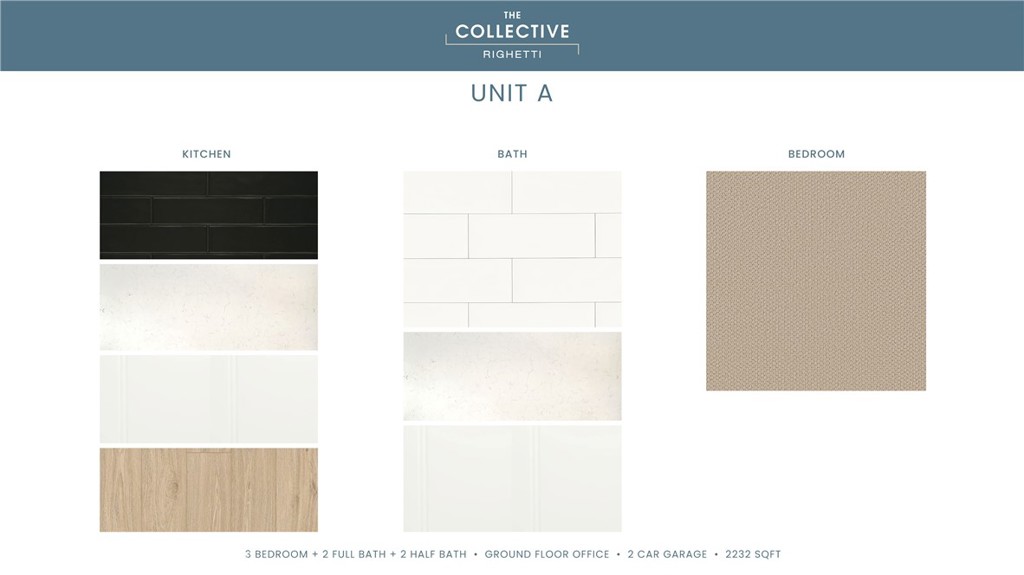
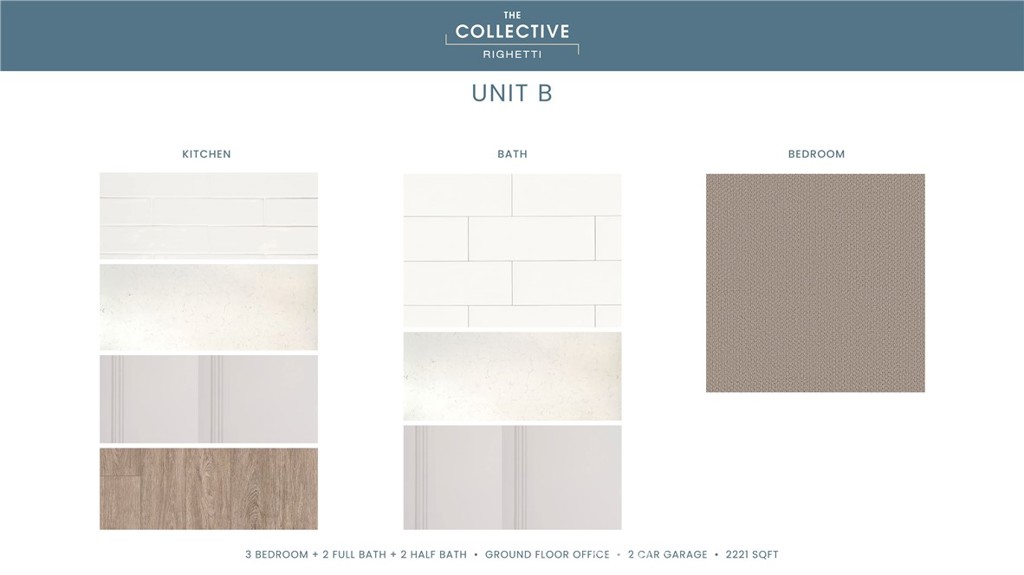
New Construction. Welcome to The Collective at Righetti — a limited collection of four thoughtfully designed live/work residences in the heart of Righetti. Blending modern living with flexible street-level commercial space, these homes are ideal for entrepreneurs, creatives, and professionals seeking the convenience of living and working under one roof. Each residence offers 3 bedrooms and 2.5 baths across the second and third levels, plus a versatile ground-floor office, studio, retail space, or optional 4th bedroom with a full bath. Designed with contemporary finishes throughout, interiors feature quartz countertops in kitchens and baths, full-height tile kitchen backsplashes, LG stainless steel appliances, Melamine Thermo Composite (MTC) flooring in the main living areas, carpeted bedrooms, and designer tile in baths and laundry areas.

Save
Ask
Tour
Hide
Share
Listing Snapshot
Price 
$1,075,000
Days On Site 
10 Days
Bedrooms 
3
Inside Area (SqFt) 
2,232 sqft
Total Baths 
4
Full Baths 
3
Partial Baths 
1
Lot Size 
N/A
Year Built 
2026
MLS® Number 
PI26101928
Status 
Active
Property Tax 
N/A
HOA/Condo/Coop Fees 
$347 monthly
Sq Ft Source 
N/A
Friends & Family
Recent Activity
2 weeks agoListing first seen on site
2 weeks agoListing updated with changes from the MLS®
General Features
Attached Garage 
Yes
Disclosures 
CityInspectionRequiredCovenantsRestrictionsDisclosureConditionalUsePermitHoaDisclosure
Foundation 
Slab
Garage 
Yes
Garage Spaces 
2
Land Lease 
No
Levels 
Three Or More
Number Of Stories 
3
Parking 
AttachedDirect AccessGarage
Parking Spaces 
2
Property Condition 
Under ConstructionNew Construction
Property Sub Type 
Townhouse
Sewer 
Public Sewer
Special Circumstances 
Standard
Style 
SeeRemarks
Water Source 
Public
Interior Features
Cooling 
Central Air
Fireplace Features 
None
Flooring 
See Remarks
Heating 
Forced AirSee Remarks
Laundry Features 
Laundry RoomUpper Level
Main Level Bedrooms 
1
Kitchen 
Laundry 
Master Bathroom 
Master Bedroom 
Office 
Other 
Save
Ask
Tour
Hide
Share
Exterior Features
Exterior 
Balcony
Patio And Porch 
Deck
Pool Features 
None
Spa Features 
None
View 
Neighborhood
Waterview 
Neighborhood
Community Features
Association Amenities 
InsuranceManagementTrash
Association Dues 
347
Building Access 
1
Financing Terms Available 
CashConventionalFHA
HOA Fee Frequency 
Monthly
MLS Area 
SLO - San Luis Obispo
School District 
San Luis Coastal Unified
Schools
School District
San Luis Coastal Unified
Elementary School
Unknown
Middle School
Unknown
High School
Unknown


This information is for your personal, non-commercial use and may not be used for any purpose other than to identify prospective properties you may be interested in purchasing. The display of MLS data is usually deemed reliable but is NOT guaranteed accurate by the MLS. Buyers are responsible for verifying the accuracy of all information and should investigate the data themselves or retain appropriate professionals. Information from sources other than the Listing Agent may have been included in the MLS data. Unless otherwise specified in writing, the Broker/Agent has not and will not verify any information obtained from other sources. The Broker/Agent providing the information contained herein may or may not have been the Listing and/or Selling Agent.

Neighborhood & Commute
Source: Walkscore
Save
Ask
Tour
Hide
Share