


320 Pablo LaneNipomo, CA 93444
Mortgage Calculator
Monthly Payment (Est.)
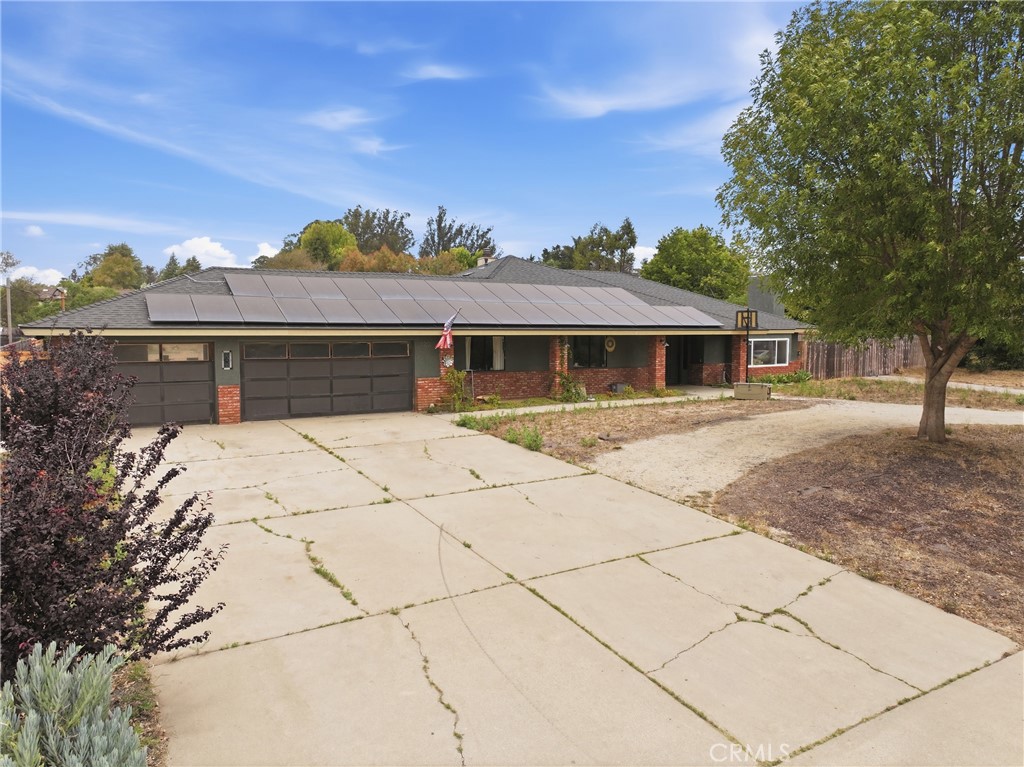
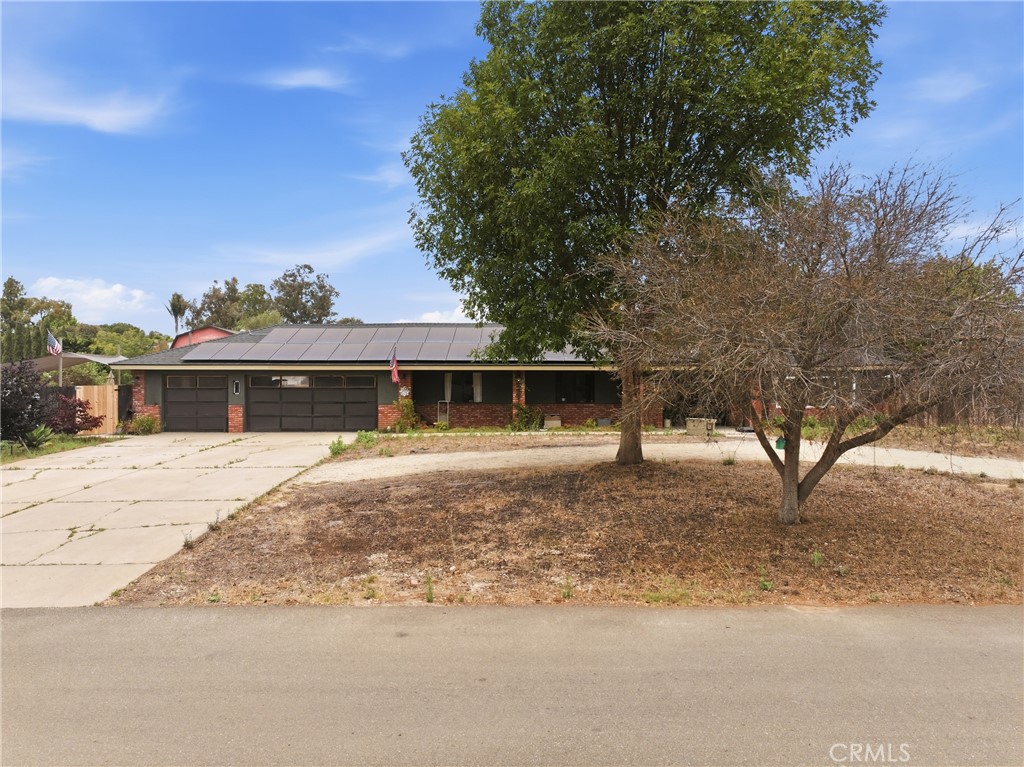
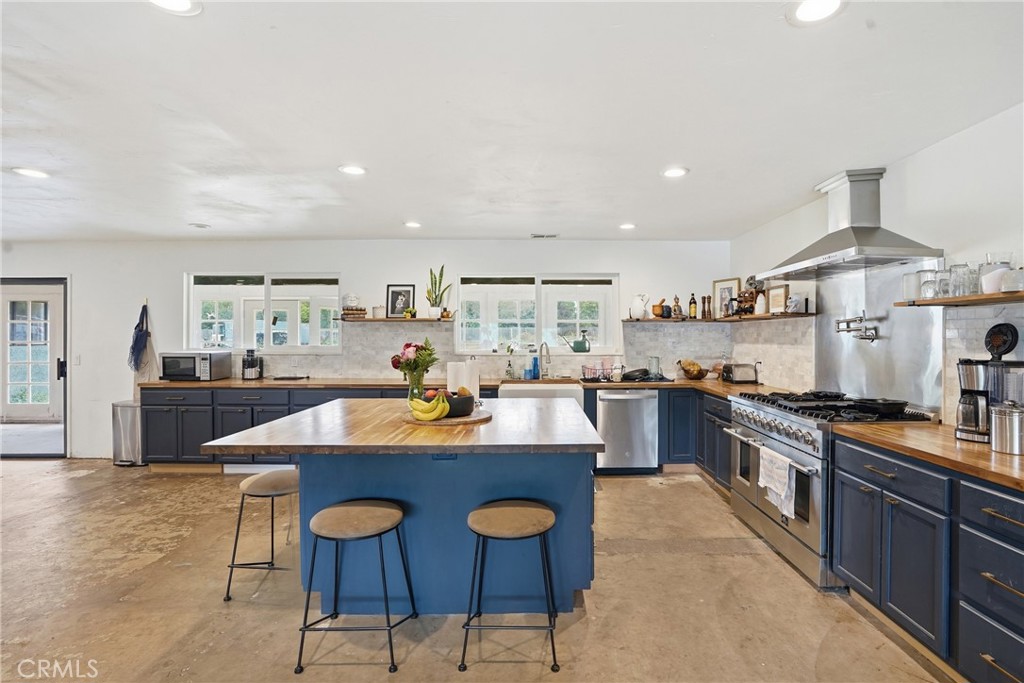
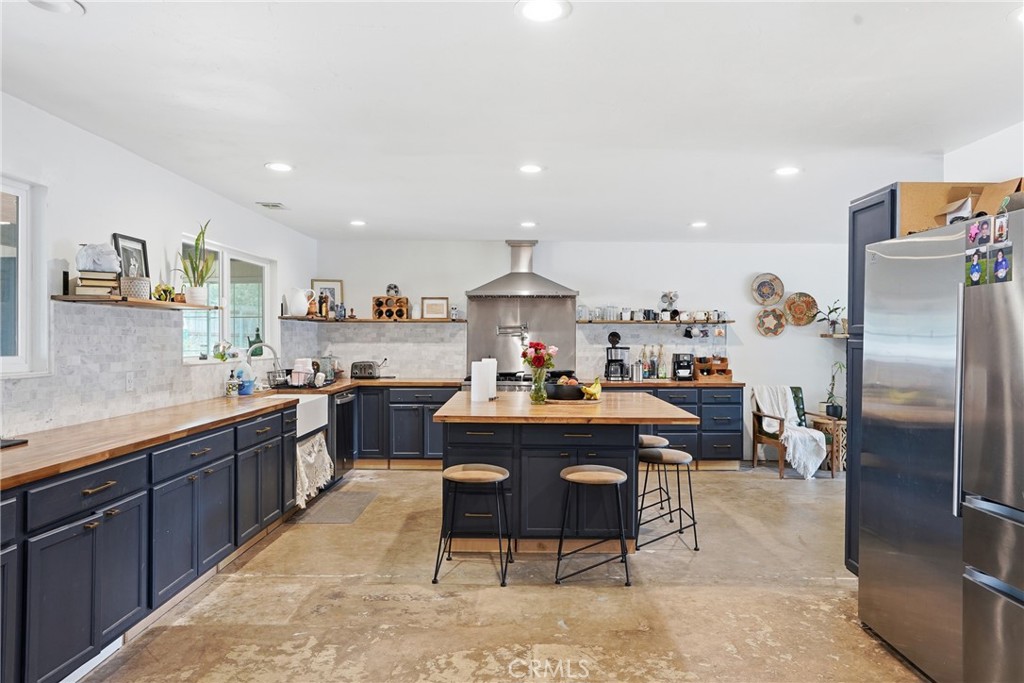
$5,452320 Pablo Lane offers over 1.2 acres, this property offers a comfortable 4-bedroom, 2.5-bath home with a three-door garage and ample space to park oversized vehicles, RVs, trailers, and equipment. The expansive lot provides room for gardening, hobby agriculture, outdoor projects, and potential animal space (buyer to verify permitted uses). Nestled on a quiet rural lane in Nipomo, the single-level home is anchored by two cozy brick fireplaces and generous windows that bring in natural light, creating a warm and welcoming atmosphere throughout. The dining area features a classic brick fireplace and a large front window, making it an ideal space for everyday meals or special gatherings. Just off the dining room, the kitchen is designed for both function and entertaining, with an island and breakfast bar, stainless steel appliances, built-in shelving, and abundant counter space. The living room offers another comfortable gathering spot with a brick fireplace and a sliding glass door that leads to the sunroom, blending indoor and outdoor living. A convenient half bath is located nearby for guests. The private primary bedroom includes an en-suite bath with a double vanity, walk-in shower, and privacy door for added comfort. Down the hallway, additional bedrooms offer closet space and easy access to a full bathroom with a double vanity. A dedicated laundry area with cabinets and a sink adds everyday convenience. There's a two-story workshop on the property with electricity and plumbing, and it can possibly be converted into a secondary residence. Outside, a screened-in porch expands the living space and offers a protected spot to relax, dine, or entertain while enjoying the coastal air. Combining a practical floor plan with multiple fireplaces, generous storage, and usable acreage, Oak Hollow presents a versatile opportunity on the Central Coast.
| 3 hours ago | Listing first seen on site | |
| 11 hours ago | Listing updated with changes from the MLS® |

This information is for your personal, non-commercial use and may not be used for any purpose other than to identify prospective properties you may be interested in purchasing. The display of MLS data is usually deemed reliable but is NOT guaranteed accurate by the MLS. Buyers are responsible for verifying the accuracy of all information and should investigate the data themselves or retain appropriate professionals. Information from sources other than the Listing Agent may have been included in the MLS data. Unless otherwise specified in writing, the Broker/Agent has not and will not verify any information obtained from other sources. The Broker/Agent providing the information contained herein may or may not have been the Listing and/or Selling Agent.
Did you know? You can invite friends and family to your search. They can join your search, rate and discuss listings with you.