


3985 ChathamSanta Maria, CA 93455
Mortgage Calculator
Monthly Payment (Est.)
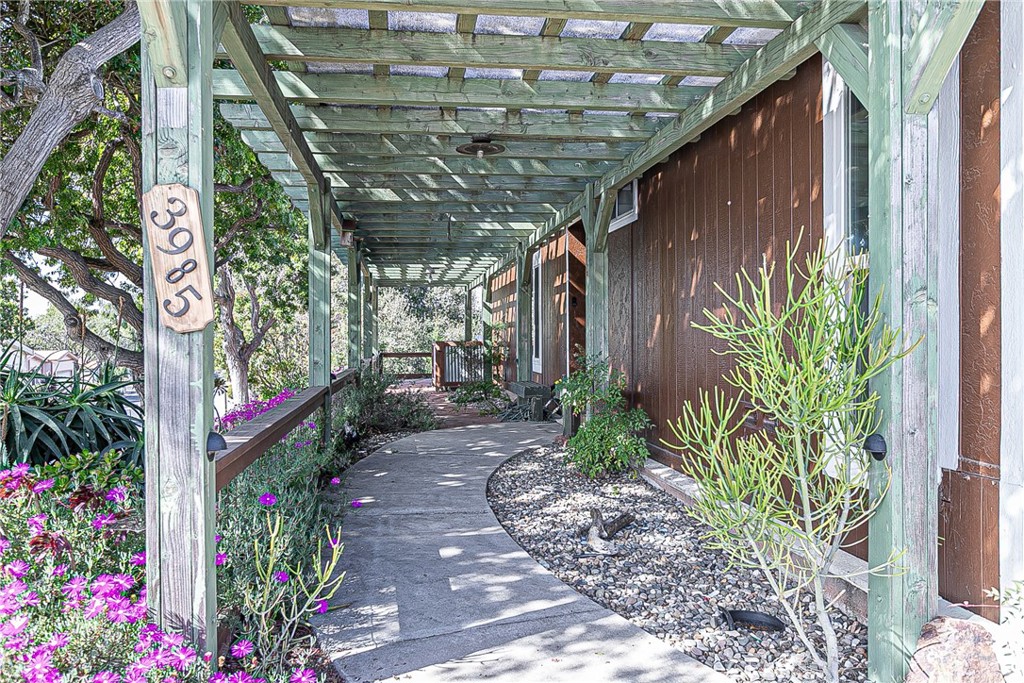
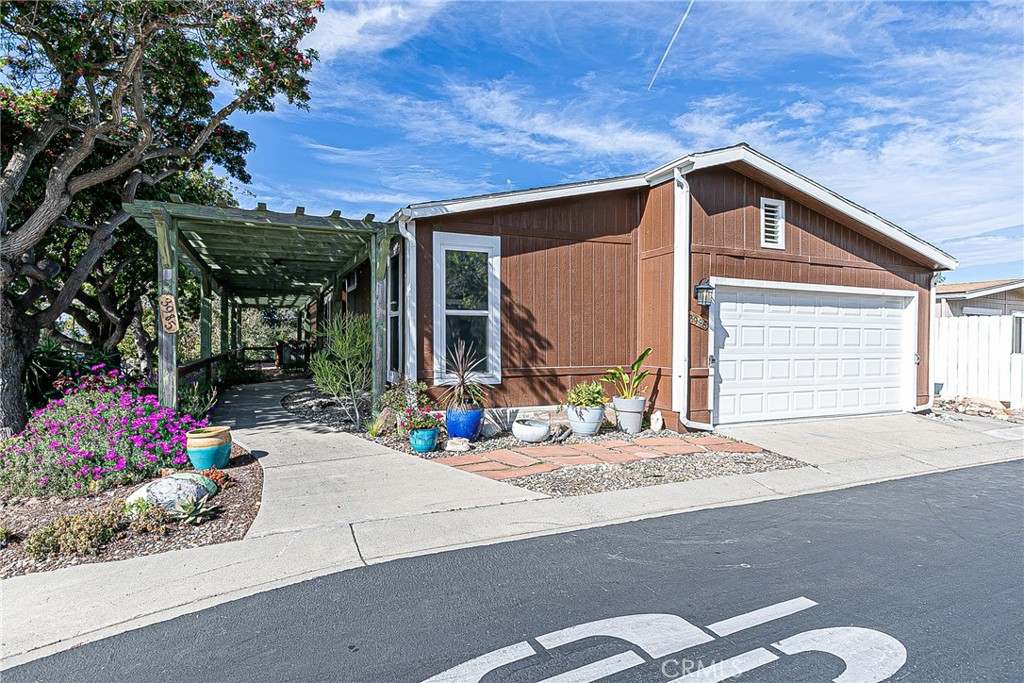
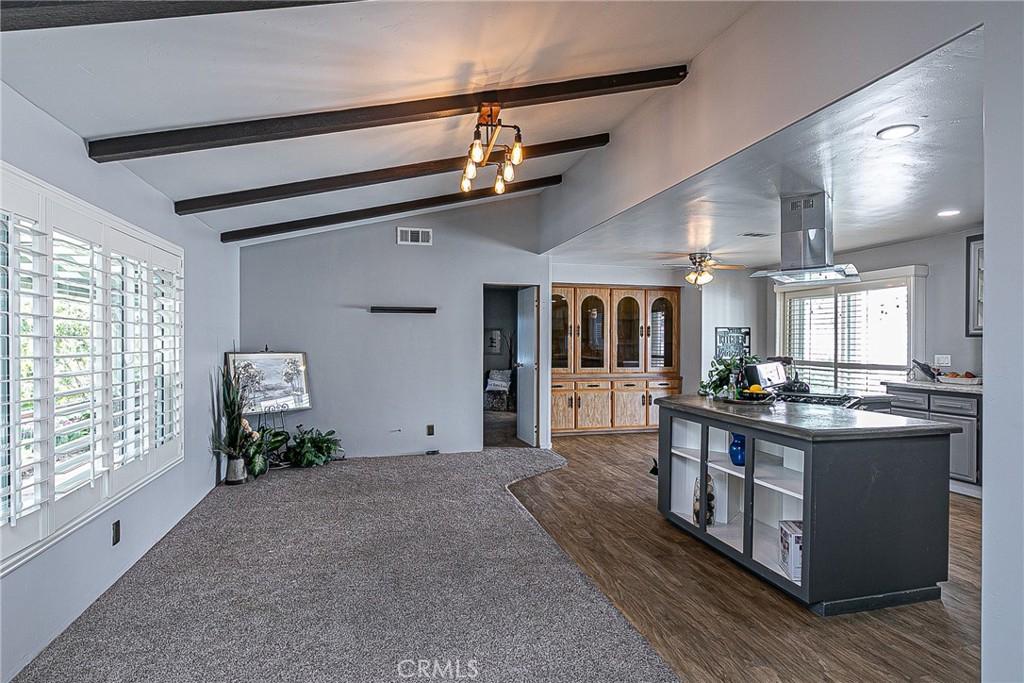
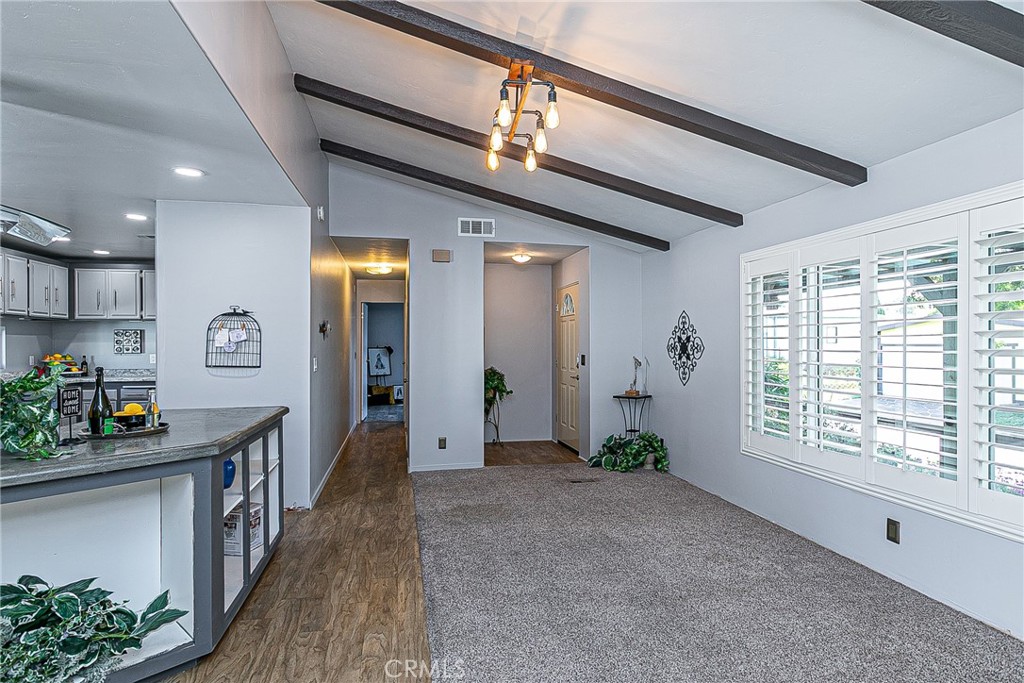
$1,939Termite dry rot repairs, along with the home inspection repairs, have been completed, making this home ready for its new owners! Welcome to the desirable Knollwood 55+ community, where you OWN THE LAND—no space rent! This spacious, open, and inviting home has been thoughtfully updated with numerous interior improvements, offering comfortable, low-maintenance living. The beautifully redesigned kitchen is the heart of the home, featuring abundant counter space, extensive cabinetry and drawers, and a large pantry that provides exceptional storage. Newer dual-pane windows enhance energy efficiency while filling the home with natural light. The desirable split-bedroom floor plan provides privacy with two spacious bedrooms and two tastefully updated bathrooms that are fresh, modern, and exceptionally clean. Every improvement has been made with comfort, convenience, and functionality in mind. Conveniently located near Highway 101, shopping, dining, and everyday amenities, this pet-friendly community features wide, tree-lined streets that create a peaceful neighborhood atmosphere. Residents enjoy an active lifestyle with a community clubhouse offering a swimming pool, social events, community gatherings, and recreational activities designed to foster friendships and a true sense of community. Situated on a premium level raised corner lot with no neighbors directly behind, this home offers added privacy and tranquil surroundings. Relax on the sheltered, shaded front patio surrounded by colorful gardens, or unwind in the private backyard featuring multiple fruit trees, a welcoming patio ideal for entertaining, and a storage shed that is included with the property. A spacious two-car garage provides ample parking and additional storage. Enjoy all the benefits of living in a welcoming, age-qualified community while owning the land beneath your home—an increasingly rare and valuable opportunity. Move in with confidence knowing the major termite, dry rot, and home inspection repairs have already been completed, allowing you to simply unpack, settle in, and enjoy everything this wonderful home has to offer.
| 11 hours ago | Listing first seen on site | |
| 11 hours ago | Listing updated with changes from the MLS® |

This information is for your personal, non-commercial use and may not be used for any purpose other than to identify prospective properties you may be interested in purchasing. The display of MLS data is usually deemed reliable but is NOT guaranteed accurate by the MLS. Buyers are responsible for verifying the accuracy of all information and should investigate the data themselves or retain appropriate professionals. Information from sources other than the Listing Agent may have been included in the MLS data. Unless otherwise specified in writing, the Broker/Agent has not and will not verify any information obtained from other sources. The Broker/Agent providing the information contained herein may or may not have been the Listing and/or Selling Agent.
Did you know? You can invite friends and family to your search. They can join your search, rate and discuss listings with you.