


2039 Vista Oaks WayPaso Robles, CA 93446
Mortgage Calculator
Monthly Payment (Est.)
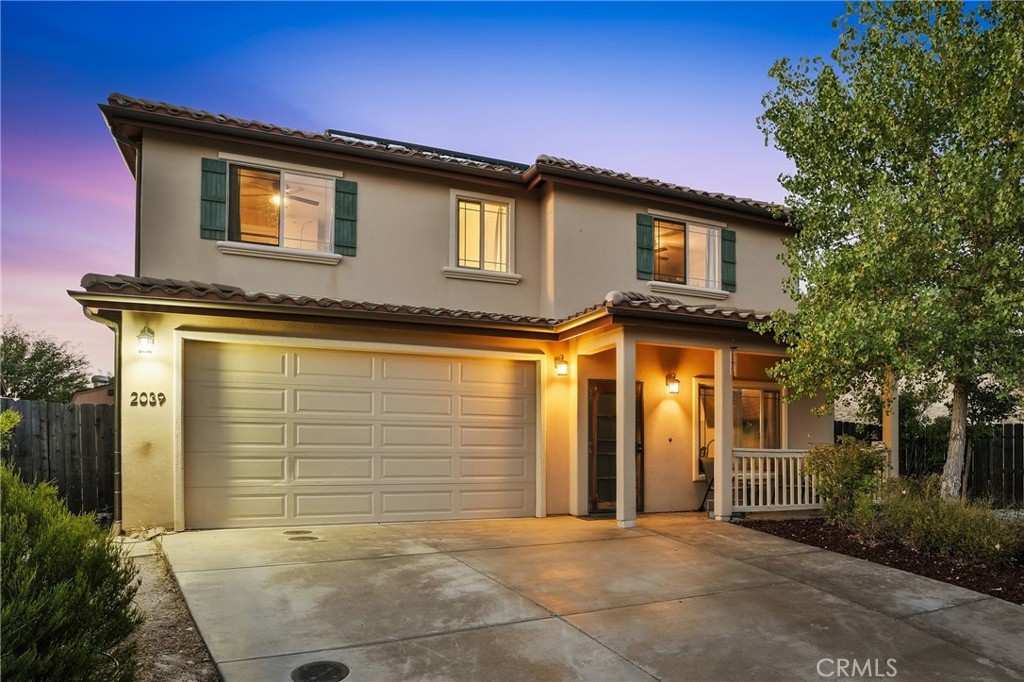
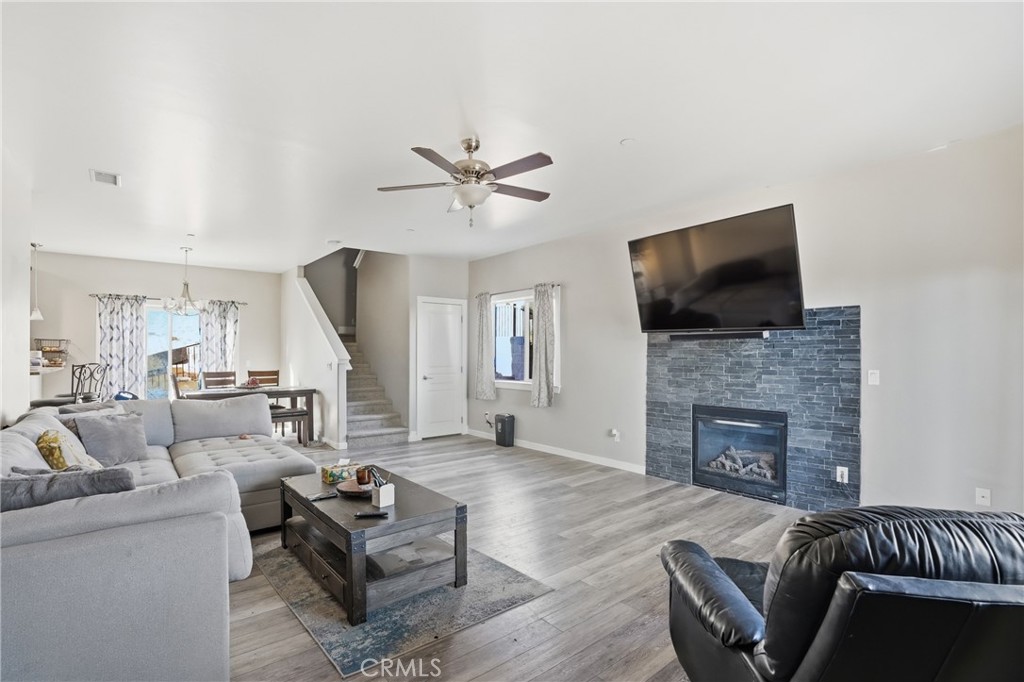
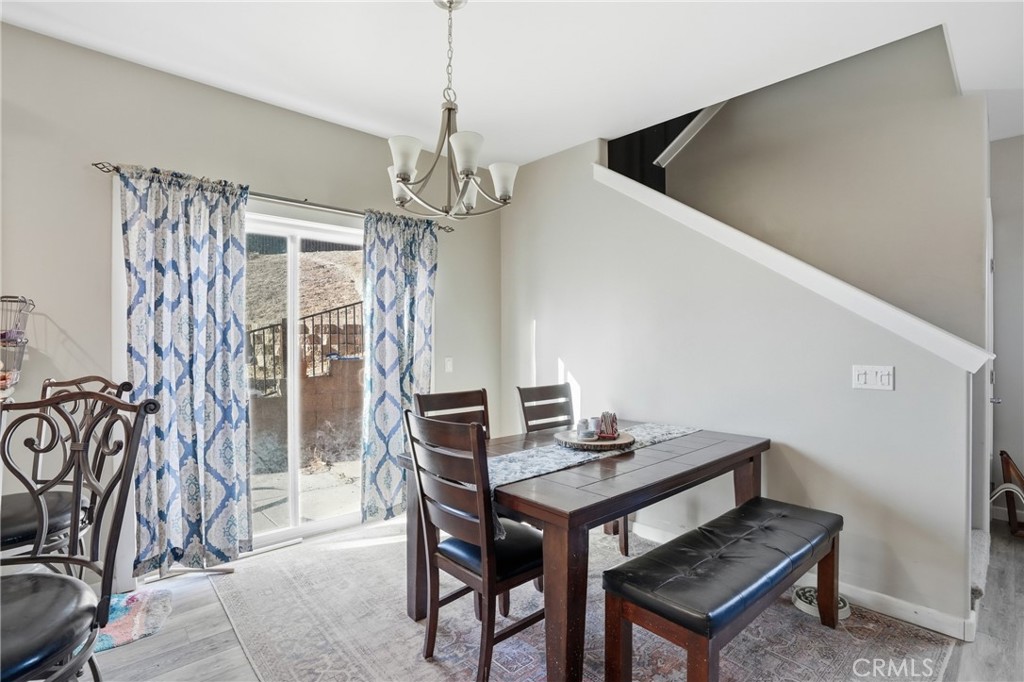
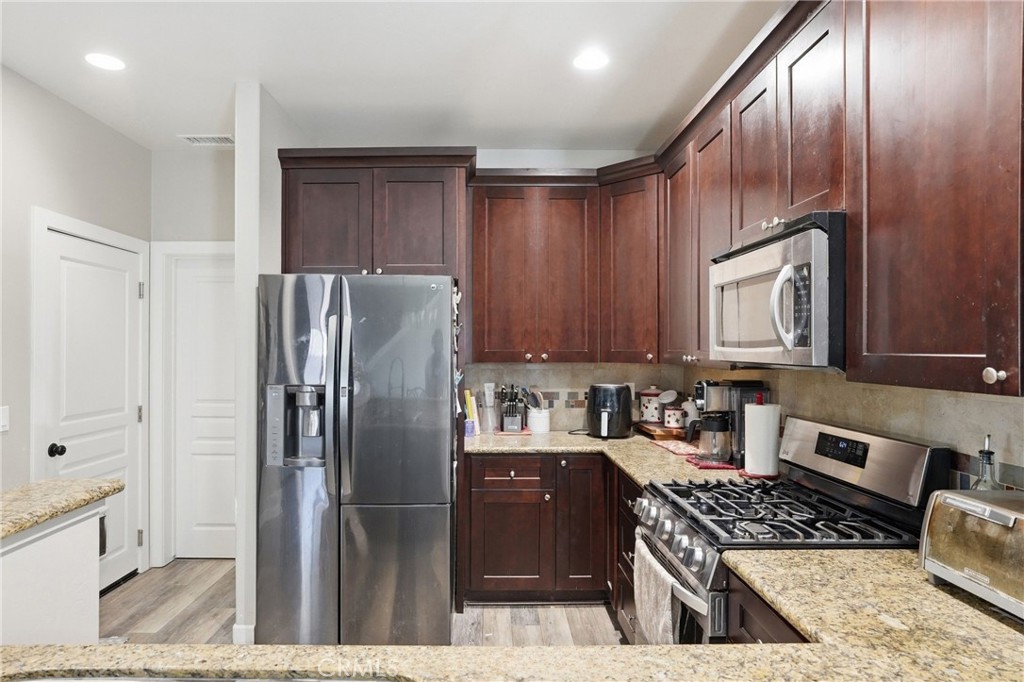
$3,992Introducing “The Oaks,” a spacious two-story home set on an expansive 0.62-acre cul-de-sac lot with direct views of open space and mature oak trees. Offering a rare sense of privacy and room to enjoy the outdoors, this property provides the opportunity to create your own retreat while still being centrally located. With 4 bedrooms, 2.5 baths, and a functional layout, this home offers comfortable living with exceptional outdoor potential. A welcoming front porch leads inside to a bright and open main living area filled with natural light. The spacious layout features laminate flooring, a tile-surround gas fireplace, and a ceiling fan, creating a comfortable gathering space. The adjoining dining area opens through a sliding glass door to the backyard, making indoor-outdoor living effortless. The kitchen is designed for everyday functionality with granite countertops, a tile backsplash, stainless steel appliances, a breakfast bar, and abundant cabinetry. A dedicated laundry area and downstairs half bath add convenience to the main level. Upstairs, the spacious primary suite offers a private retreat with a generous walk-in closet and an en-suite bathroom featuring dual vanities, additional storage, and a tub and shower combination with a tile surround. Three additional bedrooms provide flexibility for family, guests, or a home office, with the additional bathroom offering dual vanities, ample cabinetry, and a privacy door separating the toilet and tub and shower combination. The true highlight of this property is the expansive outdoor setting. Situated on over half an acre, the partially fenced backyard offers a concrete patio, open yard space, and endless possibilities for entertaining, gardening, recreation, or creating a custom outdoor oasis. Backed up to mature oak trees and open space, the lot provides a peaceful backdrop rarely found in a residential setting. Additional features include an attached two-car garage, private driveway, and solar panels for added energy efficiency. Located just minutes from downtown Paso Robles, Highway 101, renowned wineries, local restaurants, boutique shopping, and year-round events, “The Oaks” offers the perfect blend of space, privacy, and convenience in the heart of the Central Coast.
| 11 hours ago | Listing first seen on site | |
| 19 hours ago | Listing updated with changes from the MLS® |

This information is for your personal, non-commercial use and may not be used for any purpose other than to identify prospective properties you may be interested in purchasing. The display of MLS data is usually deemed reliable but is NOT guaranteed accurate by the MLS. Buyers are responsible for verifying the accuracy of all information and should investigate the data themselves or retain appropriate professionals. Information from sources other than the Listing Agent may have been included in the MLS data. Unless otherwise specified in writing, the Broker/Agent has not and will not verify any information obtained from other sources. The Broker/Agent providing the information contained herein may or may not have been the Listing and/or Selling Agent.
Did you know? You can invite friends and family to your search. They can join your search, rate and discuss listings with you.