Save
Ask
Tour
Hide
Share
$1,549,000
New Listing

5939 Oakhill Drive
Santa Maria, CA 93455

Single Family Residence|Coming Soon
4
Beds
5
Total Baths
4
Full Baths
1
Partial Bath
5,110
SqFt
$303
/SqFt
1991
Built
Subdivision:
Orcutt East(870)
County:
Santa Barbara
Listed by Joseph Lupien of eXp Realty of California, Inc. [email protected]
5939 Oakhill Drive5939 Oakhill Drive5939 Oakhill Drive5939 Oakhill Drive
Save
Ask
Tour
Hide
Share

Mortgage Calculator

Monthly Payment (Est.)

$7,067
Calculator powered by Showcase IDX, a Constellation1 Company. Copyright ©2026 Information is deemed reliable but not guaranteed.

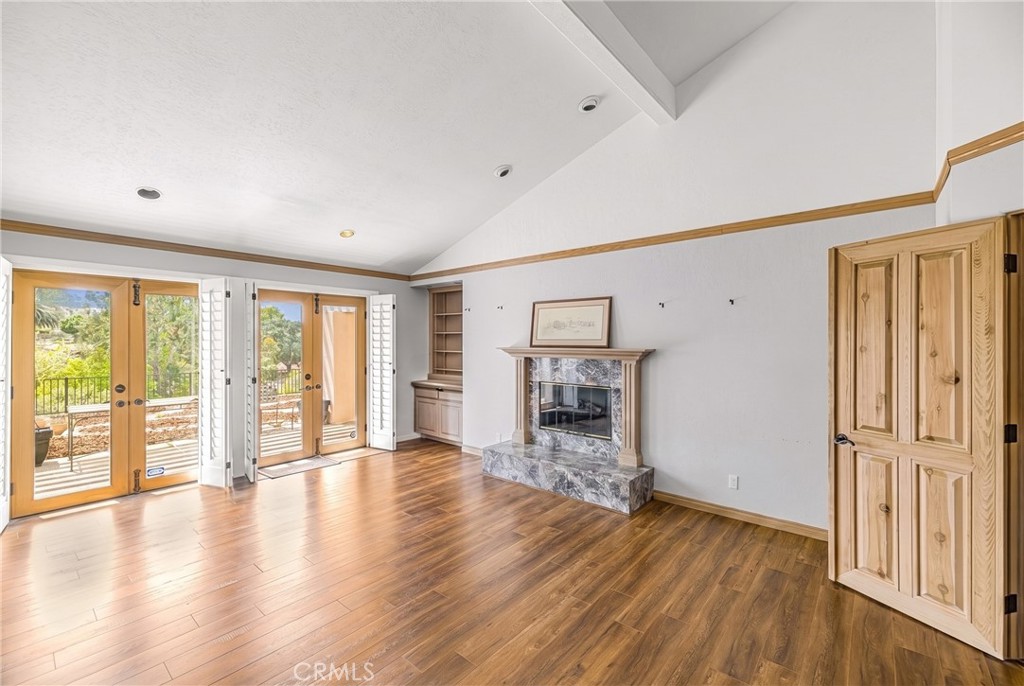
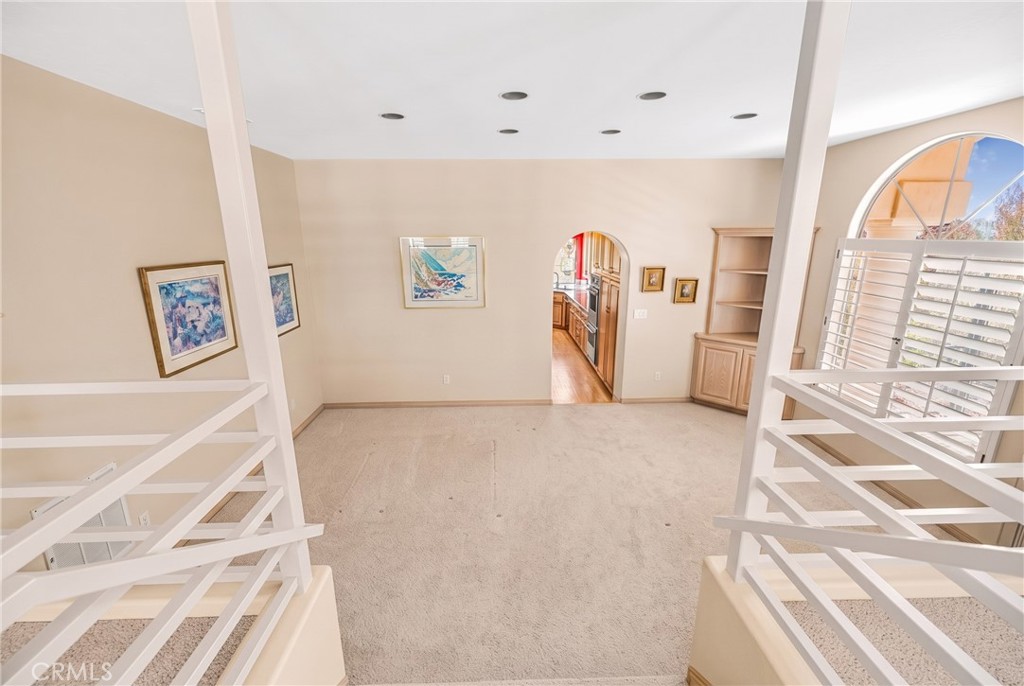
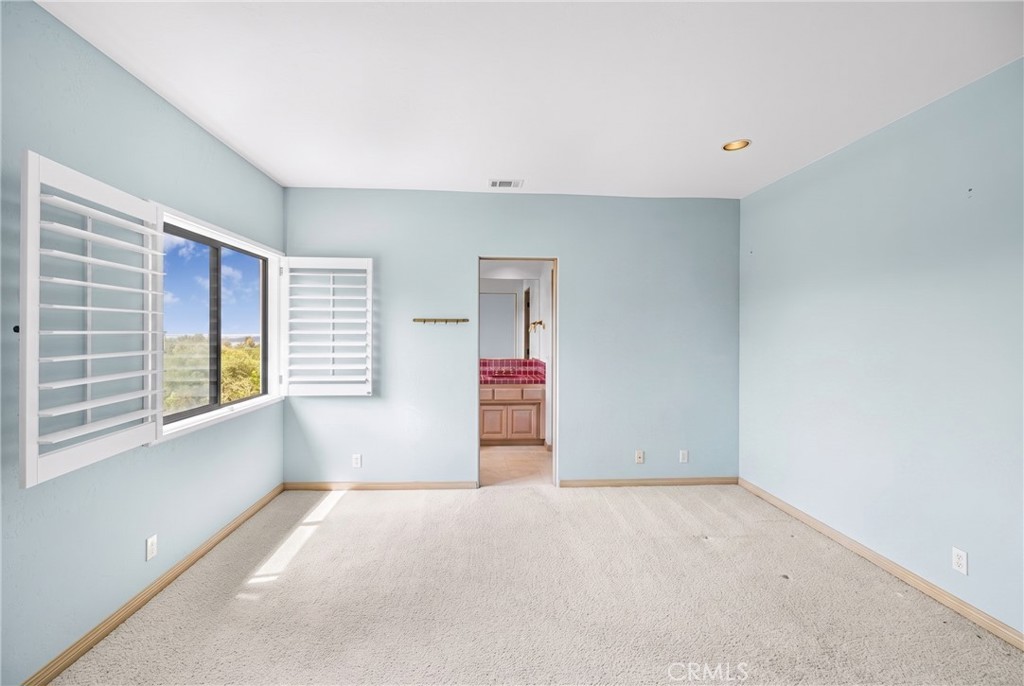
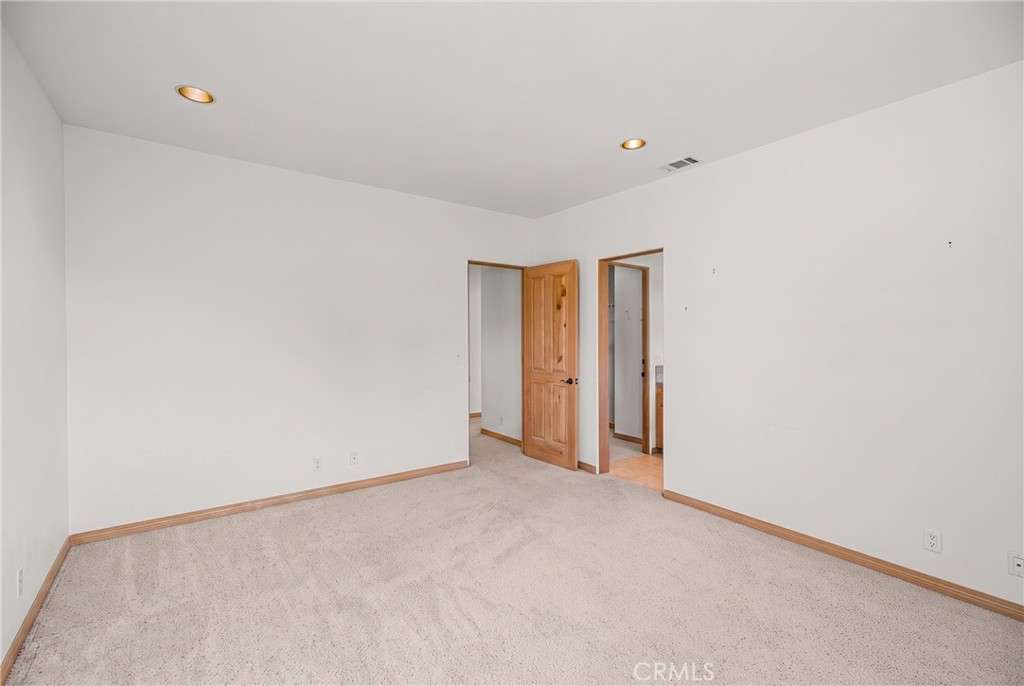
Perched on over an acre in one of Orcutt's most desirable neighborhoods, this exceptional 5,100± sq. ft. estate offers the perfect blend of privacy, space, and breathtaking views. Situated on a 1.03-acre lot, the property provides a rare opportunity to enjoy country-style living while remaining just minutes from shopping, dining, schools, wineries, golf, and Highway 101. Designed for both everyday living and entertaining, the home features expansive living spaces, a spacious three-car garage, an oversized driveway, and ample RV parking with room for additional vehicles, recreational equipment, or toys. The elevated setting captures beautiful panoramic views, creating a peaceful backdrop from sunrise to sunset. Whether you're looking for room to grow, space to entertain, or simply a private retreat with exceptional curb appeal, this remarkable property delivers. Properties offering this combination of size, views, acreage, and convenience are rarely available. Come experience the best of Central Coast living.

Save
Ask
Tour
Hide
Share
Listing Snapshot
Price 
$1,549,000
Days On Site 
0 Days
Bedrooms 
4
Inside Area (SqFt) 
5,110 sqft
Total Baths 
5
Full Baths 
4
Partial Baths 
1
Lot Size 
44,867 Acres
Year Built 
1991
MLS® Number 
PI26156591
Status 
Coming Soon
Property Tax 
N/A
HOA/Condo/Coop Fees 
$106 monthly
Sq Ft Source 
Assessor
Friends & Family
Recent Activity
23 hours agoListing first seen on site
yesterdayListing updated with changes from the MLS®
General Features
Acres 
44867
Attached Garage 
Yes
Garage 
Yes
Garage Spaces 
4
Land Lease 
No
Levels 
Two
Number Of Stories 
2
Parking 
AttachedGaragePrivateRV GarageRV Access/Parking
Parking Spaces 
4
Property Sub Type 
Single Family Residence
Sewer 
Public Sewer
Style 
Mediterranean
Utilities 
Cable AvailableElectricity AvailableNatural Gas AvailablePhone AvailableSewer ConnectedWater Available
Water Source 
Public
Interior Features
Appliances 
Double OvenDishwasherFreezerDisposalIce MakerRefrigeratorWater Heater
Cooling 
Central AirGas
Electric 
220 Volts in Garage
Fireplace 
Yes
Fireplace Features 
GasLiving Room
Flooring 
Tile
Heating 
Natural Gas
Interior 
Built-in FeaturesCeiling Fan(s)Cathedral Ceiling(s)Dry BarGranite CountersHigh CeilingsPantryStorageBarWalk-In Closet(s)Master Downstairs
Laundry Features 
Electric Dryer HookupGas Dryer Hookup
Main Level Bedrooms 
2
Bathroom 
Features - Granite Counters
Bedroom 
Dining Room 
Family Room 
Great Room 
Kitchen 
Features - Granite Counters, Kitchen Island
Library 
Living Room 
Master Bathroom 
Master Bedroom 
Other 
Features - Walk-In Closet(s)
Workshop 
Save
Ask
Tour
Hide
Share
Exterior Features
Exterior 
Barbecue
Lot Features 
Landscaped
Other Structures 
Workshop
Patio And Porch 
Terrace
Pool Features 
None
Roof 
Spanish Tile
Spa Features 
None
View 
Hills
Waterview 
Hills
Community Features
Accessibility Features 
Safe Emergency Egress from Home
Association Amenities 
Security
Association Dues 
106
Building Access 
1
Community Features 
Suburban
Financing Terms Available 
CashConventionalFHA1031 Exchange
HOA Fee Frequency 
Monthly
MLS Area 
ORCT - Orcutt
Roads 
Paved
School District 
Orcutt Union
Schools
School District
Orcutt Union
Elementary School
Unknown
Middle School
Unknown
High School
Unknown


This information is for your personal, non-commercial use and may not be used for any purpose other than to identify prospective properties you may be interested in purchasing. The display of MLS data is usually deemed reliable but is NOT guaranteed accurate by the MLS. Buyers are responsible for verifying the accuracy of all information and should investigate the data themselves or retain appropriate professionals. Information from sources other than the Listing Agent may have been included in the MLS data. Unless otherwise specified in writing, the Broker/Agent has not and will not verify any information obtained from other sources. The Broker/Agent providing the information contained herein may or may not have been the Listing and/or Selling Agent.

Neighborhood & Commute
Source: Walkscore
Save
Ask
Tour
Hide
Share