


1474 W Heritage WaySanta Maria, CA 93458
Mortgage Calculator
Monthly Payment (Est.)
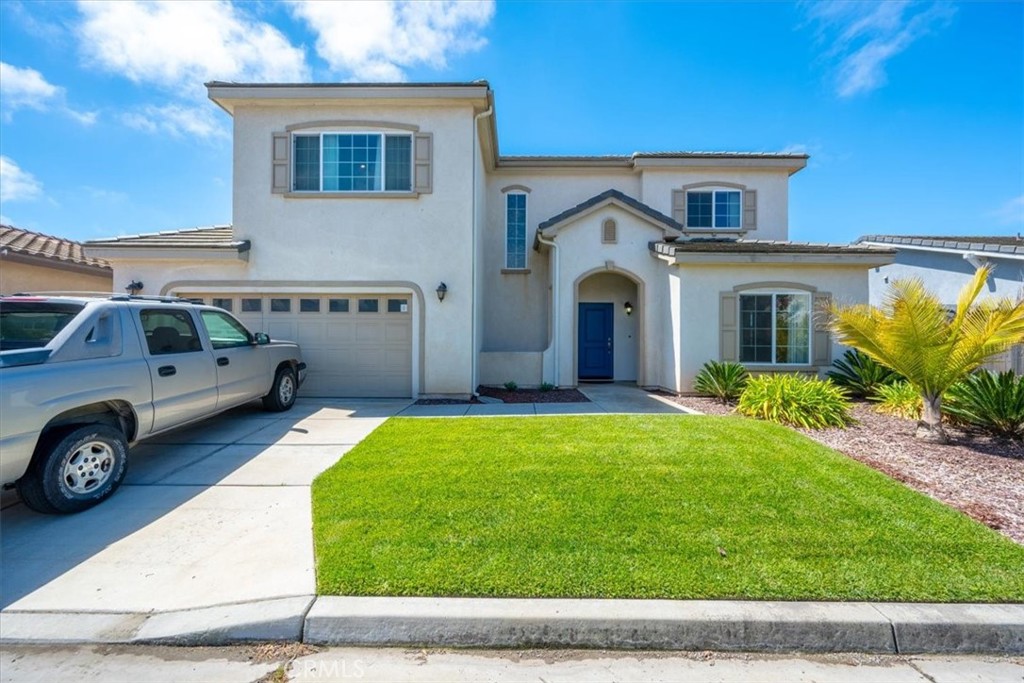
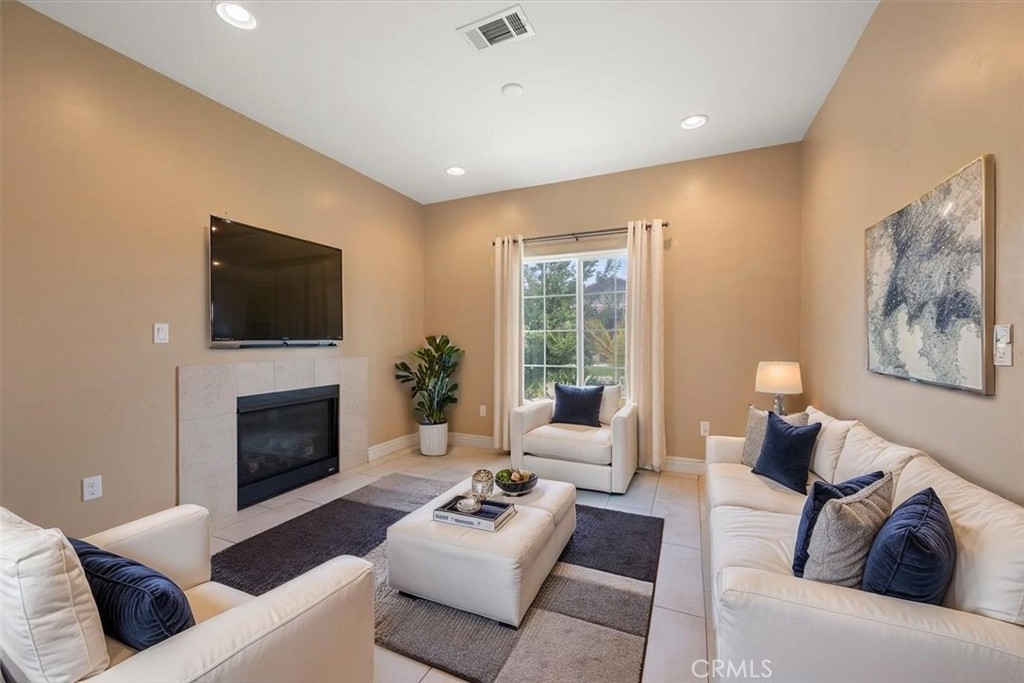
$3,463Finding a home that offers this much space and flexibility isn't always easy, but this Santa Maria residence brings it all together. With 2,464 square feet, four bedrooms, and three full bathrooms, the thoughtfully designed floor plan offers room to grow, gather, and adapt to your changing needs. Step inside to an open-concept living area where the fireplace creates a natural focal point and the seamless connection between the living room, dining area, and kitchen makes everyday living feel effortless. Whether you're hosting friends for dinner or enjoying a quiet evening at home, the layout keeps everyone connected without sacrificing comfort. One of the home's standout features is the first-floor bedroom located next to a full bathroom, making it an ideal space for guests, multigenerational living, or a private home office. Upstairs, the spacious loft provides a versatile second living area that's ready to become a media room, playroom, home gym, or workspace. The generous primary suite offers a peaceful retreat with dual vanities, a soaking tub, separate shower, and an oversized walk-in closet. Two additional bedrooms and a conveniently located upstairs laundry room complete the second level. Outside, the backyard is ready for your vision. With gas and water lines already in place, you'll have a head start on creating the outdoor entertaining space, garden, or backyard retreat you've always wanted. Guest parking located just steps away adds everyday convenience for family and friends. Located within the gated community, this home combines functional living spaces, a flexible floor plan, and the opportunity to make it your own, all in one of the area's most desirable neighborhoods.
| 12 hours ago | Listing first seen on site | |
| 12 hours ago | Listing updated with changes from the MLS® |

This information is for your personal, non-commercial use and may not be used for any purpose other than to identify prospective properties you may be interested in purchasing. The display of MLS data is usually deemed reliable but is NOT guaranteed accurate by the MLS. Buyers are responsible for verifying the accuracy of all information and should investigate the data themselves or retain appropriate professionals. Information from sources other than the Listing Agent may have been included in the MLS data. Unless otherwise specified in writing, the Broker/Agent has not and will not verify any information obtained from other sources. The Broker/Agent providing the information contained herein may or may not have been the Listing and/or Selling Agent.
Did you know? You can invite friends and family to your search. They can join your search, rate and discuss listings with you.