Save
Ask
Tour
Hide
Share
$982,000
New Listing

731 Foxenwood Drive
Santa Maria, CA 93455

For Sale|Single Family Residence|Active
4
Beds
3
Total Baths
2
Full Baths
1
Partial Bath
2,216
SqFt
$443
/SqFt
1974
Built
Subdivision:
Orcutt West(880)
County:
Santa Barbara
Listed by Bonnie Doyal of Modern Nest Realty, Inc. [email protected]
Upcoming Open Houses
Sat, Jul 25, 12:00 PM - 2:00 PM
731 Foxenwood Drive731 Foxenwood Drive731 Foxenwood Drive731 Foxenwood Drive
Save
Ask
Tour
Hide
Share

Mortgage Calculator

Monthly Payment (Est.)

$4,480
Calculator powered by Showcase IDX, a Constellation1 Company. Copyright ©2026 Information is deemed reliable but not guaranteed.

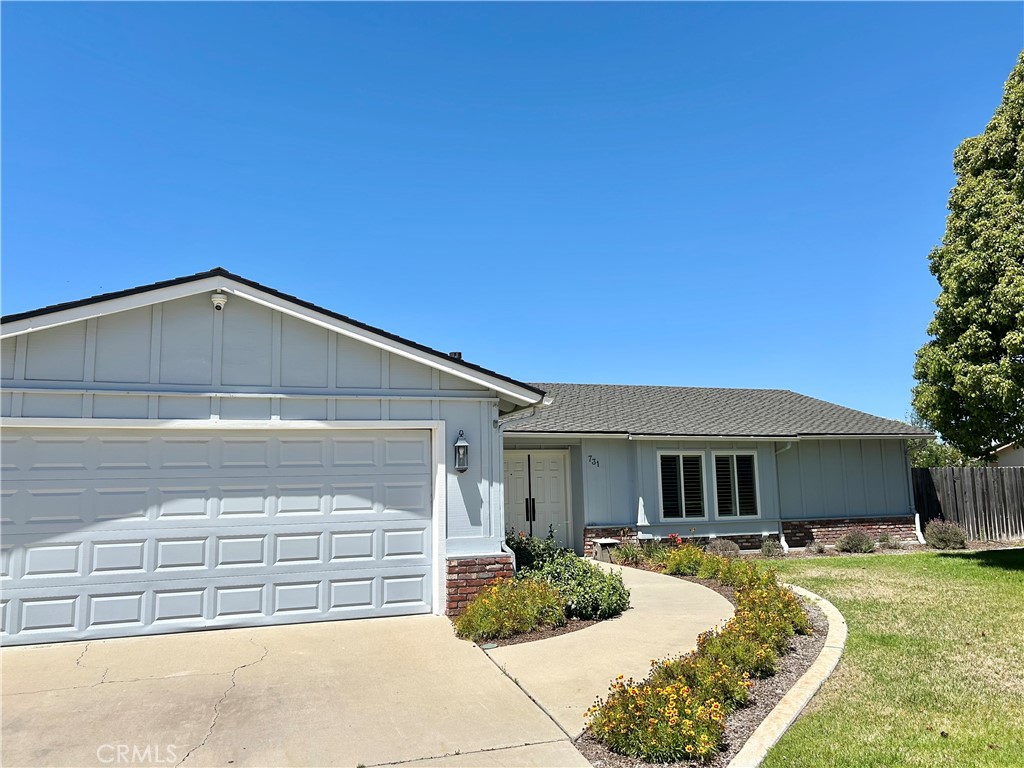
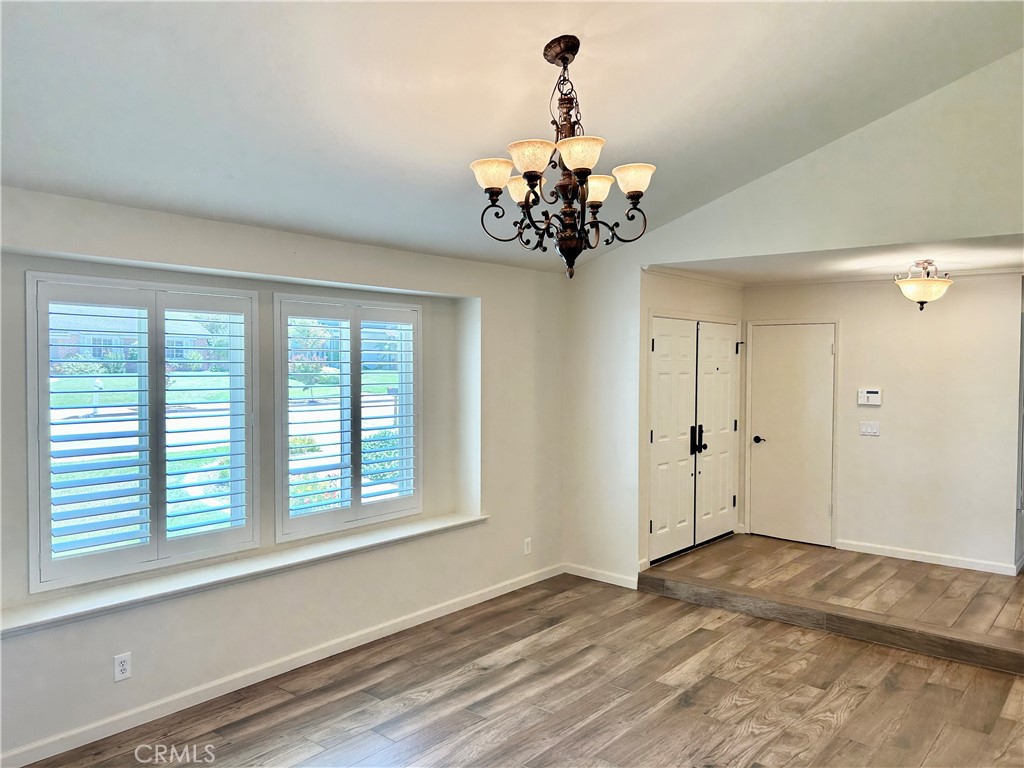
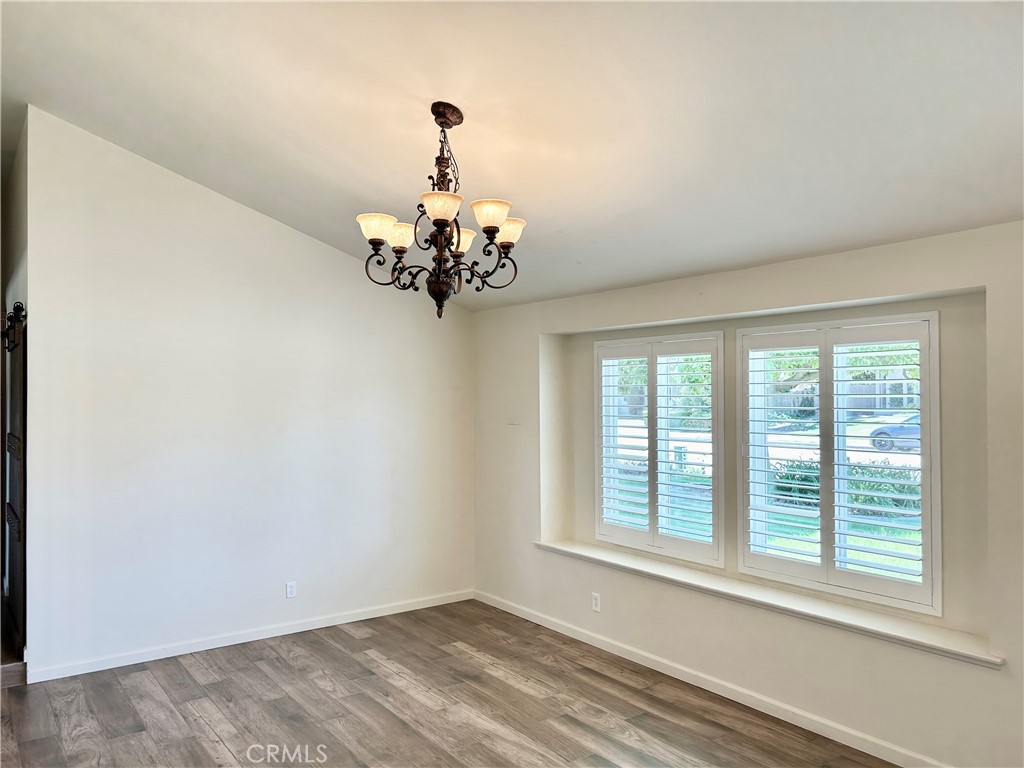
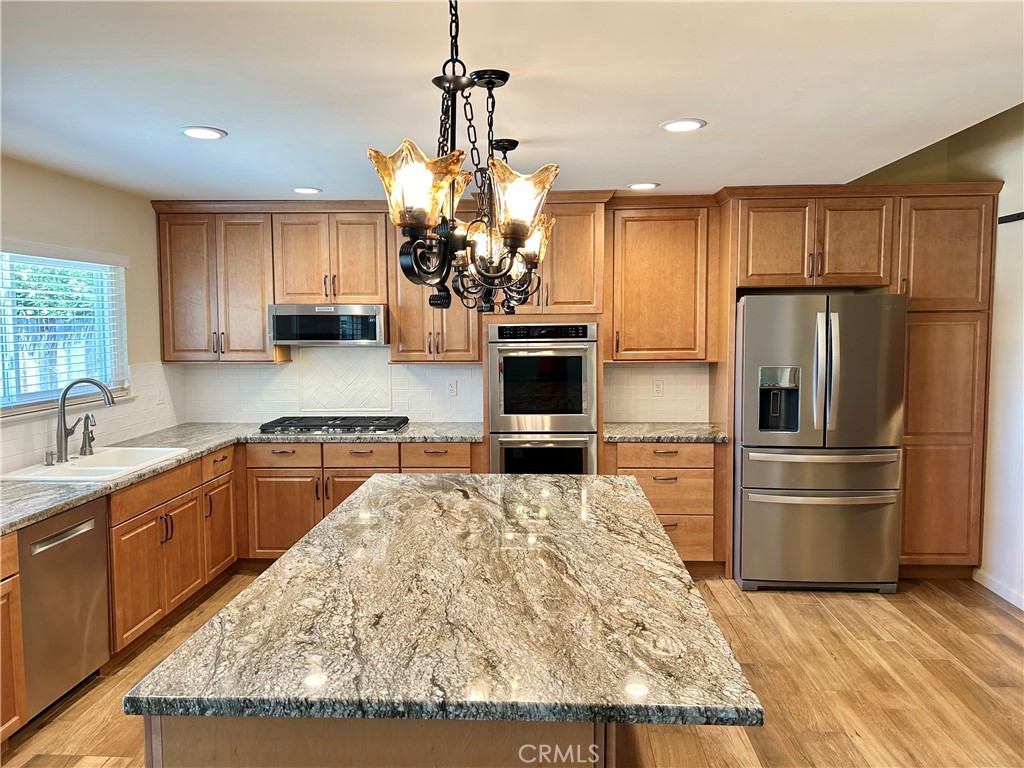
Welcome home to this beautifully updated single-story residence in sought-after Foxenwood Estates. Set on a generous 11,326 sq ft lot, this 4-bedroom, 2.5-bath home offers a warm and comfortable feel with thoughtful upgrades throughout, including plank tile flooring, plantation shutters, and dual-pane windows. The remodeled kitchen features a spacious walk-in pantry and flows easily for everyday living and gatherings. Outside, the inviting backyard is ready to enjoy with mature landscaping, a generous lawn, and plenty of space for entertaining, play, or pets. Conveniently located for an easy commute to Vandenberg SFB, and just minutes from wine tasting, golf courses, scenic beaches, and the charm of Orcutt and the Central Coast. Optional membership opportunities at the Foxenwood Swim & Tennis Club.

Save
Ask
Tour
Hide
Share
Listing Snapshot
Price 
$982,000
Days On Site 
0 Days
Bedrooms 
4
Inside Area (SqFt) 
2,216 sqft
Total Baths 
3
Full Baths 
2
Partial Baths 
1
Lot Size 
0.26 Acres
Year Built 
1974
MLS® Number 
PI26159277
Status 
Active
Property Tax 
N/A
HOA/Condo/Coop Fees 
N/A
Sq Ft Source 
Assessor
Friends & Family
Recent Activity
12 hours agoListing first seen on site
12 hours agoListing updated with changes from the MLS®
General Features
Acres 
0.26
Attached Garage 
Yes
Foundation 
Slab
Garage 
Yes
Garage Spaces 
2
Land Lease 
No
Levels 
One
Number Of Stories 
1
Parking 
AttachedDrivewayGarageGarage Door Opener
Parking Spaces 
2
Property Sub Type 
Single Family Residence
Security 
Security SystemSmoke Detector(s)
Sewer 
Public Sewer
Special Circumstances 
Standard
Style 
Ranch
Utilities 
Electricity ConnectedNatural Gas ConnectedSewer ConnectedWater Connected
Water Source 
Public
Interior Features
Appliances 
Double OvenDishwasherGas CooktopDisposalMicrowaveRefrigeratorDryerWasher
Fireplace 
Yes
Fireplace Features 
Family RoomGas
Flooring 
CarpetTile
Heating 
Central
Interior 
PantryRecessed Lighting
Laundry Features 
Electric Dryer HookupGas Dryer HookupLaundry Room
Main Level Bedrooms 
4
Window Features 
Double Pane WindowsPlantation ShuttersScreens
Bathroom 
Bedroom 
Kitchen 
Features - Granite Counters, Kitchen Island
Laundry 
Master Bedroom 
Pantry 
Save
Ask
Tour
Hide
Share
Exterior Features
Lot Features 
Back YardFront YardLandscaped
Other Structures 
Shed(s)
Patio And Porch 
Patio
Pool Features 
None
Roof 
Composition
Spa Features 
None
View 
None
Waterview 
None
Windows/Doors 
Double Pane WindowsPlantation ShuttersScreens
Community Features
Building Access 
1
Community Features 
CurbsStreet LightsSidewalks
Financing Terms Available 
CashConventionalFHAVA Loan
MLS Area 
ORCT - Orcutt
School District 
Santa Maria Joint Union
Schools
School District
Santa Maria Joint Union
Elementary School
Unknown
Middle School
Unknown
High School
Unknown


This information is for your personal, non-commercial use and may not be used for any purpose other than to identify prospective properties you may be interested in purchasing. The display of MLS data is usually deemed reliable but is NOT guaranteed accurate by the MLS. Buyers are responsible for verifying the accuracy of all information and should investigate the data themselves or retain appropriate professionals. Information from sources other than the Listing Agent may have been included in the MLS data. Unless otherwise specified in writing, the Broker/Agent has not and will not verify any information obtained from other sources. The Broker/Agent providing the information contained herein may or may not have been the Listing and/or Selling Agent.

Neighborhood & Commute
Source: Walkscore
Save
Ask
Tour
Hide
Share