


1355 Via Del CarmelSanta Maria, CA 93455
Mortgage Calculator
Monthly Payment (Est.)
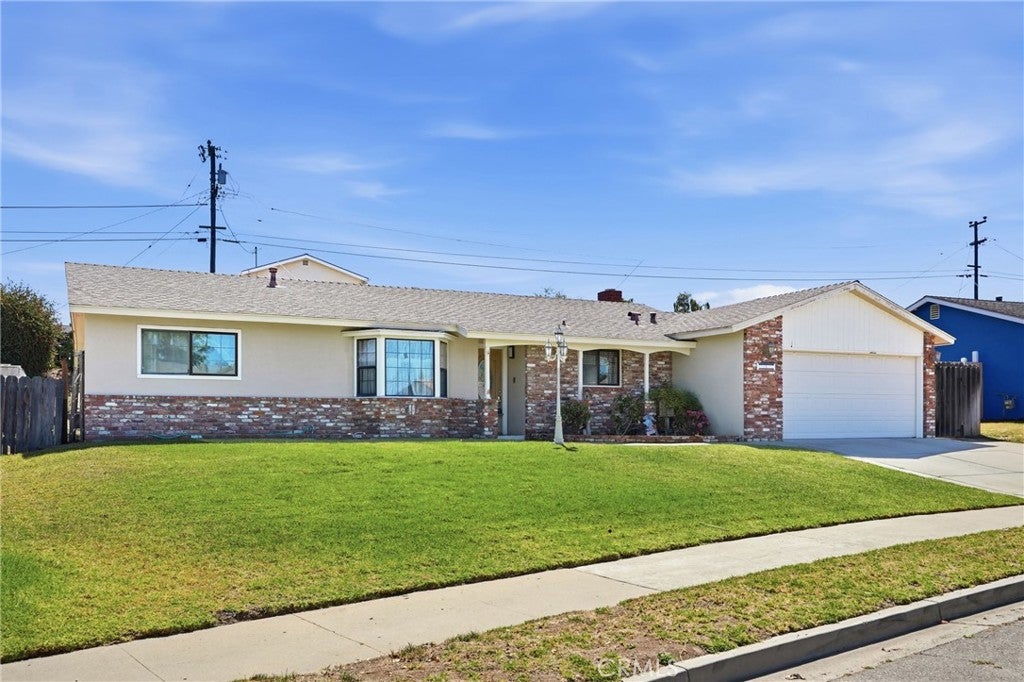
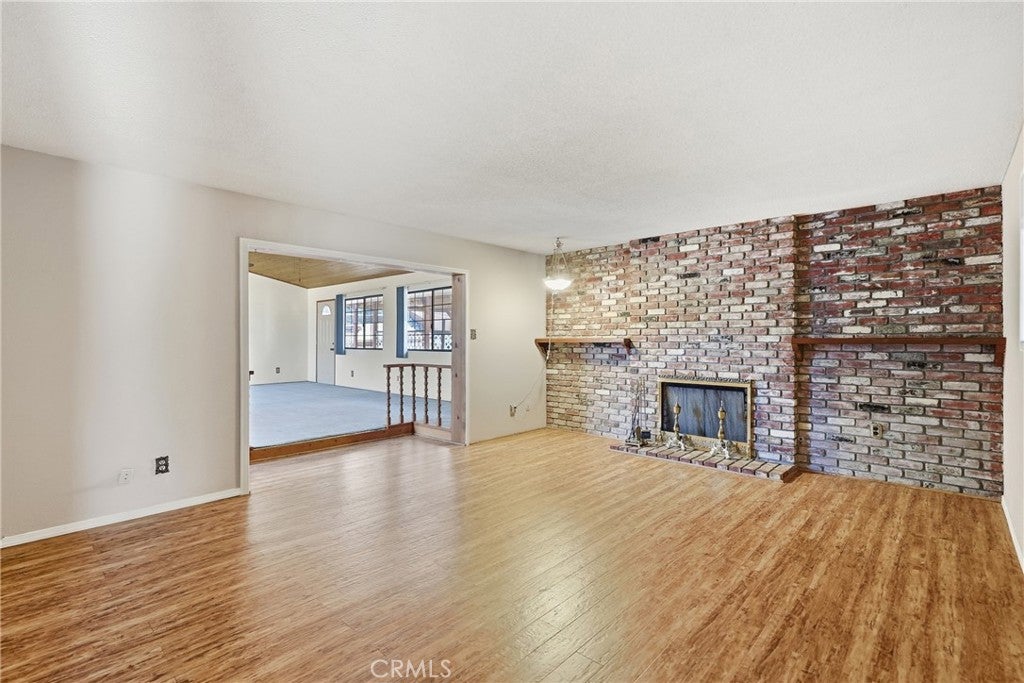
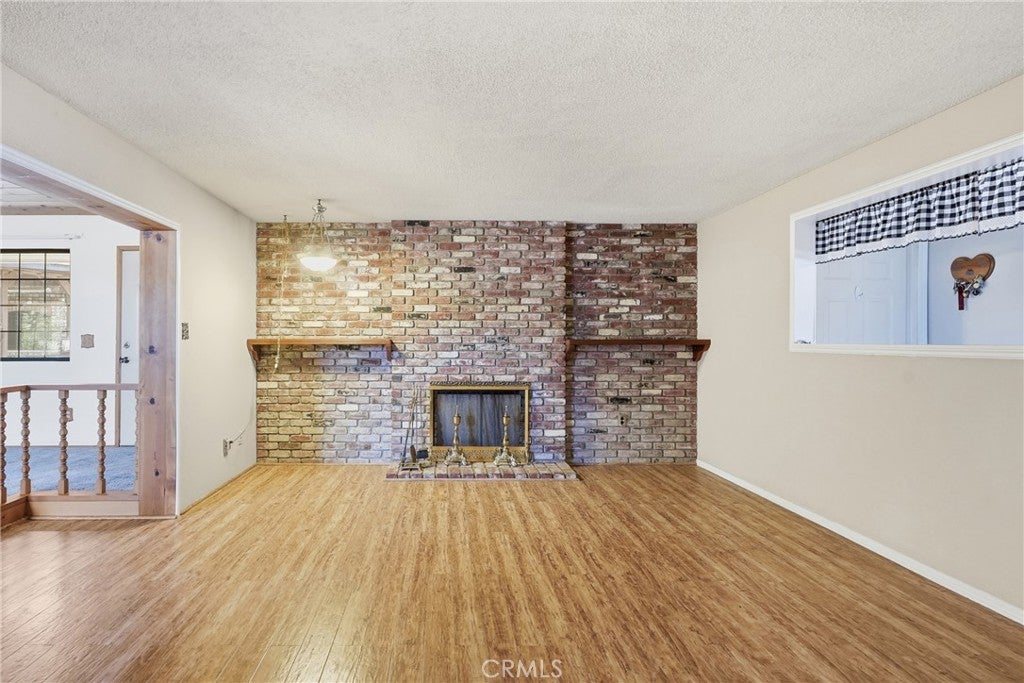
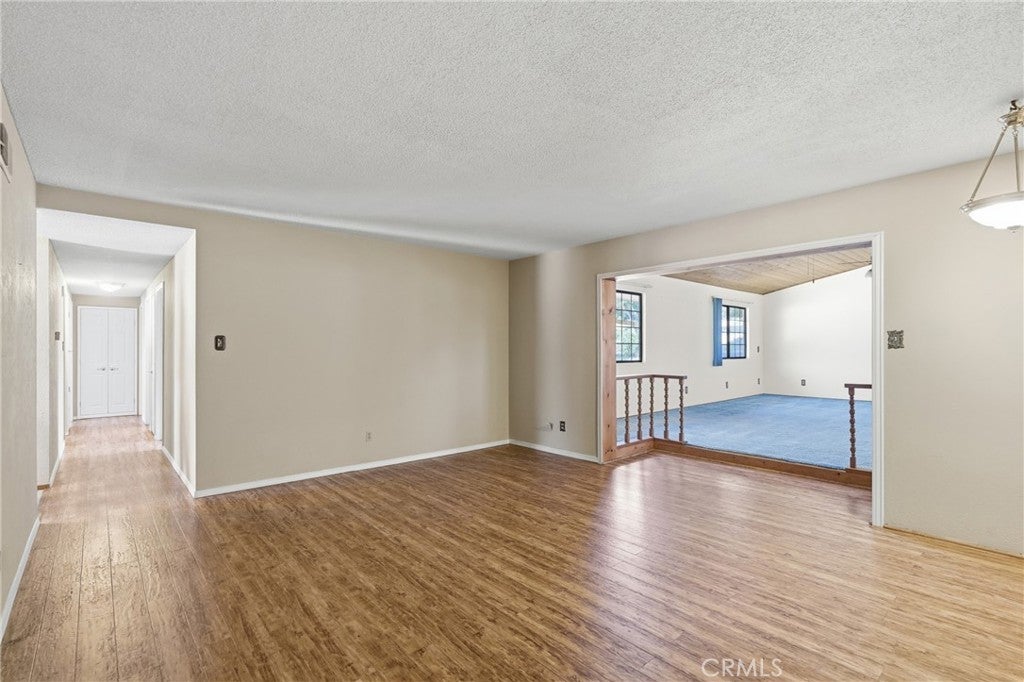
$3,353INCREDIBLE OPPORTUNITY to own a spacious 3-bedroom (possible 4), 2-bath home offering approximately 1,887 sq ft of living space on an approximately 10,019 sq ft lot in the desirable Orcutt Pine Grove School area, near the newer Rice Ranch development! This inviting home features a charming country kitchen, a formal living room with a cozy fireplace, and a massive family room with beautiful wood-beamed ceilings--perfect for entertaining, large family gatherings, and holiday celebrations. Formal dining area/den with bay window could easily be converted back into a 4th bedroom. The expanded primary bedroom provides a comfortable private retreat. Step outside to enjoy the large, covered patio overlooking a spacious backyard with ample room to add an ADU (buyer to verify with the county). Whether you're looking for space to entertain, expand, or simply enjoy the outdoors, this property offers endless possibilities. Don't miss this fantastic opportunity! Call your favorite REALTOR® today to schedule a private showing!
| 13 hours ago | Listing first seen on site | |
| 13 hours ago | Listing updated with changes from the MLS® |

This information is for your personal, non-commercial use and may not be used for any purpose other than to identify prospective properties you may be interested in purchasing. The display of MLS data is usually deemed reliable but is NOT guaranteed accurate by the MLS. Buyers are responsible for verifying the accuracy of all information and should investigate the data themselves or retain appropriate professionals. Information from sources other than the Listing Agent may have been included in the MLS data. Unless otherwise specified in writing, the Broker/Agent has not and will not verify any information obtained from other sources. The Broker/Agent providing the information contained herein may or may not have been the Listing and/or Selling Agent.
Did you know? You can invite friends and family to your search. They can join your search, rate and discuss listings with you.