


4301 Lynnhurst CircleSanta Maria, CA 93455
Mortgage Calculator
Monthly Payment (Est.)
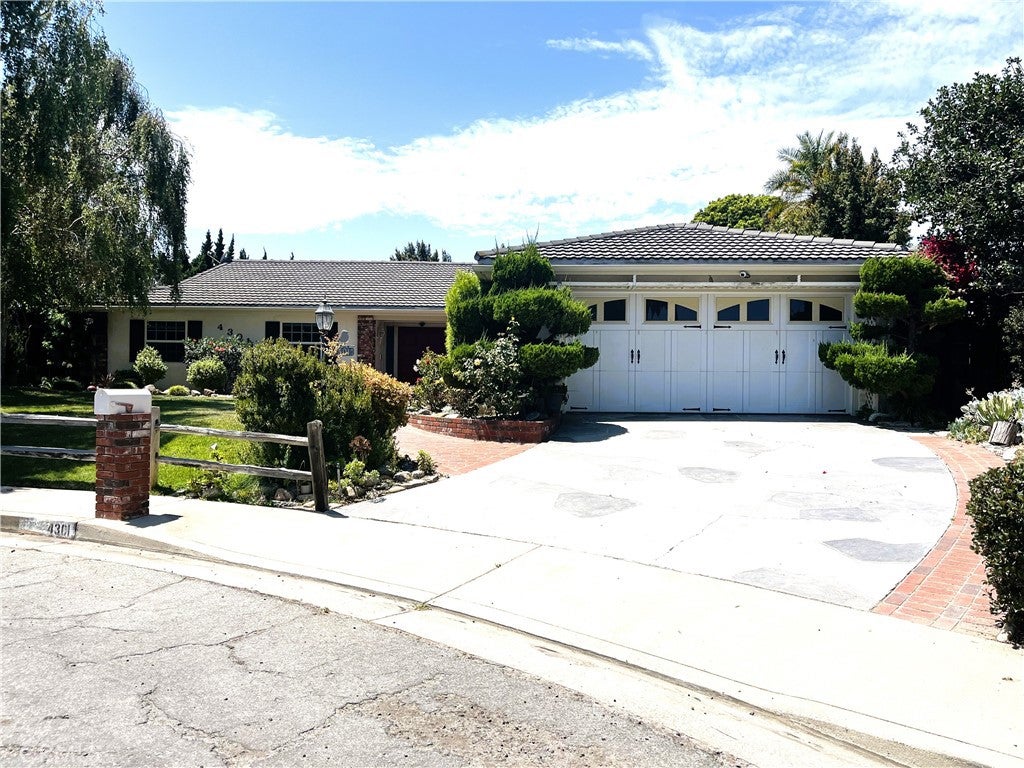
$3,764Tucked at the end of a cul-de-sac in the Country Hills neighborhood, this spacious single-story home offers great curb appeal, over 2,150 square feet of living space, and a generous 10,015 square foot lot. Step through the double front doors into a bright living and formal dining area with cathedral ceilings, creating an open and welcoming first impression. A second living space—the large family room with its dramatic stone fireplace and a window seat—adds even more flexibility, along with a casual breakfast area and a bright sunroom overlooking the backyard. The kitchen features custom wood cabinetry, Corian countertops, updated appliances, and a convenient two-drawer dishwasher. The primary suite includes French doors, a large mirrored closet, and a private bath, while three additional bedrooms and two more bathrooms provide plenty of room for family, guests, office space, or hobbies. Outside, the nicely landscaped backyard offers privacy, lawn, a covered patio, and a storage shed, while the mature front landscaping adds to the home’s curb appeal. An attached 2-car garage provides additional storage and convenience. Fresh interior paint creates a refreshed backdrop, and the home will be professionally staged to show off the space and possibilities. Well priced and located in the Country Hills neighborhood within the Santa Maria/Orcutt area, this home offers size, flexibility, and plenty of room to make it your own.
| 8 hours ago | Listing first seen on site | |
| 16 hours ago | Listing updated with changes from the MLS® |

This information is for your personal, non-commercial use and may not be used for any purpose other than to identify prospective properties you may be interested in purchasing. The display of MLS data is usually deemed reliable but is NOT guaranteed accurate by the MLS. Buyers are responsible for verifying the accuracy of all information and should investigate the data themselves or retain appropriate professionals. Information from sources other than the Listing Agent may have been included in the MLS data. Unless otherwise specified in writing, the Broker/Agent has not and will not verify any information obtained from other sources. The Broker/Agent providing the information contained herein may or may not have been the Listing and/or Selling Agent.
Did you know? You can invite friends and family to your search. They can join your search, rate and discuss listings with you.