Save
Ask
Tour
Hide
Share
$975,000
New Listing

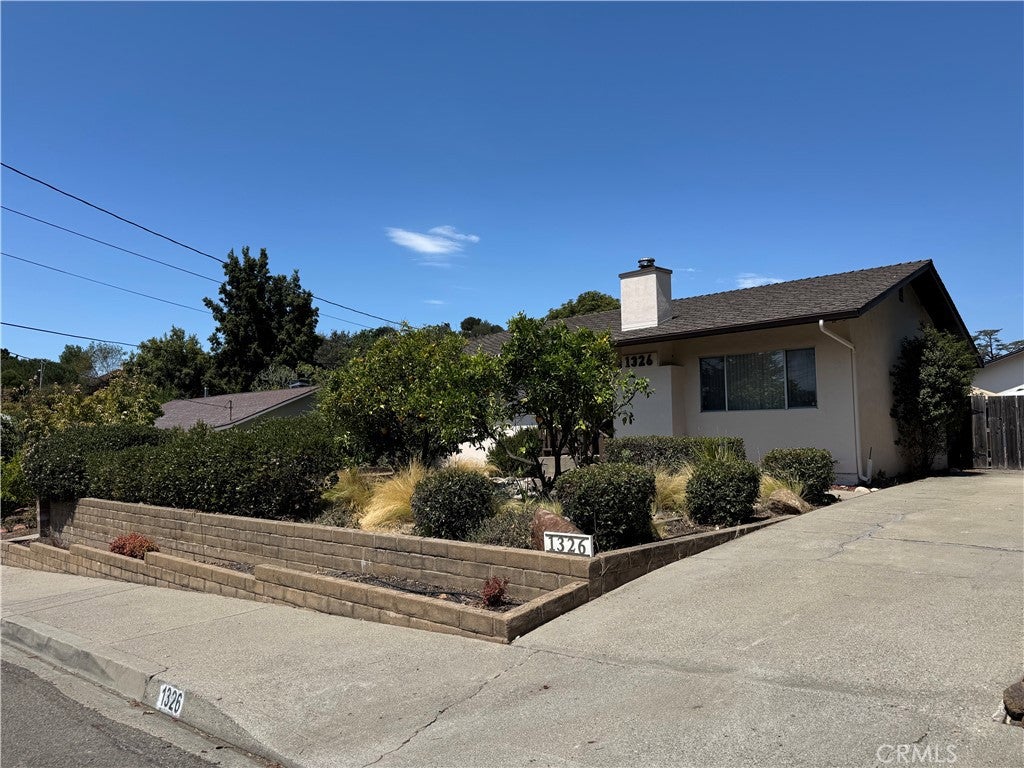
1326 Cecelia Court
San Luis Obispo, CA 93401

Single Family Residence|Coming Soon
3
Beds
2
Total Baths
2
Full Baths
1,410
SqFt
$691
/SqFt
1963
Built
Subdivision:
San Luis Obispo(380)
County:
San Luis Obispo
Listed by Anna Vela of Century 21 Masters [email protected]
1326 Cecelia Court
Save
Ask
Tour
Hide
Share

Mortgage Calculator

Monthly Payment (Est.)

$4,448
Calculator powered by Showcase IDX, a Constellation1 Company. Copyright ©2026 Information is deemed reliable but not guaranteed.

Coming Soon in the Banana Belt, that warm pocket of San Luis Obispo tucked off Johnson Avenue where the fog tends to lift first. This single level 1963 home sits at the end of Cecelia Court, a quiet cul de sac with Terrace Hill rising just beyond the rooftops. Sinsheimer Park is right around the corner, which around here means summer evenings at the stadium watching the SLO Blues, laps at the swim center, tennis courts and ball fields, and a playground going most of the year. French Hospital is a short way up Johnson Avenue, Cal Poly is an easy drive across town, and downtown and the Thursday night farmers market are minutes away. Inside are 3 bedrooms and 2 bathrooms, with the primary bedroom and bath set apart from the other rooms so there is real separation under one roof. The floor plan is easy to live in and easy to imagine differently, with good bones and honest 1960s character throughout. Outside, a level yard and established landscaping leave room for raised beds, a workshop, or an ADU and junior ADU to explore with the city. Keep an eye out for the status change, this one is worth seeing in person.

Save
Ask
Tour
Hide
Share
Listing Snapshot
Price 
$975,000
Days On Site 
0 Days
Bedrooms 
3
Inside Area (SqFt) 
1,410 sqft
Total Baths 
2
Full Baths 
2
Partial Baths 
N/A
Lot Size 
0.1779 Acres
Year Built 
1963
MLS® Number 
PI26177028
Status 
Coming Soon
Property Tax 
N/A
HOA/Condo/Coop Fees 
N/A
Sq Ft Source 
Assessor
Friends & Family
Recent Activity
4 hours agoListing first seen on site
11 hours agoListing updated with changes from the MLS®
General Features
Acres 
0.1779
Direction Faces 
Southwest
Disclosures 
CovenantsRestrictionsDisclosure
Foundation 
Raised
Garage 
Yes
Garage Spaces 
2
Land Lease 
No
Levels 
One
Number Of Stories 
1
Parking 
ConcreteDrivewayGarageGarage Door OpenerPavedWorkshop in Garage
Parking Spaces 
5
Property Sub Type 
Single Family Residence
Security 
Smoke Detector(s)
Sewer 
Public Sewer
Style 
Ranch
Utilities 
Cable AvailableElectricity AvailableNatural Gas AvailablePhone AvailableSewer AvailableSewer ConnectedWater AvailableWater Connected
Water Source 
Public
Interior Features
Appliances 
Built-In RangeDisposalGas OvenGas Water HeaterDryerWasher
Fireplace 
Yes
Fireplace Features 
Living Room
Flooring 
CarpetTileVinyl
Heating 
Central
Interior 
Beamed CeilingsBreakfast BarBuilt-in FeaturesCeiling Fan(s)Eat-in KitchenTile Counters
Laundry Features 
InsideLaundry Room
Main Level Bedrooms 
1
Bathroom 
Features - Tile Counters
Bedroom 
Kitchen 
Laundry 
Living Room 
Workshop 
Save
Ask
Tour
Hide
Share
Exterior Features
Construction Details 
Stucco
Exterior 
Rain Gutters
Fencing 
BlockWood
Lot Features 
Back YardCul-De-SacFront YardGentle Sloping
Other Structures 
Workshop
Patio And Porch 
Patio
Pool Features 
None
Road Frontage 
City Street
Roof 
Composition
Spa Features 
None
View 
HillsNeighborhood
Waterview 
HillsNeighborhood
Windows/Doors 
Sliding Doors
Community Features
Building Access 
Street
Community Features 
CurbsStreet LightsSuburbanSidewalksPark
Financing Terms Available 
CashConventionalFHASubmit
MLS Area 
SLO - San Luis Obispo
Roads 
Paved
School District 
San Luis Coastal Unified
Schools
School District
San Luis Coastal Unified
Elementary School
Sinsheimer
Middle School
Laguna
High School
San Luis Obispo


This information is for your personal, non-commercial use and may not be used for any purpose other than to identify prospective properties you may be interested in purchasing. The display of MLS data is usually deemed reliable but is NOT guaranteed accurate by the MLS. Buyers are responsible for verifying the accuracy of all information and should investigate the data themselves or retain appropriate professionals. Information from sources other than the Listing Agent may have been included in the MLS data. Unless otherwise specified in writing, the Broker/Agent has not and will not verify any information obtained from other sources. The Broker/Agent providing the information contained herein may or may not have been the Listing and/or Selling Agent.

Neighborhood & Commute
Source: Walkscore
Save
Ask
Tour
Hide
Share