


2517 Hinds PlaceSanta Maria, CA 93455
Mortgage Calculator
Monthly Payment (Est.)
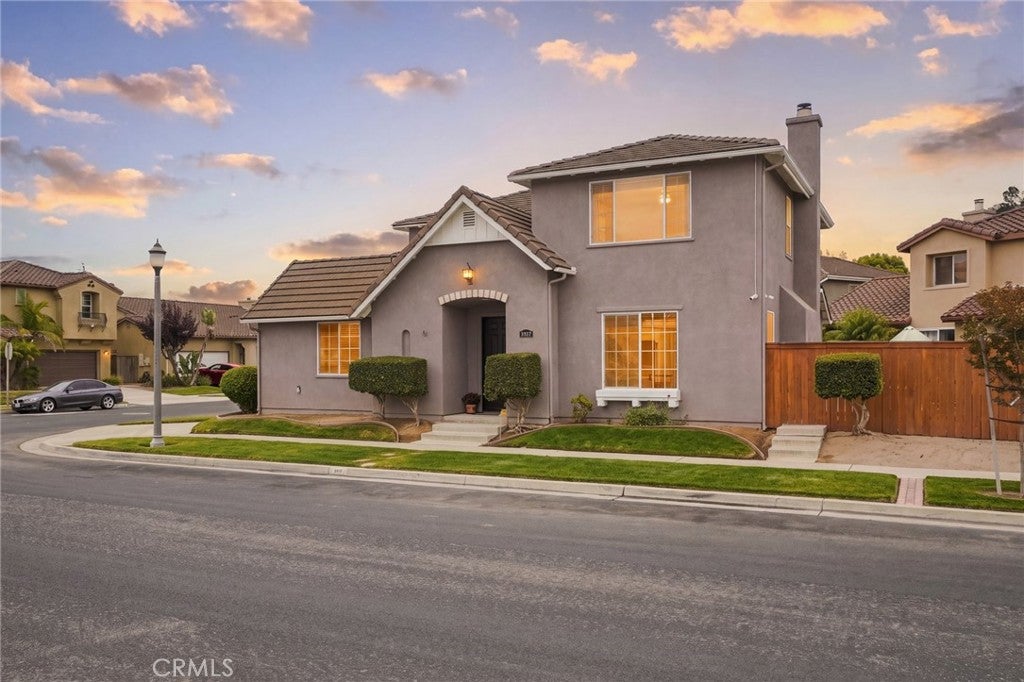
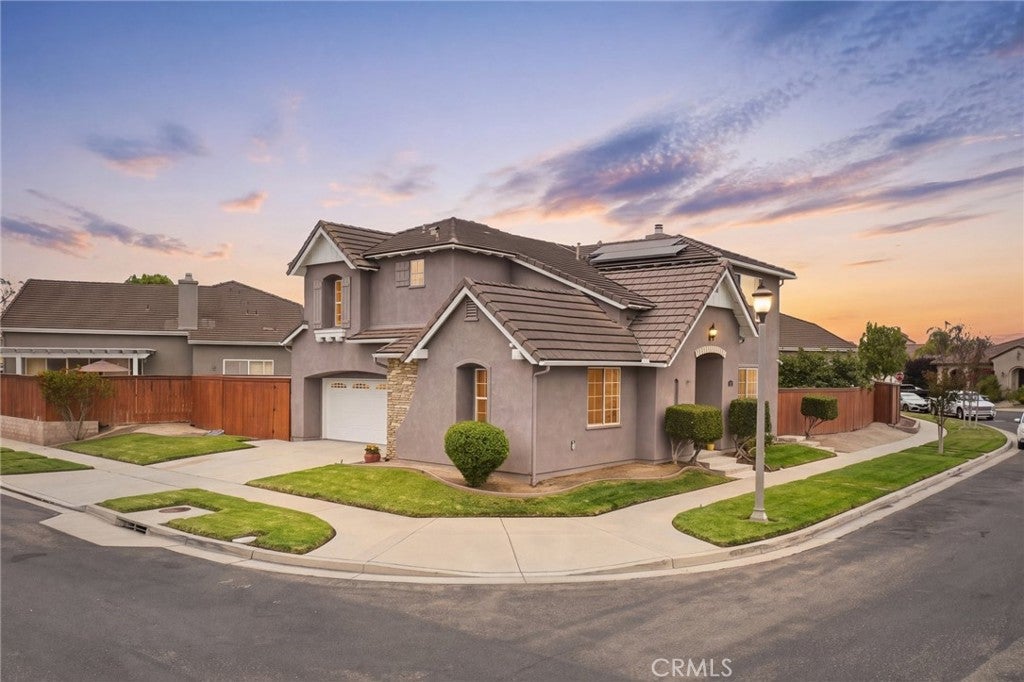
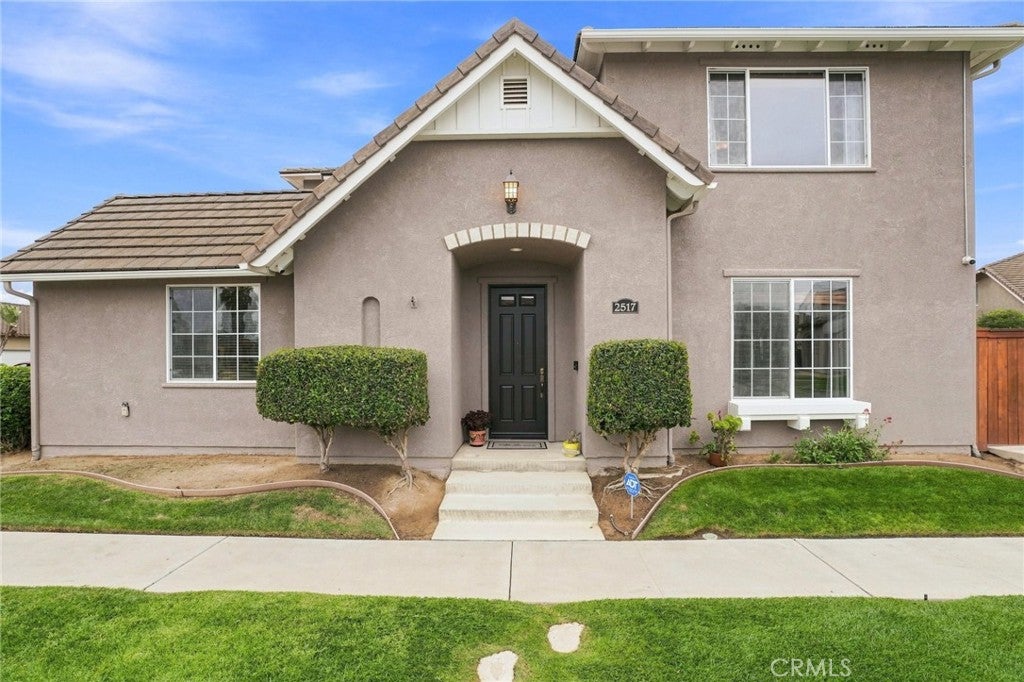
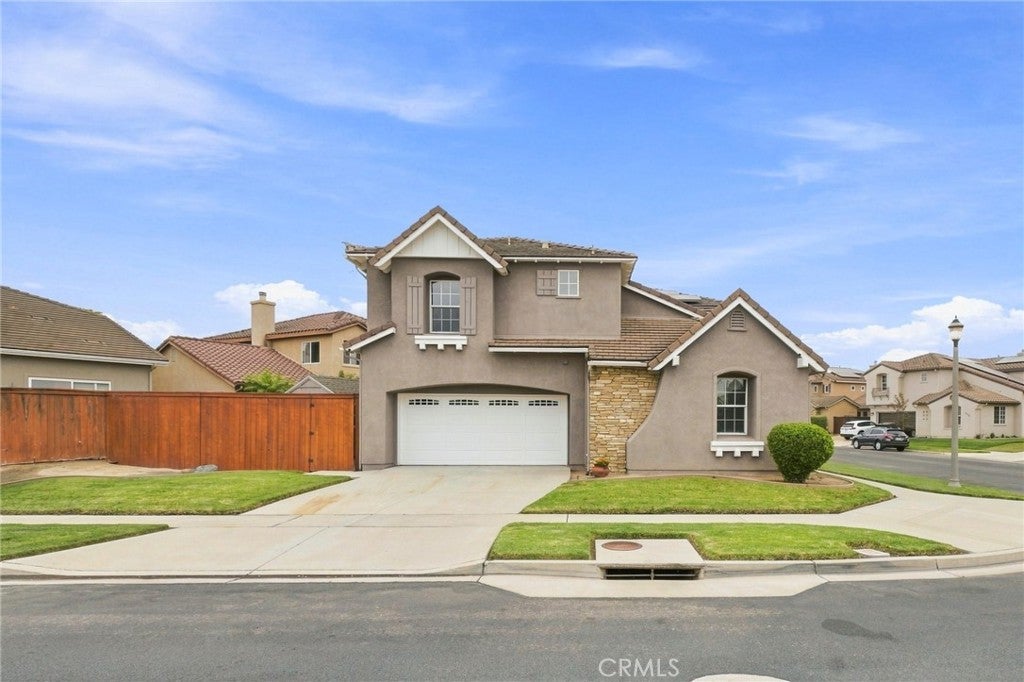
$3,933Welcome to 2517 Hinds Place, a beautifully move-in-ready two-story home nestled in the highly sought-after Traditions at Bradley Square. Built in 2004, this inviting residence offers 2,295 square feet of thoughtfully designed living space, featuring 4 spacious bedrooms, 3 bathrooms, perfectly blending comfort, functionality, and style. From the moment you arrive, you'll feel an immediate sense of pride of ownership and possibility. Situated on a desirable corner lot with an exceptional curb appeal. It's the kind of home that reflects true care and attention--welcoming you even before you step inside. As you enter, you're greeted by a warm an inviting foyer entrance with a striking iron staircase adding a touch of elegance and character. The timeless design complements the spacious two-story layout which includes high ceilings, elegant flooring, warm colors and recessed lighting that together create a tranquil atmosphere. The spacious living room serves as the heart of the home, anchored by a stunning stone fireplace--an inviting focal point perfect for cozy evenings. The open-concept design enhances everyday living, seamlessly connecting the living room, dining area, and kitchen. The chefs kitchen is both stylish and functional, featuring rich beautiful cabinetry, granite countertops with a tasteful backsplash, stainless steel appliances, abundant counter space, and a center island with breakfast bar seating. Upstairs, the spacious primary suite offers your own private escape. The en-suite bathroom is designed for relaxation and convenience, featuring a separate soaking tub and walk-in shower, dual sinks, tile accents, and generous closets that provide ample storage and organization. The additional bedrooms are comfortably sized and versatile, ideal for family, guests, a home office, or creative space--adapting easily to your lifestyle needs. A convenient downstairs bedroom and bath with a shower adds flexibility for guests. Step outside and enjoy the added sense of space and openness offering room to relax and enjoy outdoor living. Whether it's morning coffee, weekend gatherings, or simply unwinding at the end of the day. Perfectly located near shopping, dining, parks, schools, freeway access, and the stunning Central Coast beaches, this home offers the ideal balance of convenience and lifestyle. Everything you need is just minutes away. Low annual HOA! Won't last! Schedule your private viewing today!
| 15 hours ago | Listing first seen on site | |
| 15 hours ago | Listing updated with changes from the MLS® |

This information is for your personal, non-commercial use and may not be used for any purpose other than to identify prospective properties you may be interested in purchasing. The display of MLS data is usually deemed reliable but is NOT guaranteed accurate by the MLS. Buyers are responsible for verifying the accuracy of all information and should investigate the data themselves or retain appropriate professionals. Information from sources other than the Listing Agent may have been included in the MLS data. Unless otherwise specified in writing, the Broker/Agent has not and will not verify any information obtained from other sources. The Broker/Agent providing the information contained herein may or may not have been the Listing and/or Selling Agent.
Did you know? You can invite friends and family to your search. They can join your search, rate and discuss listings with you.