Save
Ask
Tour
Hide
Share
$1,545,000
New Listing

1235 Bradford
Nipomo, CA 93444

For Sale|Single Family Residence|Active
3
Beds
2
Total Baths
2
Full Baths
1,903
SqFt
$812
/SqFt
2017
Built
Subdivision:
Trilogy(600)
County:
San Luis Obispo
Listed by Jean Morton of Creekside Realty [email protected]
1235 Bradford1235 Bradford1235 Bradford1235 Bradford
Save
Ask
Tour
Hide
Share

Mortgage Calculator

Monthly Payment (Est.)

$7,049
Calculator powered by Showcase IDX, a Constellation1 Company. Copyright ©2026 Information is deemed reliable but not guaranteed.

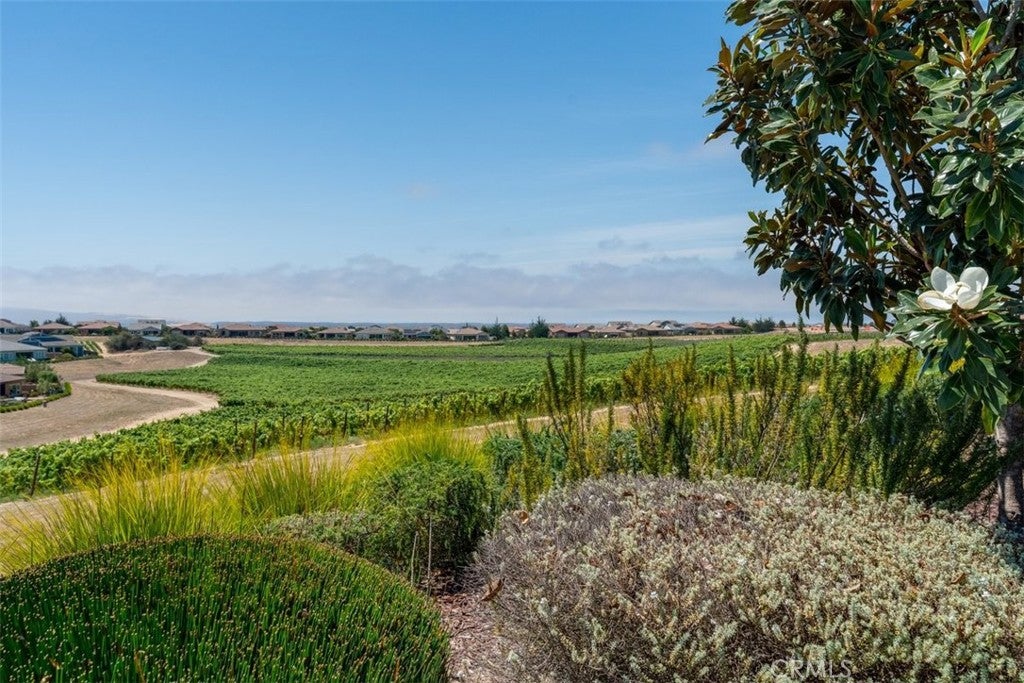
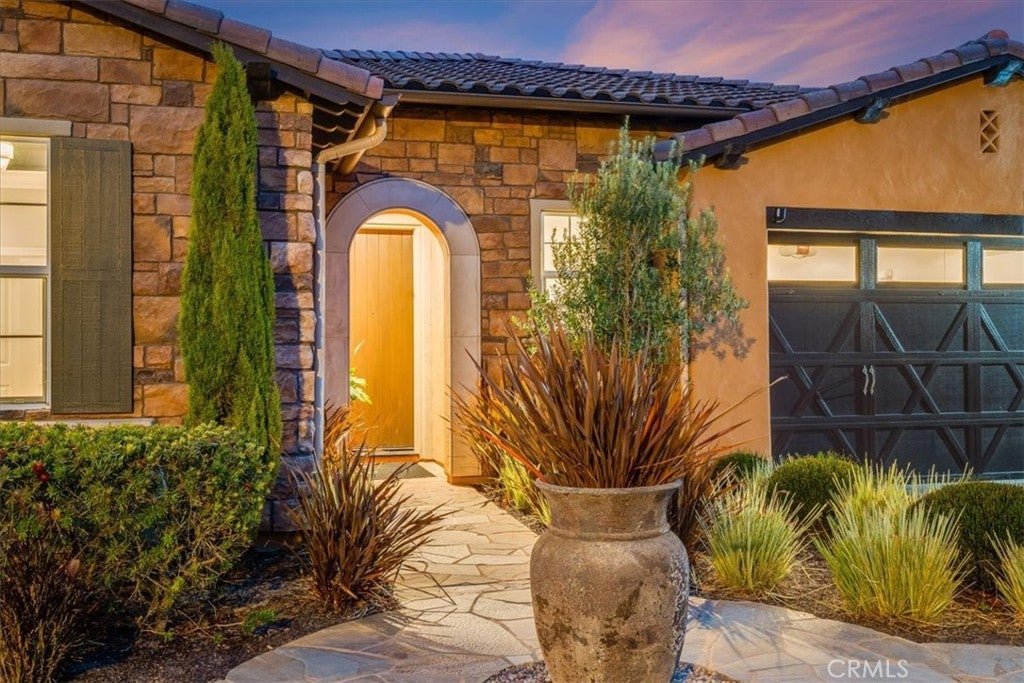
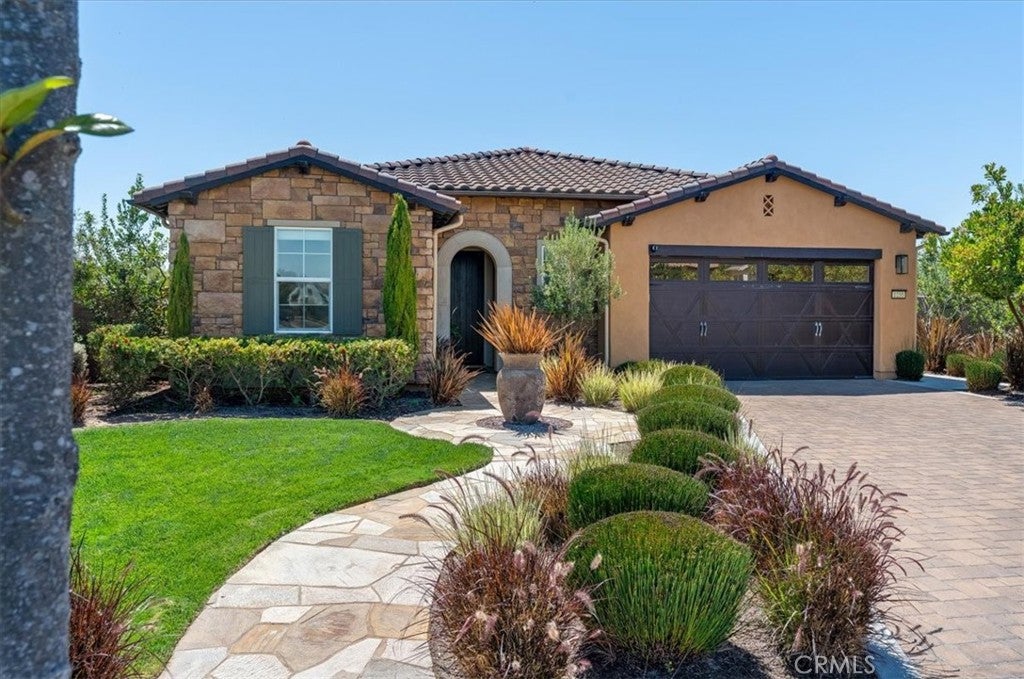
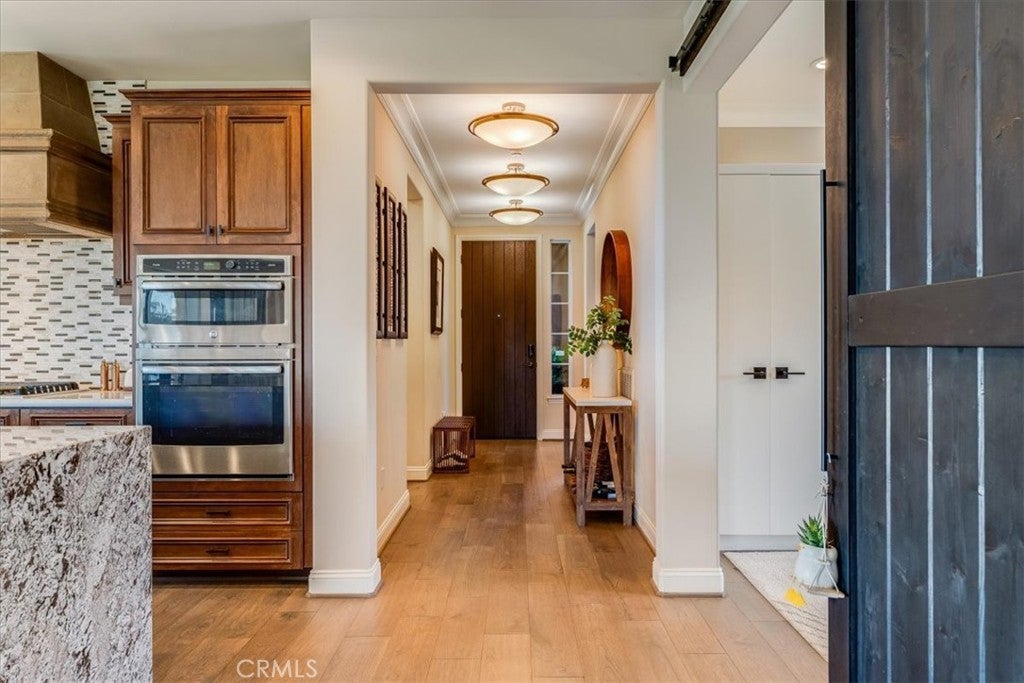
VIEWS, LOCATION, AMENITIES. Welcome to an extraordinary 3 bedroom Monterey III residence in Trilogy at Monarch Dunes five-star golf course resort, where sophisticated design, exceptional craftsmanship, and effortless resort living come together beautifully. From the moment you enter this Builder Model Home it is clear this is far more than an ordinary residence. Approximately $500,000 in original options, upgrades, and lot premium went into creating this exceptional home, with more than $100,000 in additional enhancements thoughtfully added since purchase. The result is a truly distinctive property that feels polished, luxurious, and completely move-in ready. Every room has been thoughtfully designed with an eye toward beauty, comfort, and modern living. Custom shades, designer lighting, contemporary hardware, sophisticated wallpaper, and distinctive architectural details create a warm and elegant ambiance throughout. The Great Room has a conversation piece fireplace surround, showcase windows and a 90° rolling glass wall for seamless entertaining inside or out. The sophisticated designer kitchen offers GE Profile stainless steel appliances, Bosch dishwasher, under cabinet lighting, custom stone range hood, waterfall edge granite countertops, new hardware in every cabinet, modern kitchen faucet and a reverse osmosis drinking system. The luxurious primary suite is a private retreat with backyard access and offers a designer wood ceiling, glass tile in large walk-in shower with a seamless shower door, heated toilet with integrated bidet and large walk-in closet. The versatile third bedroom has been transformed with a custom barn door, closet, queen sleeper, and floating shelves. The inviting outdoor covered patio leads to the backdrop of one of the most spectacular backyard view lots overlooking a valley with ocean, sand dunes, sunrise and sunset painted sky views because of the perfect south, east sunrise and sunsets from the west. This is one of the absolute best lots in Trilogy for optimal sunshine and lack of wind. For the Vintner in you there are 21 vines offering a curated selection of reds and whites. For your outdoor enjoyment there is a Bocce Ball court, private hot tub, outdoor fountain and outdoor kitchen featuring a gas barbecue. The garage has been enhanced with custom cabinetry and exceptional organizational space. Custom digital locks provide keyless convenience for the whole home. SOPHISTICATED. ROMANTIC. IMPECCABLY DESIGNED.

Save
Ask
Tour
Hide
Share
Listing Snapshot
Price 
$1,545,000
Days On Site 
0 Days
Bedrooms 
3
Inside Area (SqFt) 
1,903 sqft
Total Baths 
2
Full Baths 
2
Partial Baths 
N/A
Lot Size 
0.2446 Acres
Year Built 
2017
MLS® Number 
PI26182603
Status 
Active
Property Tax 
N/A
HOA/Condo/Coop Fees 
$595 monthly
Sq Ft Source 
Assessor
Friends & Family
Recent Activity
10 hours agoListing first seen on site
10 hours agoListing updated with changes from the MLS®
General Features
Acres 
0.2446
Attached Garage 
Yes
Disclosures 
CovenantsRestrictionsDisclosure
Energy Features 
Solar
Foundation 
Slab
Garage 
Yes
Garage Spaces 
2
Green Energy Efficient 
AppliancesWater Heater
Land Lease 
No
Levels 
One
Number Of Stories 
1
Parking 
AttachedDirect AccessElectric Vehicle Charging Station(s)Garage Faces FrontGarageGarage Door OpenerPavedPrivateSide By SideStorage
Parking Spaces 
2
Property Sub Type 
Single Family Residence
Security 
Security SystemClosed Circuit Camera(s)Carbon Monoxide Detector(s)Fire Sprinkler SystemSmoke Detector(s)
Sewer 
Public Sewer
Special Circumstances 
Standard
Style 
Contemporary
Utilities 
Cable AvailableElectricity ConnectedNatural Gas ConnectedSewer ConnectedUnderground UtilitiesWater Connected
Water Source 
Private
Interior Features
Appliances 
Built-In RangeConvection OvenDouble OvenDishwasherENERGY STAR Qualified AppliancesENERGY STAR Qualified Water HeaterElectric OvenElectric Water HeaterFreezerGas CooktopDisposalGas RangeGas Water HeaterMicrowaveRefrigeratorRange HoodSelf Cleaning OvenTankless Water HeaterWater Heater
Cooling 
Central AirElectricENERGY STAR Qualified Equipment
Electric 
Photovoltaics Third-Party Owned
Fireplace 
Yes
Fireplace Features 
Blower FanGasGreat RoomOutside
Flooring 
CarpetTileWood
Heating 
Active SolarENERGY STAR Qualified EquipmentFireplace(s)Natural GasSolar
Interior 
Breakfast BarBuilt-in FeaturesCrown MoldingDry BarEat-in KitchenGranite CountersHigh CeilingsOpen FloorplanPantryRecessed LightingSmart HomeWired for SoundWalk-In Closet(s)Master Downstairs
Laundry Features 
Electric Dryer HookupGas Dryer HookupInsideLaundry Room
Main Level Bedrooms 
3
Spa 
Yes
Bathroom 
Features - Bidet, Granite Counters, Low Flow Plumbing Fixtures
Bedroom 
EntryFoyer 
Great Room 
Kitchen 
Laundry 
Master Bedroom 
Office 
Other 
Features - Walk-In Closet(s)
Pantry 
Save
Ask
Tour
Hide
Share
Exterior Features
Construction Details 
Blown-In InsulationConcrete
Exterior 
BarbecueRain Gutters
Fencing 
Block
Lot Features 
Back YardCul-De-SacFront YardGreenbeltLandscapedLevel
Patio And Porch 
CoveredPatioWrap Around
Pool Features 
PrivateHeatedIn GroundLapWaterfallAssociation
Private Pool 
Yes
Road Frontage 
County Road
Roof 
Tile
Spa 
Yes
Spa Features 
HeatedPrivate
View 
Park/GreenbeltOceanPanoramicVineyardTrees/Woods
Waterfront Features 
Lake
Waterview 
Park/GreenbeltOceanPanoramicVineyardTrees/Woods
Community Features
Accessibility Features 
Accessible Doors
Association Amenities 
ClubhouseFitness CenterGolf CourseMaintenance GroundsMeeting RoomManagementPicnic AreaPlaygroundPoolRecreation RoomSaunaSpa/Hot TubTennis Court(s)Trail(s)
Association Dues 
595
Building Access 
1
Community Features 
CurbsGolfLakeParkStreet LightsSidewalks
Financing Terms Available 
Cash1031 Exchange
HOA Fee Frequency 
Monthly
Horse Property 
Riding Trail
MLS Area 
NPMO - Nipomo
Roads 
Paved
School District 
Lucia Mar Unified
Schools
School District
Lucia Mar Unified
Elementary School
Unknown
Middle School
Unknown
High School
Unknown


This information is for your personal, non-commercial use and may not be used for any purpose other than to identify prospective properties you may be interested in purchasing. The display of MLS data is usually deemed reliable but is NOT guaranteed accurate by the MLS. Buyers are responsible for verifying the accuracy of all information and should investigate the data themselves or retain appropriate professionals. Information from sources other than the Listing Agent may have been included in the MLS data. Unless otherwise specified in writing, the Broker/Agent has not and will not verify any information obtained from other sources. The Broker/Agent providing the information contained herein may or may not have been the Listing and/or Selling Agent.

Neighborhood & Commute
Source: Walkscore
Save
Ask
Tour
Hide
Share