


1559 Eucalyptus RoadNipomo, CA 93444

Mortgage Calculator
Monthly Payment (Est.)
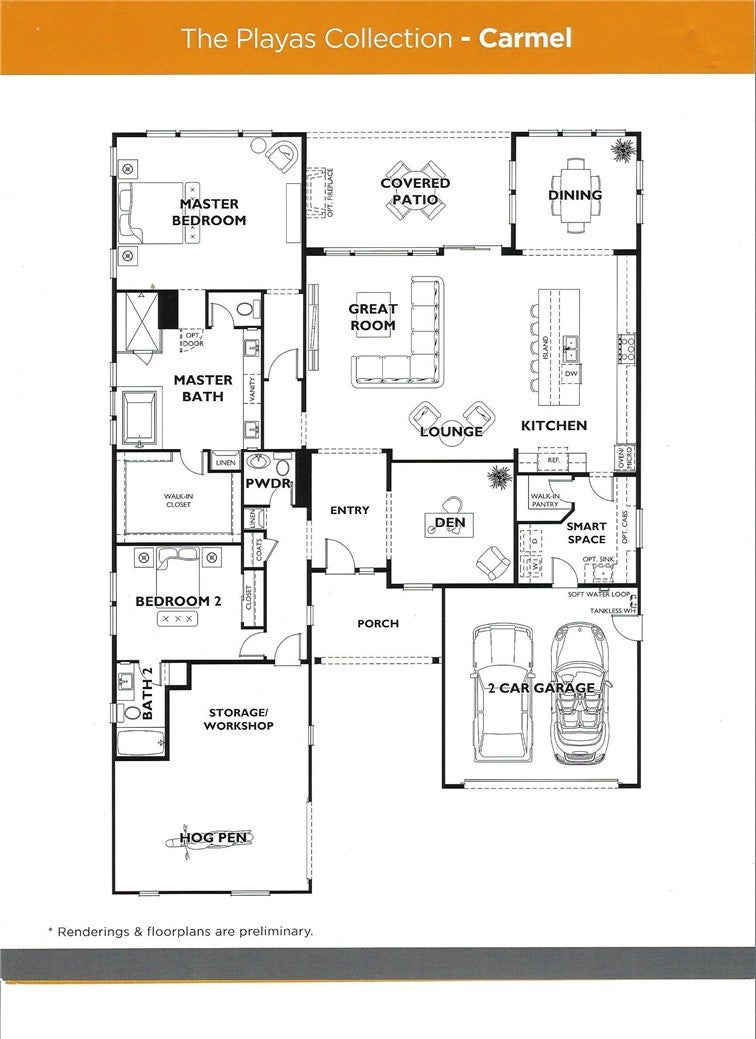
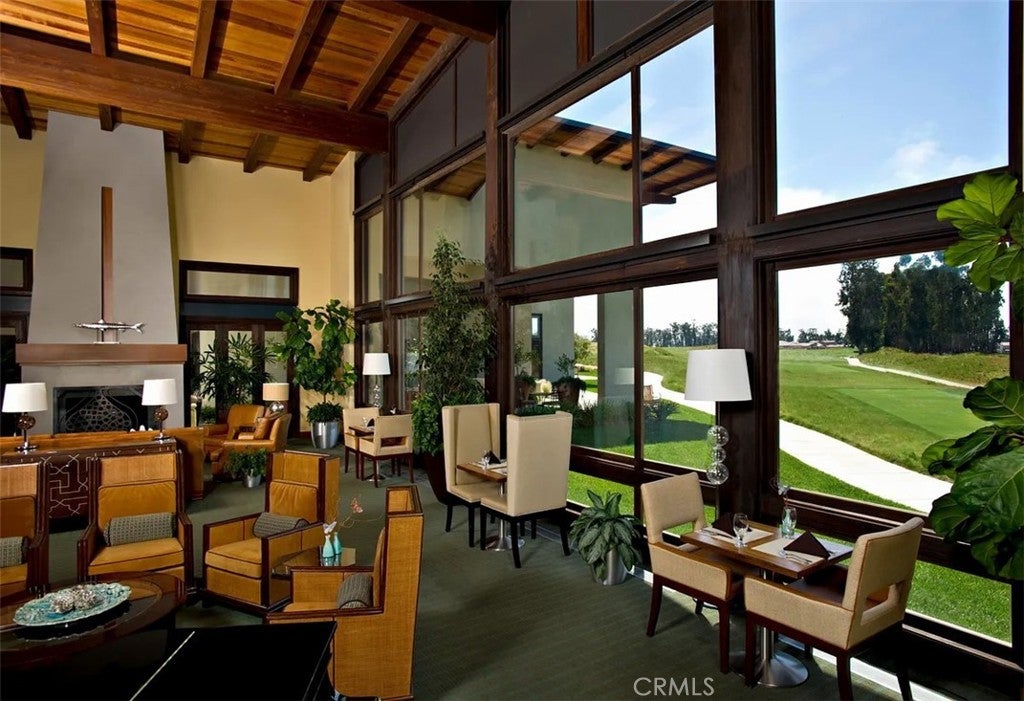
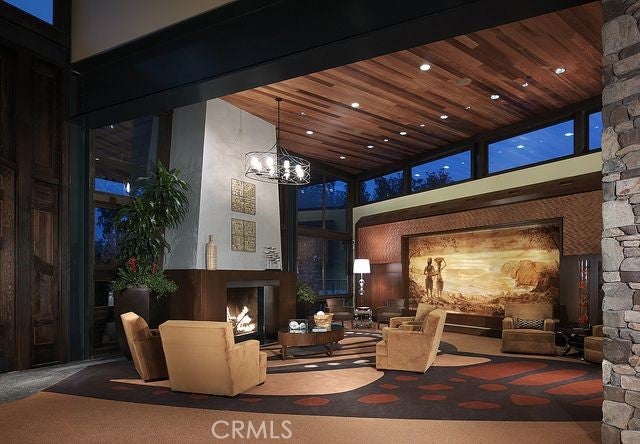
$7,528Prepare to be captivated by this luxurious Trilogy Resort property, offering spectacular views from both the front and the back. Perfectly positioned on a premiere lot, the home sits directly across from a scenic park with coastline views, while the interior & yards look out to vineyard vistas and a peaceful water fountain feature. This rare combination creates the feeling of being surrounded by natural beauty and seamlessly blends sophisticated indoor living with breathtaking outdoor scenery. Every room in this desirable "Carmel" floorplan has been thoughtfully finished with the finest designer upgrades to create a truly spectacular living experience. Wide-plank Oak hardwood floors complement the Great Room, where large picture windows frame the views and open seamlessly to the dining area and epicurean kitchen. Anchored by a stunning island, this warm culinary space features custom Perla Venata Quartzite countertops, stylish shaker cabinetry with roll-out drawers, 6-burner gas range, wine fridge, stainless-steel hood, and leads directly into the outdoor entertaining area. The backyard is strategically positioned east-facing to naturally block any wind for year-round enjoyment, adding a magnificent extension to your functional living spaces. Comfortably relax under the large, covered patio, gather around the custom firepit, and enjoy the blooming flowers and boutique garden. After a wonderful day exploring the Central Coast, an inviting Den doubles as a wine-tasting library highlighted by an impressive custom wine cabinetry wall feature. The primary suite offers a private sanctuary with tranquil views, featuring a spa-like bathroom that boasts a soaking bathtub, floor-to-ceiling tile shower, quartz countertops, dual vanities, and a spacious walk-in closet with custom organizers. Daily organization is simplified with a large "Smart Space" Room, which serves as a multi-purpose laundry room, office, and storage hub. Modern energy efficiency is built right in with a prepaid solar lease and a tankless water heater. For hobbyists, the spacious 3 car garage with extended workshop area will make you happy, outfitted with a large workstation and heavy-duty rack storage. This home offers an unmatched combination of luxury finishes and an ideal location at an incredible value. Start your Trilogy Monarch Dunes lifestyle on the Central Coast. The Good Life Awaits. Professional photography available by 8/29/26.
| 6 hours ago | Listing first seen on site | |
| 13 hours ago | Listing updated with changes from the MLS® |

This information is for your personal, non-commercial use and may not be used for any purpose other than to identify prospective properties you may be interested in purchasing. The display of MLS data is usually deemed reliable but is NOT guaranteed accurate by the MLS. Buyers are responsible for verifying the accuracy of all information and should investigate the data themselves or retain appropriate professionals. Information from sources other than the Listing Agent may have been included in the MLS data. Unless otherwise specified in writing, the Broker/Agent has not and will not verify any information obtained from other sources. The Broker/Agent providing the information contained herein may or may not have been the Listing and/or Selling Agent.
Did you know? You can invite friends and family to your search. They can join your search, rate and discuss listings with you.