Save
Ask
Tour
Hide
Share
$829,000
New Listing

20509 Hazelnut Court
Saugus, CA 91350

Single Family Residence|Coming Soon
4
Beds
3
Total Baths
3
Full Baths
2,241
SqFt
$370
/SqFt
2016
Built
Subdivision:
Grayson (GRAYS)
County:
Los Angeles
Listed by Sean Hogoboom of NextHome Central Coast [email protected]
20509 Hazelnut Court20509 Hazelnut Court
Save
Ask
Tour
Hide
Share

Mortgage Calculator

Monthly Payment (Est.)

$3,782
Calculator powered by Showcase IDX, a Constellation1 Company. Copyright ©2026 Information is deemed reliable but not guaranteed.

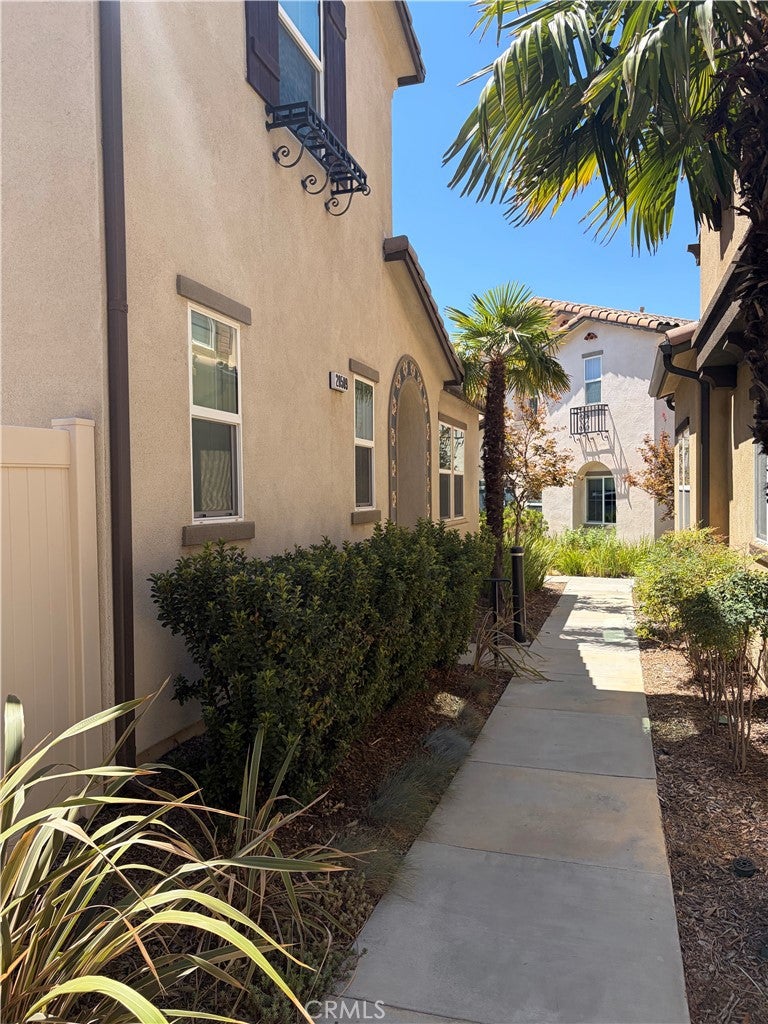
PROFESSIONAL PHOTOS COMING SOON! Step inside 20509 Hazelnut Court and embrace effortless living in this beautifully appointed home in Santa Clarita’s sought-after Five Knolls community. Built in 2016, this gorgeous home brings together a vibrant lifestyle with that comforting feel. Experience that modern comfort with 4 bedrooms, 3 full bathrooms, and 2,241 square feet of living space. Downstairs you will find a large kitchen with wood floors, lots of cabinet space and your first bedroom and bathroom. Take a look out the sliding glass door to the patio with a low maintenance yard, ready for you to make it your own. Head up the stairs where you see 3 generous bedrooms including the primary bedroom with its own bathroom. This residence provides a flexible, comfortable layout for everyday living and entertaining. Enjoy the convenience of being close to local restaurants, parks, and community amenities, all within a vibrant HOA neighborhood. A wonderful opportunity to enjoy the best of Santa Clarita living.

Save
Ask
Tour
Hide
Share
Listing Snapshot
Price 
$829,000
Days On Site 
0 Days
Bedrooms 
4
Inside Area (SqFt) 
2,241 sqft
Total Baths 
3
Full Baths 
3
Partial Baths 
N/A
Lot Size 
0.4873 Acres
Year Built 
2016
MLS® Number 
PI26185805
Status 
Coming Soon
Property Tax 
N/A
HOA/Condo/Coop Fees 
$260 monthly
Sq Ft Source 
Assessor
Friends & Family
Recent Activity
8 hours agoListing first seen on site
15 hours agoListing updated with changes from the MLS®
General Features
Acres 
0.4873
Attached Garage 
Yes
Disclosures 
CovenantsRestrictionsDisclosureHoaDisclosure
Foundation 
Slab
Garage 
Yes
Garage Spaces 
2
Land Lease 
No
Levels 
Two
Number Of Stories 
2
Parking 
AttachedDrivewayGarageGarage Door OpenerPrivateGarage Faces RearSide By Side
Parking Spaces 
2
Property Sub Type 
Single Family Residence
Security 
Carbon Monoxide Detector(s)Smoke Detector(s)
Sewer 
Public Sewer
Special Circumstances 
Standard
Style 
Contemporary
Utilities 
Cable AvailableElectricity ConnectedNatural Gas ConnectedPhone AvailableSewer ConnectedWater Connected
Water Source 
Public
Interior Features
Appliances 
DishwasherGas Range
Cooling 
Central Air
Fireplace Features 
None
Flooring 
Carpet
Heating 
CentralForced Air
Interior 
Breakfast BarCeiling Fan(s)Eat-in KitchenHigh CeilingsOpen FloorplanPantryRecessed LightingStorageEntrance FoyerWalk-In Closet(s)
Laundry Features 
Washer HookupElectric Dryer Hookup
Main Level Bedrooms 
1
Spa 
Yes
Window Features 
ScreensShutters
Bathroom 
Features - Soaking Tub
Bedroom 
EntryFoyer 
Foyer 
Kitchen 
Laundry 
Living Room 
Master Bedroom 
Other 
Features - Walk-In Closet(s)
Pantry 
Save
Ask
Tour
Hide
Share
Exterior Features
Construction Details 
Stucco
Fencing 
Vinyl
Lot Features 
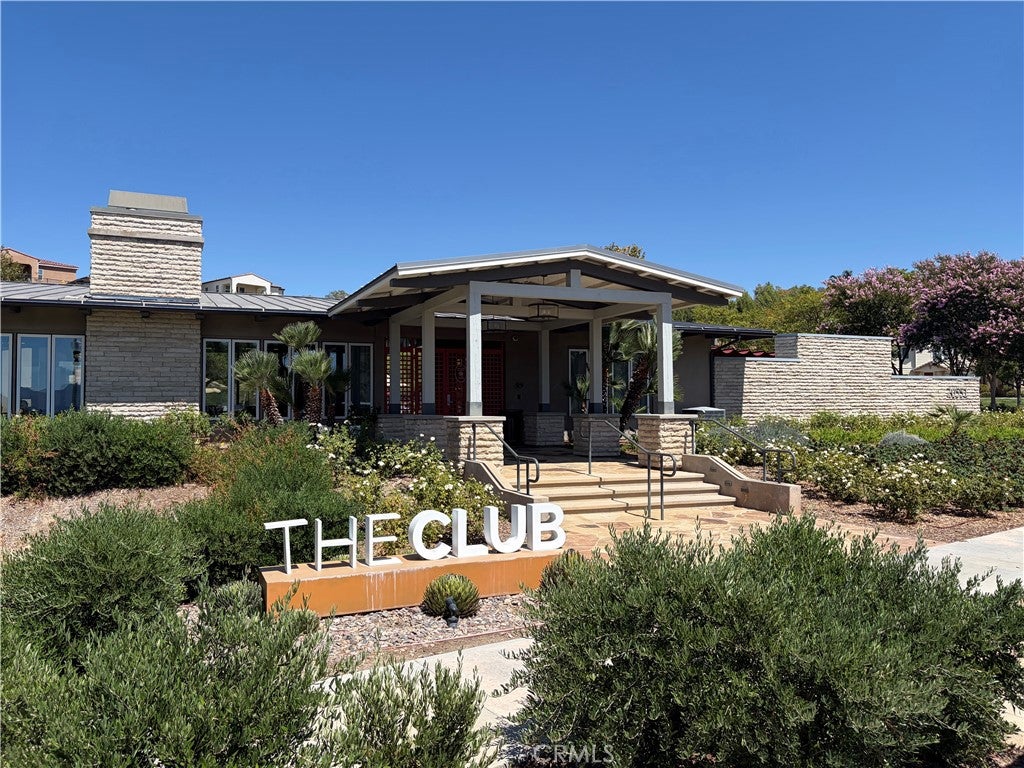
Close to ClubhouseCorner LotCul-De-SacLandscapedPaved
Patio And Porch 
Patio
Pool Features 
CommunityFencedFilteredIn GroundAssociation
Road Frontage 
City Street
Roof 
Tile
Spa 
Yes
Spa Features 
CommunityIn Ground
View 
Neighborhood
Waterview 
Neighborhood
Windows/Doors 
ScreensShutters
Community Features
Accessibility Features 
Safe Emergency Egress from Home
Association Amenities 
ClubhouseDog ParkMaintenance GroundsMeeting RoomBarbecuePicnic AreaPoolRecreation RoomSpa/Hot Tub
Association Dues 
260
Building Access 
Front Door
Community Features 
CurbsParkStreet LightsSuburbanSidewalksPool
Financing Terms Available 
CashConventionalFHA
HOA Fee Frequency 
Monthly
MLS Area 
FEKS - Five Knolls
Roads 
Paved
School District 
William S. Hart Union
Schools
School District
William S. Hart Union
Elementary School
Unknown
Middle School
Unknown
High School
Unknown


This information is for your personal, non-commercial use and may not be used for any purpose other than to identify prospective properties you may be interested in purchasing. The display of MLS data is usually deemed reliable but is NOT guaranteed accurate by the MLS. Buyers are responsible for verifying the accuracy of all information and should investigate the data themselves or retain appropriate professionals. Information from sources other than the Listing Agent may have been included in the MLS data. Unless otherwise specified in writing, the Broker/Agent has not and will not verify any information obtained from other sources. The Broker/Agent providing the information contained herein may or may not have been the Listing and/or Selling Agent.

Neighborhood & Commute
Source: Walkscore
Save
Ask
Tour
Hide
Share