


2045 Westhampton DriveArroyo Grande, CA 93420
Mortgage Calculator
Monthly Payment (Est.)
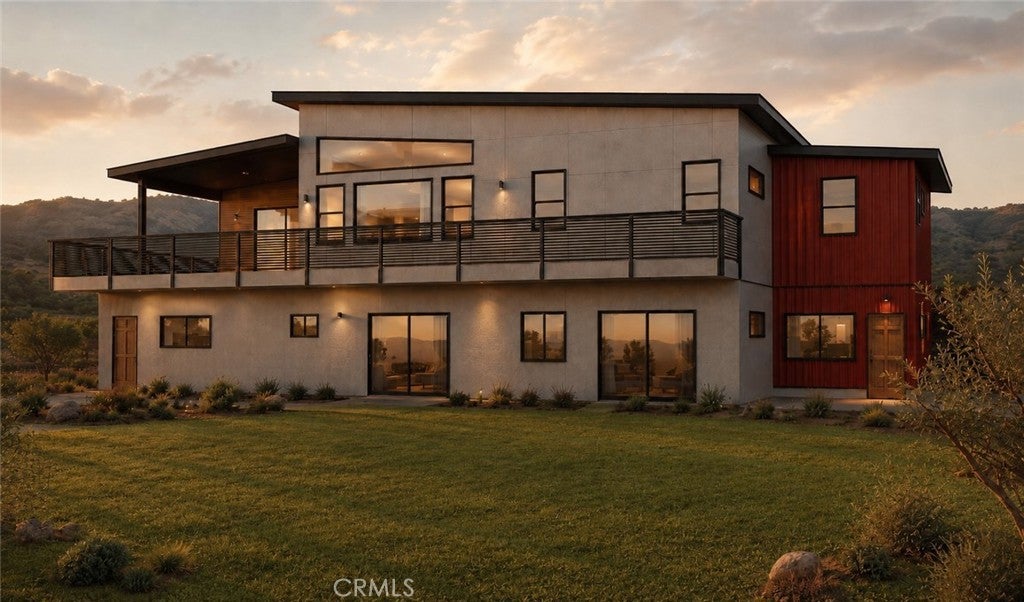
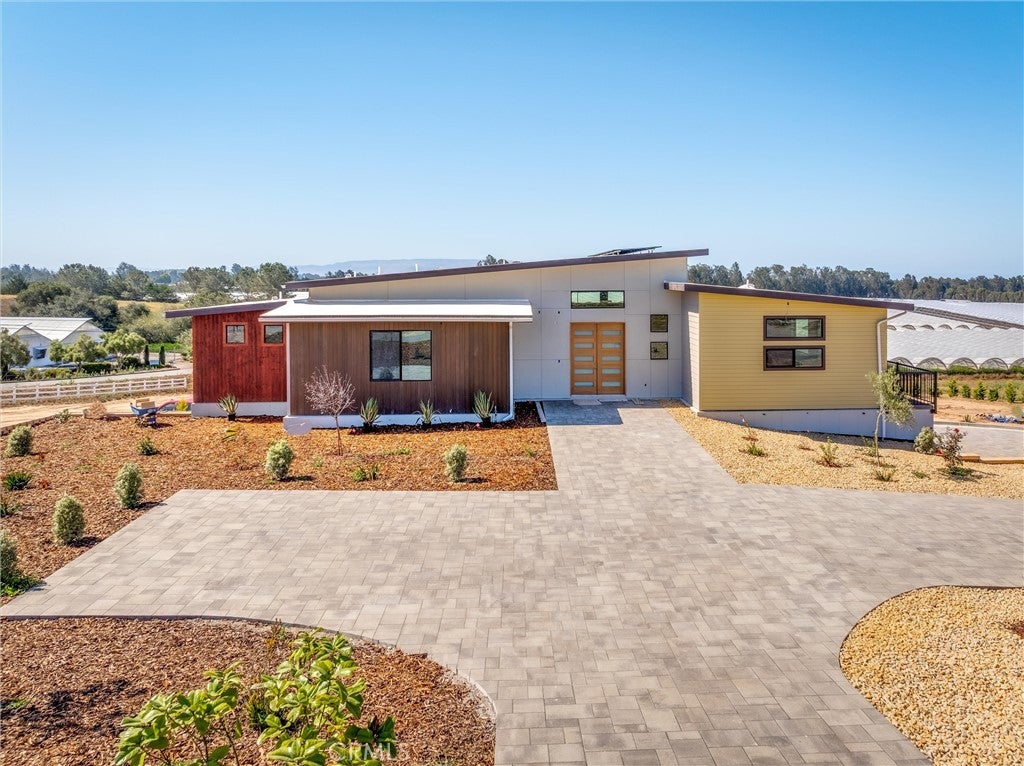
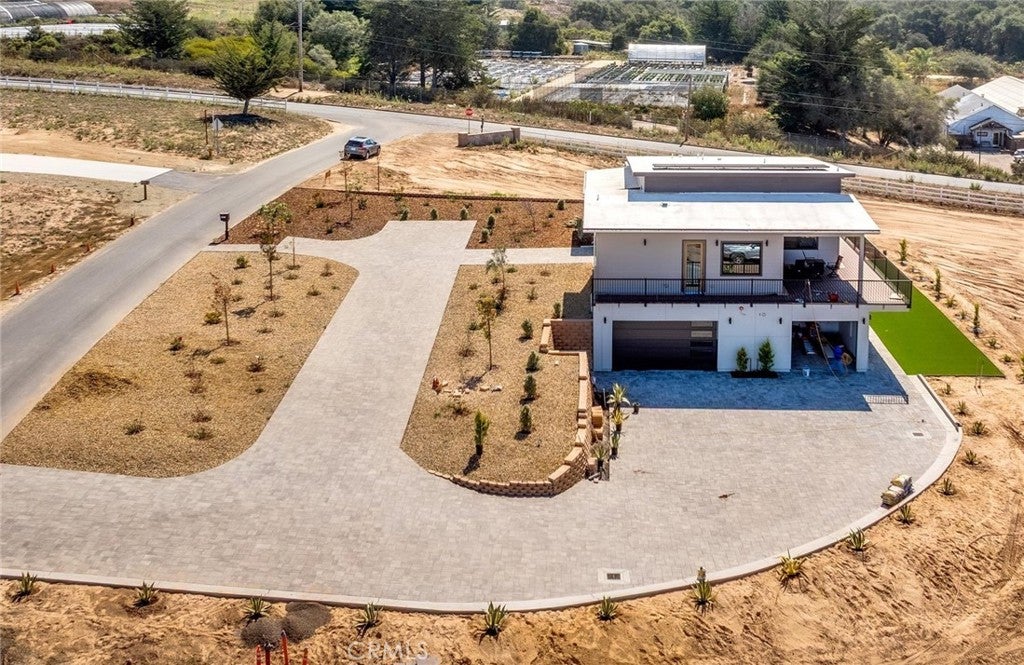
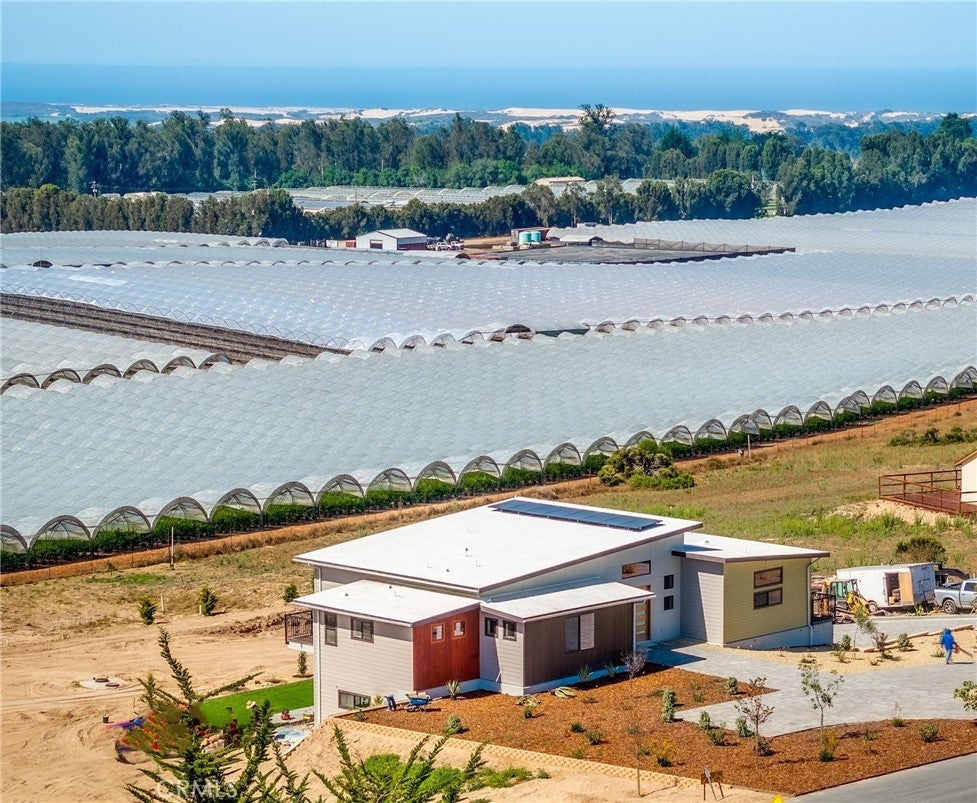
$12,706Welcome to 2045 Westhampton Dr., an exquisite, custom-built single-family home in the exclusive Westhampton Estates of Arroyo Grande. Nestled on 2.5 acres and surrounded by new custom residences, this 2026-construction masterpiece boasts 3,600 square feet of thoughtfully designed living space. Perfectly suited for families and multi-generational living, this home features four spacious bedrooms, four full bathrooms, and a dedicated office with CAT 6 wiring and its own exterior entrance—ideal for remote work or guest accommodations. Also, a large bonus room could be used for wine storage, work-out space or a home theater. Enjoy ocean and sunset views from the main living level, which offers a no-step entry for seamless accessibility. The open-concept layout is accentuated by expansive ceiling heights, abundant natural light from oversized windows, and a stunning Touchstone smart fireplace. Entertain in style in the gourmet kitchen, equipped with a large island, GE Profile smart appliances—including double refrigerator, double oven, and two dishwashers. Large trex deck with private feeling expansive views add to the entertaining space. Savor the California lifestyle outdoors with xeriscaped grounds for water conservation, and newly planted cypress, avocado, and citrus trees. Reinforced retaining walls enhance both safety and aesthetics, while the property is permitted for two ADUs—providing incredible flexibility for extended family or rental income. The lower part of the lot offers room for large workshop/barn, tennis court or swimming pool to accomodate your specific desires. Modern smart home features include integrated security cameras, advanced lighting, and comprehensive CAT 6 wiring throughout. Room for many vehicles featuring a large three-car garage and additional driveway parking. With only 13 custom homes in the community, this is your rare opportunity to own an exceptional, future-ready estate near top golf courses on the beautiful Central Coast.
| 11 hours ago | Listing first seen on site | |
| 18 hours ago | Listing updated with changes from the MLS® |

This information is for your personal, non-commercial use and may not be used for any purpose other than to identify prospective properties you may be interested in purchasing. The display of MLS data is usually deemed reliable but is NOT guaranteed accurate by the MLS. Buyers are responsible for verifying the accuracy of all information and should investigate the data themselves or retain appropriate professionals. Information from sources other than the Listing Agent may have been included in the MLS data. Unless otherwise specified in writing, the Broker/Agent has not and will not verify any information obtained from other sources. The Broker/Agent providing the information contained herein may or may not have been the Listing and/or Selling Agent.
Did you know? You can invite friends and family to your search. They can join your search, rate and discuss listings with you.