


2260 Cold Creek TrlSouth Lake Tahoe, CA 96150
Mortgage Calculator
Monthly Payment (Est.)
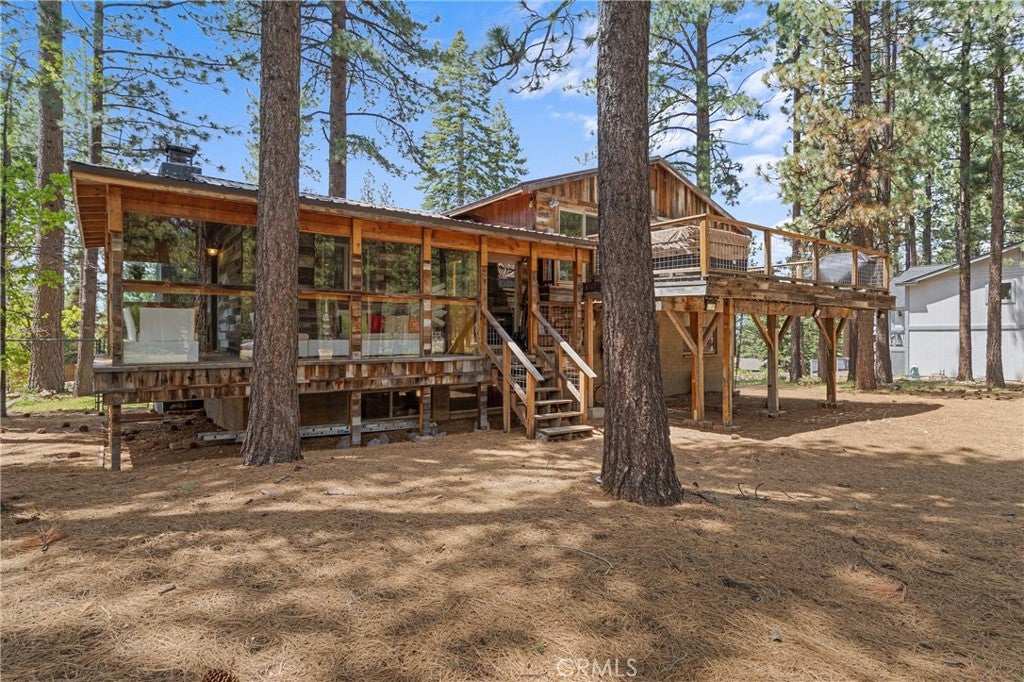
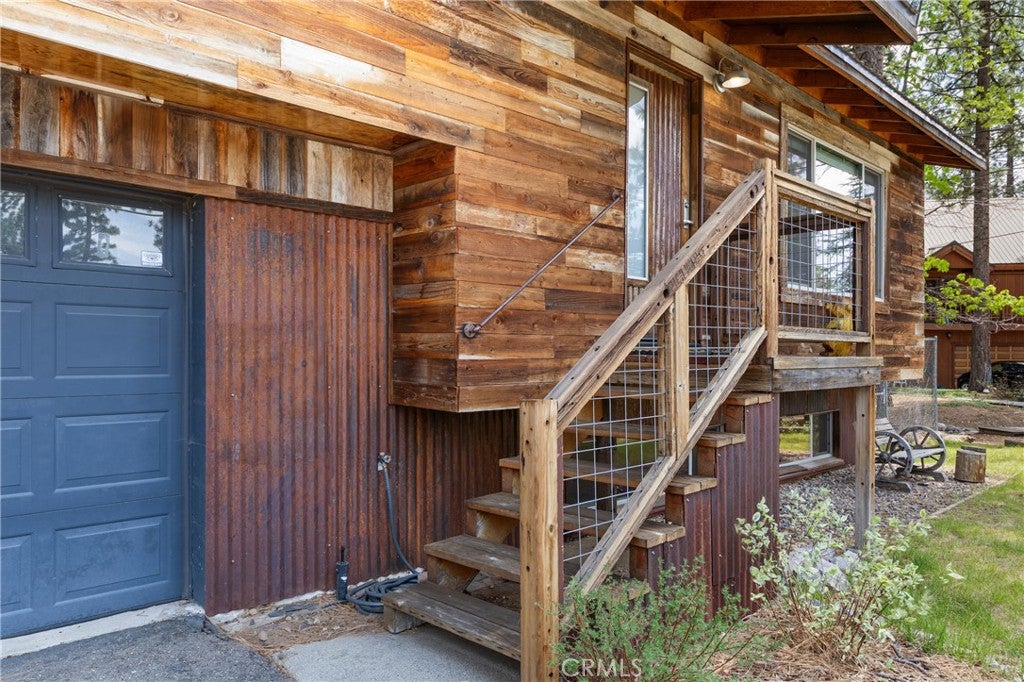
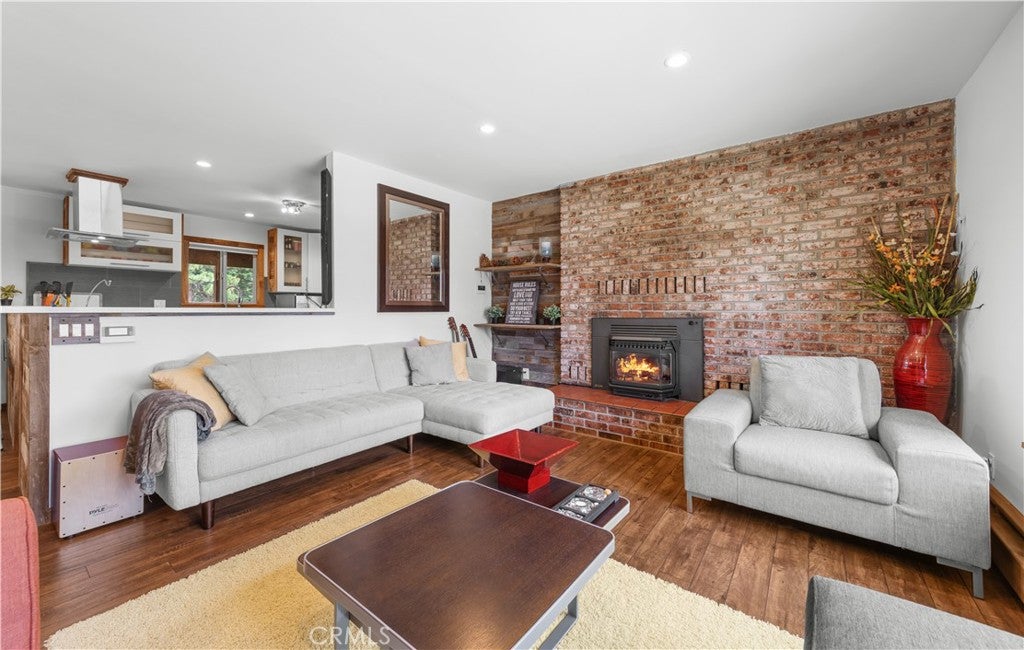
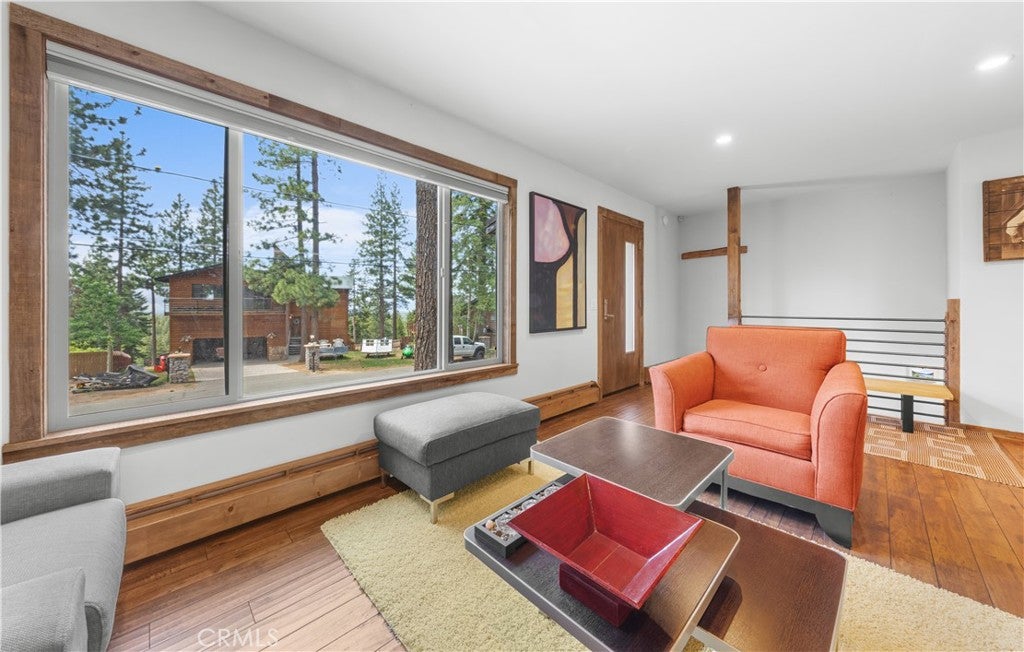
$5,019Imagine a home where your backyard doesn't end at a property line, but instead expands into miles of pristine, protected U.S. Forest Service land. Positioned on a premier 11,761 Sq.Ft. level lot at the highest point of South Lake Tahoe's coveted Montgomery Estates, this property is a gateway to world-class adventure. Step directly from your property onto the legendary Powerline and John Muir trail systems for endless hiking & mountain biking. While offering unparalleled alpine privacy and a silent-zone atmosphere, you are merely minutes from the crystal-clear waters of the lake, boating, premium shopping, the slopes of Heavenly Resort, and the vibrant nightlife and entertainment of the Stateline casinos. The upper living areas are designed to celebrate the home's spectacular natural surroundings. In the main living room, a sleek gas fireplace adds immediate warmth, while expansive windows offer a coveted, tree-framed partial view of Lake Tahoe's shimmering waters. This view carries into the sophisticated Primary Bedroom Suite, providing a peaceful, lake- facing sanctuary to start and end your day. At the heart of the home is a well-appointed, fully equipped kitchen that serves as the central hub for entertaining. The lower level of the residence transitions into an extraordinary entertainment realm that evokes the feel of an exclusive mountain lodge. Designed with authentic, theater-style decor, this subterranean media lounge features a large, retractable projection screen system optimized for cinematic viewing. A traditional, robust wood-burning fireplace anchors the room, offering the unmistakable crackle and aroma of a real fire. Accompanied by a free- standing wine bar, this versatile space is equally suited for high-energy game nights or quiet evenings enjoying a favorite vintage by the hearth. Embracing the rear of the home is an expansive wrap-around deck system that frames the kitchen and main living areas. This continuous outdoor platform maximizes your vantage point over the forest floor, effortlessly connecting the heart of the home to the open-air hot tub on one side, and a fully enclosed, all-weather sanctuary on the other. Featuring completely unobstructed views of the soaring pines, this climate-protected, weather-tight deck room is the ultimate space for quiet morning reflection, reading, or intimate conversation regardless of the season. Offered completely furnished for a seamless transition into the ultimate Tahoe lifestyle.
| 11 hours ago | Listing first seen on site | |
| yesterday | Listing updated with changes from the MLS® |

This information is for your personal, non-commercial use and may not be used for any purpose other than to identify prospective properties you may be interested in purchasing. The display of MLS data is usually deemed reliable but is NOT guaranteed accurate by the MLS. Buyers are responsible for verifying the accuracy of all information and should investigate the data themselves or retain appropriate professionals. Information from sources other than the Listing Agent may have been included in the MLS data. Unless otherwise specified in writing, the Broker/Agent has not and will not verify any information obtained from other sources. The Broker/Agent providing the information contained herein may or may not have been the Listing and/or Selling Agent.
Did you know? You can invite friends and family to your search. They can join your search, rate and discuss listings with you.