


81 EncantoSan Luis Obispo, CA 93401
Mortgage Calculator
Monthly Payment (Est.)
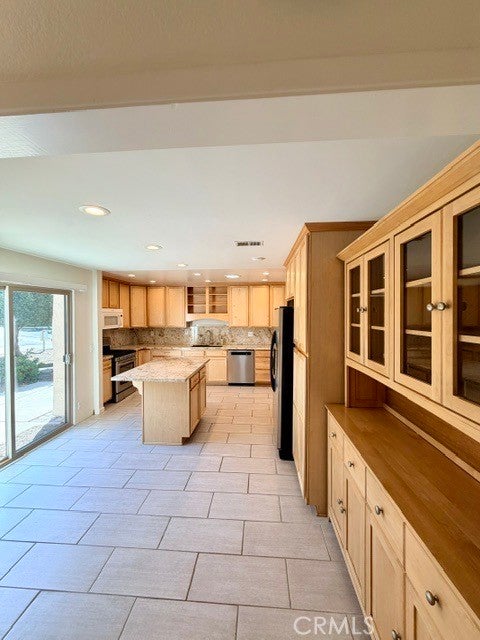
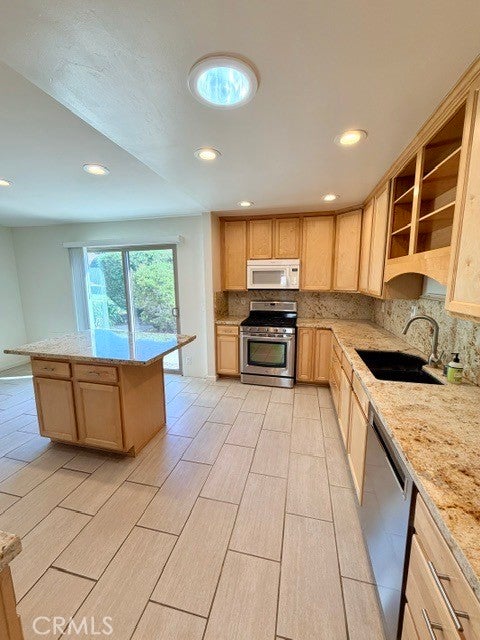
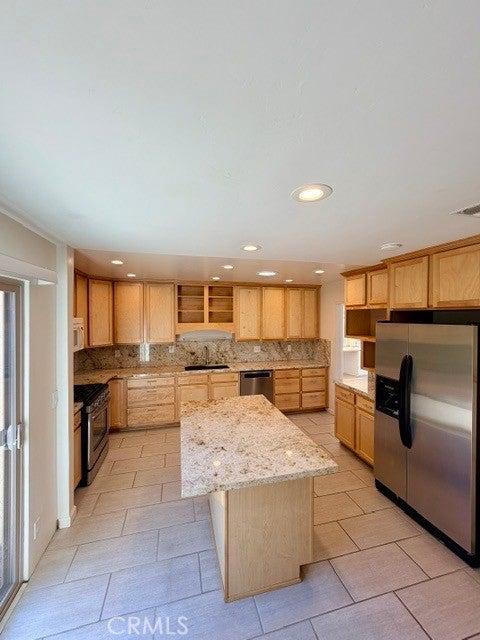
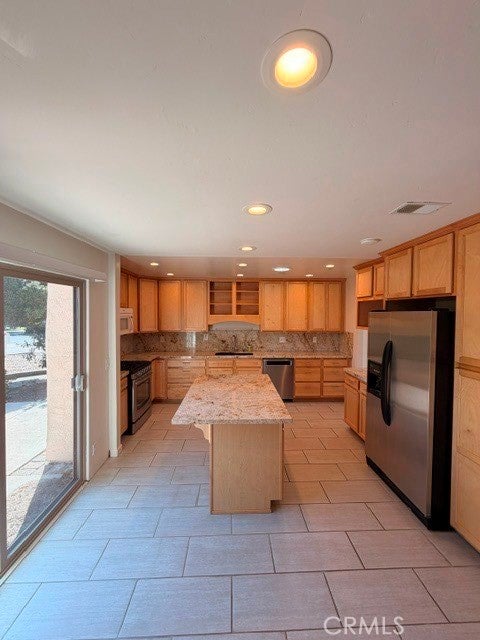
$3,645**Professional Pictures Coming** Beautifully Remodeled Home with Elevated Style & Versatile Living Space. Welcome to a beautifully updated home where thoughtful design, comfortable living, and everyday convenience come together. Ideally situated near shopping, parks, and schools, this inviting residence offers approximately 1,500 square feet, including approximately 400 square feet of unpermitted bonus space that adds exceptional versatility to the home. At the heart of the home is a beautifully remodeled kitchen, featuring custom cabinetry, elegant granite countertops, and a spacious center island—creating a refined yet welcoming setting for everything from casual mornings to effortless entertaining. The living room makes a statement with its soaring vaulted ceilings and inviting fireplace, offering an impressive sense of volume while maintaining a warm and comfortable atmosphere. The thoughtfully designed floor plan includes three bedrooms and 1¾ baths, while the additional bonus room provides the flexibility today’s homeowners desire. Imagine creating a private home office, stylish fitness studio, creative hobby space, media room, or personalized retreat. A two-car garage provides convenient parking, electric car charger, and additional storage, while the desirable location puts everyday amenities, recreation, and schools just minutes away. There are also lovely walking paths throughout the neighborhood, as well as a heated pool, tennis and basketball courts. Beautifully updated. Exceptionally versatile. Ideally located. This is a home designed to complement the way you live—with style, comfort, and flexibility. Interior was just freshly painted as well! Buyer to verify square footage, permitted status, and intended use of bonus space.
| 4 hours ago | Listing first seen on site | |
| 11 hours ago | Listing updated with changes from the MLS® |

This information is for your personal, non-commercial use and may not be used for any purpose other than to identify prospective properties you may be interested in purchasing. The display of MLS data is usually deemed reliable but is NOT guaranteed accurate by the MLS. Buyers are responsible for verifying the accuracy of all information and should investigate the data themselves or retain appropriate professionals. Information from sources other than the Listing Agent may have been included in the MLS data. Unless otherwise specified in writing, the Broker/Agent has not and will not verify any information obtained from other sources. The Broker/Agent providing the information contained herein may or may not have been the Listing and/or Selling Agent.
Did you know? You can invite friends and family to your search. They can join your search, rate and discuss listings with you.