


1404 Lark CourtSanta Maria, CA 93454
Mortgage Calculator
Monthly Payment (Est.)
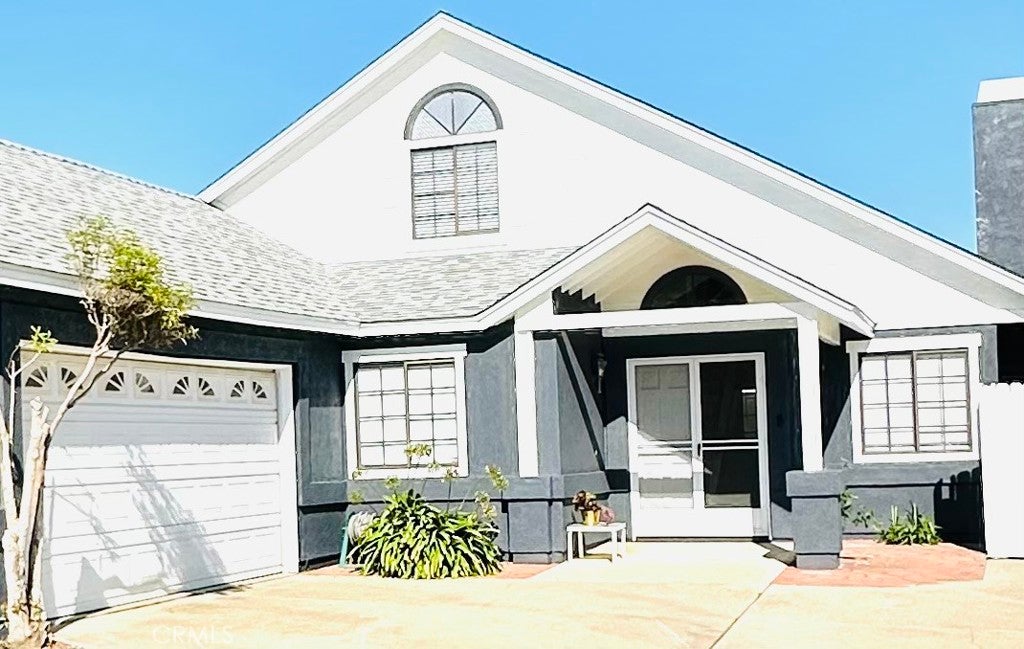
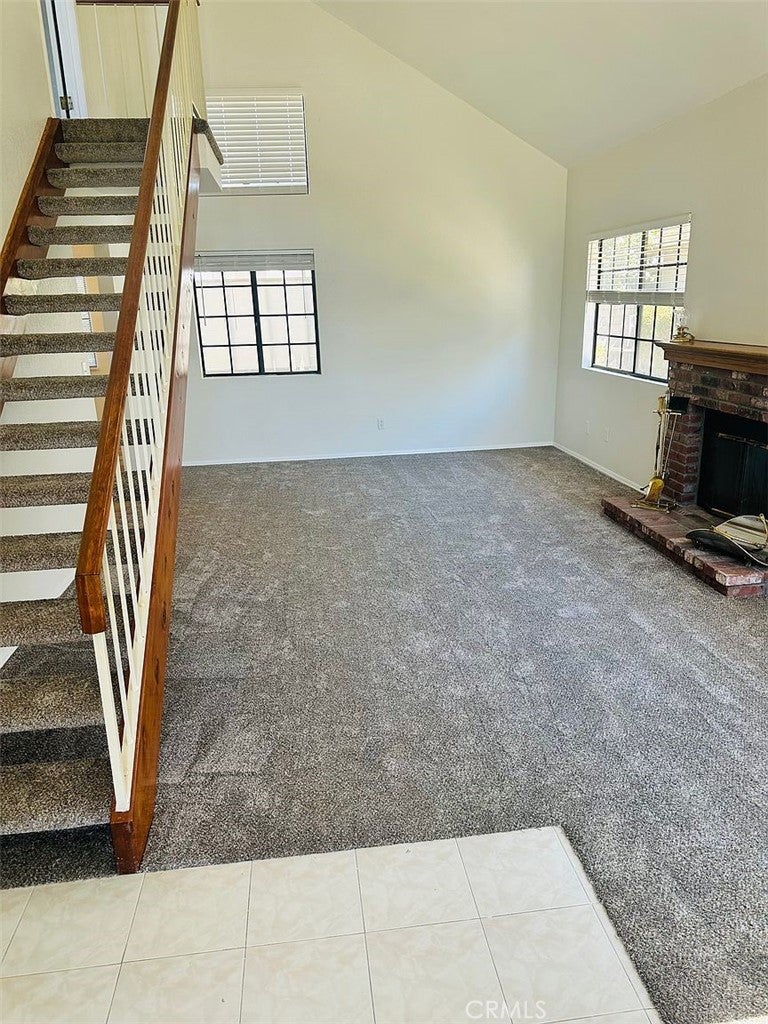
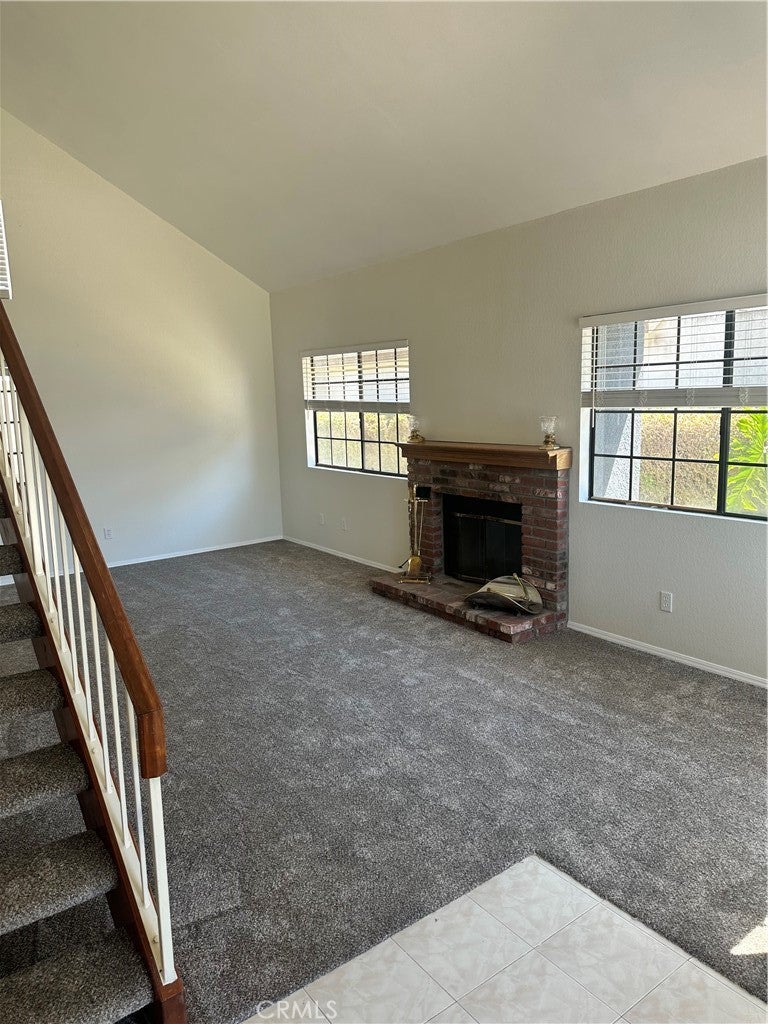
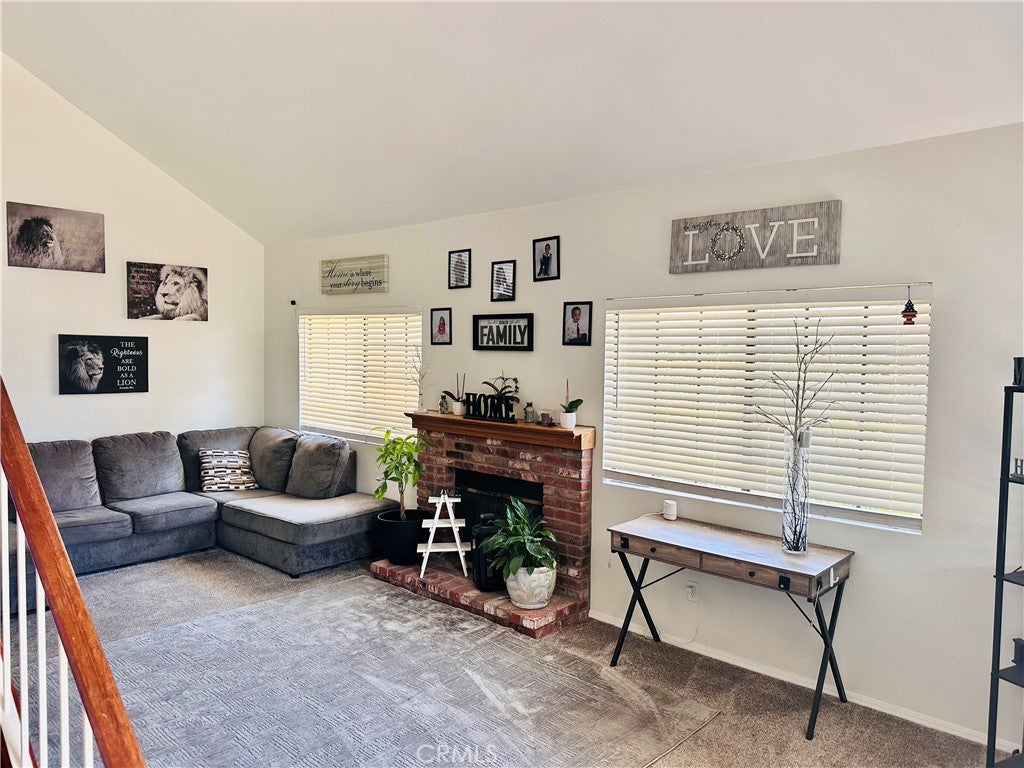
$3,627Welcome to 1404 Lark Court! Tucked away at the end of a quiet cul-de-sac in a desirable Santa Maria neighborhood, this beautifully updated property offers exceptional versatility, comfort, and income potential. The main home features 4 bedrooms, 3 bathrooms, and a 2-car garage, and 2-full size laundry rooms. With a bright, open floor plan designed for everyday living. Step inside to soaring vaulted ceilings, a grand entryway, and a spacious living room centered around a cozy wood-burning fireplace. The kitchen has been refreshed with new laminate flooring and comes complete with a refrigerator, microwave, and dishwasher. A convenient breakfast bar flows seamlessly into the dining area, creating the perfect space for gathering with family and friends. Just off the dining room is a spacious sunroom that significantly expands the home’s living space. With its own private entrance, this flexible bonus room is ideal as a home office, playroom, fitness room, or media room. Downstairs you’ll find two generously sized guest bedrooms, a full bathroom with a large shower/tub combination, and a spacious laundry room complete with a washer, dryer, and abundant storage. The private upstairs primary suite offers a peaceful retreat with vaulted ceilings, an oversized walk-in closet, and an en-suite bathroom featuring a large shower and plenty of vanity storage. Adding even more value is the attached Master Studio Conversion , complete with its own private entrance, private yard, dedicated laundry room, and separate living space. Whether used for extended family, guests, a home office, or rental income, this studio offers outstanding flexibility and investment potential. Major updates provide added peace of mind, including a newer roof replaced within the last two years and an updated tankless water heater that efficiently supplies endless hot water to both the main home and the attached studio apartment. The expansive backyard wraps around the home, providing plenty of room to entertain, garden, or simply relax and enjoy the Central Coast sunshine. Conveniently located near shopping, schools, parks, and with easy access to Highway 101, this unique property combines comfortable living with exceptional versatility. Whether you’re searching for a spacious family home, a multigenerational property, or an investment with built-in income potential, 1404 Lark Court offers an opportunity that’s hard to find. Don’t miss your chance to make it yours!
| 9 hours ago | Listing first seen on site | |
| 9 hours ago | Listing updated with changes from the MLS® |

This information is for your personal, non-commercial use and may not be used for any purpose other than to identify prospective properties you may be interested in purchasing. The display of MLS data is usually deemed reliable but is NOT guaranteed accurate by the MLS. Buyers are responsible for verifying the accuracy of all information and should investigate the data themselves or retain appropriate professionals. Information from sources other than the Listing Agent may have been included in the MLS data. Unless otherwise specified in writing, the Broker/Agent has not and will not verify any information obtained from other sources. The Broker/Agent providing the information contained herein may or may not have been the Listing and/or Selling Agent.
Did you know? You can invite friends and family to your search. They can join your search, rate and discuss listings with you.