Save
Ask
Tour
Hide
Share
$785,000
New Listing

634 Hartnell
Santa Maria, CA 93455

For Sale|Single Family Residence|Active
3
Beds
2
Total Baths
1
Full Bath
1
Partial Bath
1,742
SqFt
$451
/SqFt
1986
Built
County:
Santa Barbara
Listed by Anne Byrne-Jackson of eXp Realty of California, Inc. [email protected]
634 Hartnell634 Hartnell634 Hartnell634 Hartnell
Save
Ask
Tour
Hide
Share

Mortgage Calculator

Monthly Payment (Est.)

$3,581
Calculator powered by Showcase IDX, a Constellation1 Company. Copyright ©2026 Information is deemed reliable but not guaranteed.

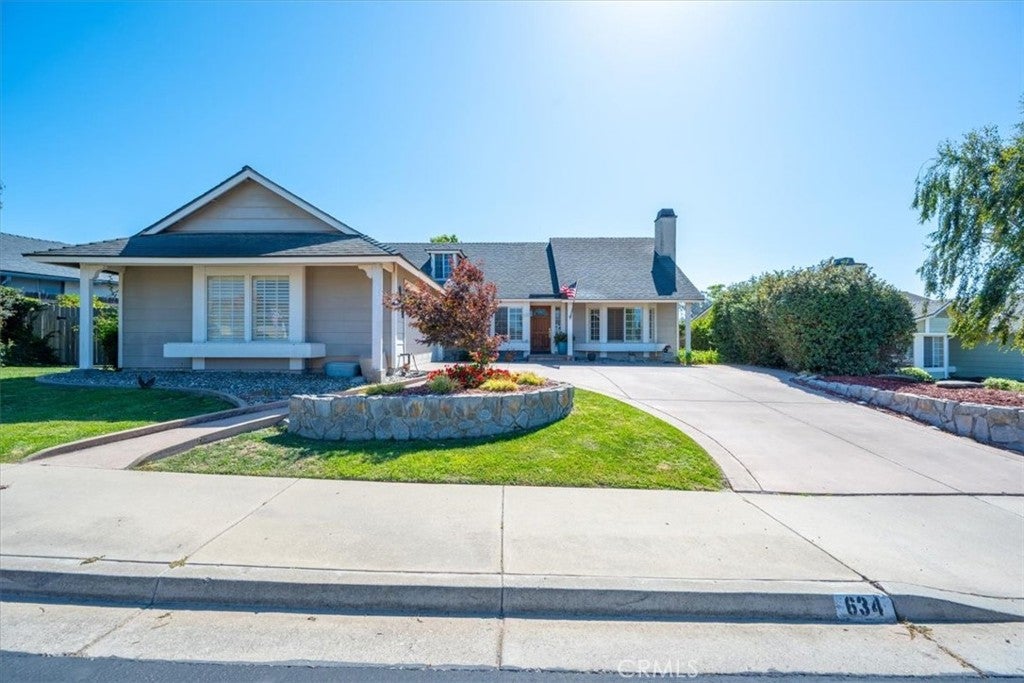
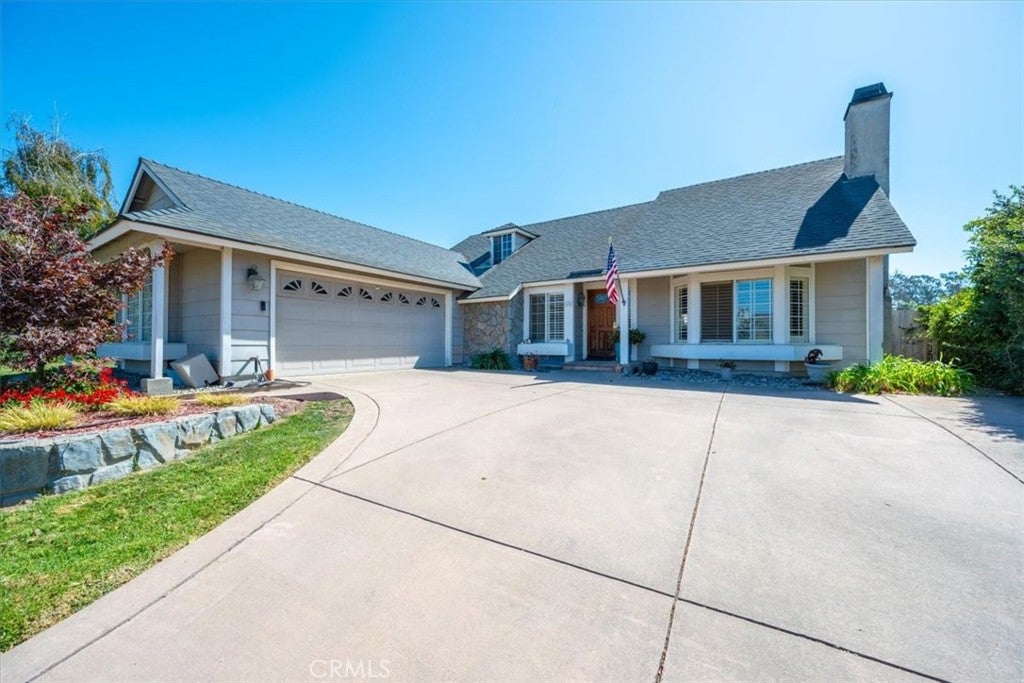
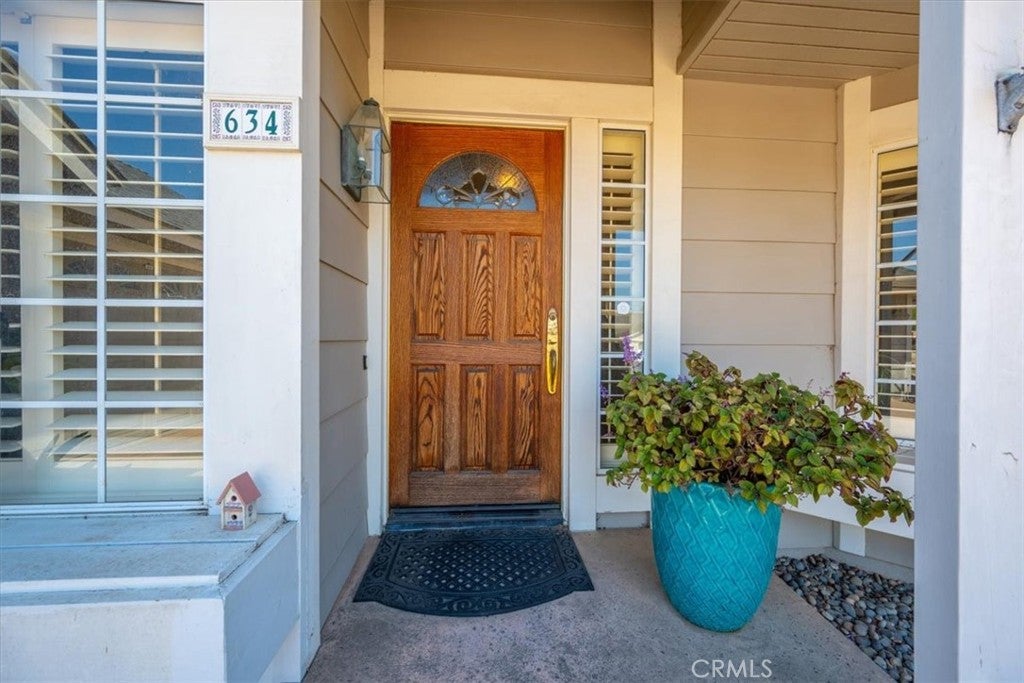
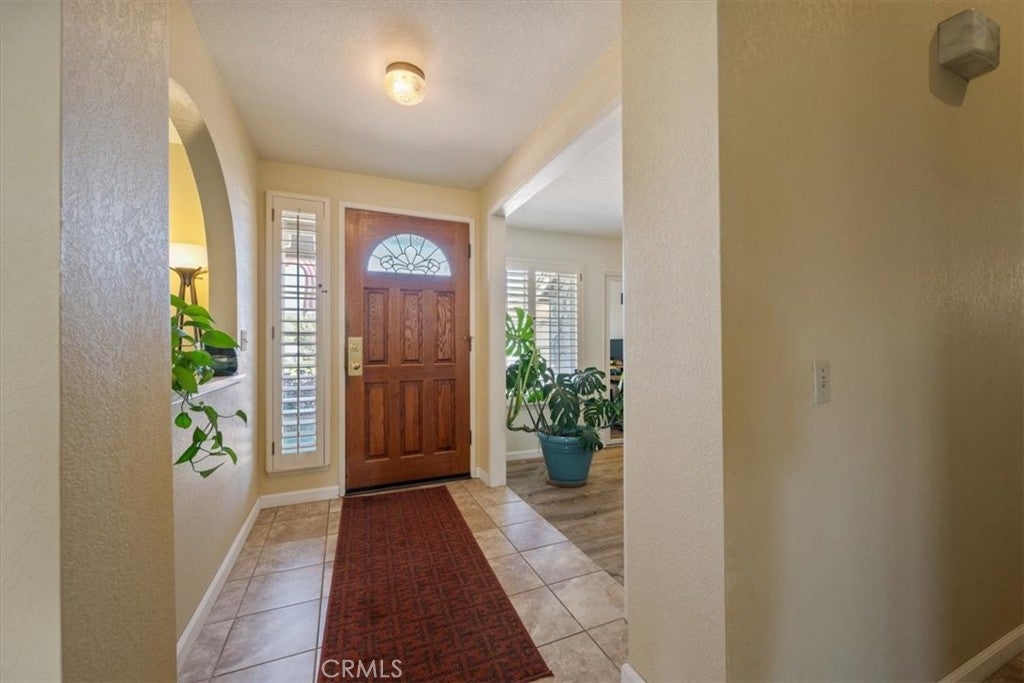
Tucked into Southpoint Estates on the Orcutt side of Santa Maria, this two-story home has been updated in the places that matter most. Bay windows in both the living room and the family room bring in generous light, and plantation shutters carry that same finished look through the house. The kitchen offers granite counters and a breakfast bar that naturally becomes the spot everyone gathers. Double doors open into the primary suite, where the bath has been upgraded with double sinks and a tiled shower, and a walk-in closet keeps everything in its place. The main bathroom has been remodeled as well, with a tiled tub and a new vanity. Laminate flooring and tile run throughout — easy to live with, easy to keep. Upstairs, a spacious loft serves as a large third bedroom, while a bedroom opened up with a partial wall makes an ideal office or den. Beyond the 1,742 square feet of main living space, a permitted 389 square foot sun room adds another full room of everyday living. Out back, a small waterfall fountain runs beside the tree — the kind of detail you notice the first evening you sit out there. Fireplace, two-car garage, and an 8,276 square foot lot, with tennis courts and a neighborhood park just down the street.

Save
Ask
Tour
Hide
Share
Listing Snapshot
Price 
$785,000
Days On Site 
0 Days
Bedrooms 
3
Inside Area (SqFt) 
1,742 sqft
Total Baths 
2
Full Baths 
1
Partial Baths 
1
Lot Size 
0.19 Acres
Year Built 
1986
MLS® Number 
PI26202621
Status 
Active
Property Tax 
N/A
HOA/Condo/Coop Fees 
$129.9 monthly
Sq Ft Source 
Assessor
Friends & Family
Recent Activity
12 hours agoListing first seen on site
12 hours agoListing updated with changes from the MLS®
General Features
Acres 
0.19
Attached Garage 
Yes
Direction Faces 
North
Foundation 
Slab
Garage 
Yes
Garage Spaces 
2
Land Lease 
No
Levels 
One
Number Of Stories 
2
Parking 
AttachedConcreteDirect AccessDrivewayGarageGarage Door Opener
Parking Spaces 
2
Property Condition 
Updated/Remodeled
Property Sub Type 
Single Family Residence
Security 
Security GateGated Community
Sewer 
Public Sewer
Special Circumstances 
Standard
Style 
Ranch
Utilities 
Electricity ConnectedNatural Gas ConnectedSewer ConnectedUnderground UtilitiesWater Connected
Water Source 
Public
Interior Features
Appliances 
DishwasherDisposalGas RangeGas Water HeaterRefrigeratorRange HoodSelf Cleaning OvenWater Heater
Electric 
220 Volts in Laundry
Fireplace 
Yes
Fireplace Features 
GasLiving Room
Flooring 
CarpetLaminateTile
Heating 
CentralForced Air
Interior 
Breakfast BarCeiling Fan(s)Crown MoldingCathedral Ceiling(s)Granite CountersHigh CeilingsRecessed LightingStorageTrack LightingMaster Downstairs
Laundry Features 
Washer HookupElectric Dryer HookupGas Dryer HookupIn Garage
Main Level Bedrooms 
2
Window Features 
Bay Window(s)Plantation Shutters
Bathroom 
EntryFoyer 
Family Room 
Kitchen 
Living Room 
Loft 
Master Bathroom 
Master Bedroom 
Office 
Save
Ask
Tour
Hide
Share
Exterior Features
Construction Details 
Stucco
Fencing 
Wood
Lot Features 
Back YardFront YardSprinklers In RearSprinklers In FrontLandscaped
Patio And Porch 
Enclosed
Pool Features 
None
Road Frontage 
City Street
Roof 
Composition
Spa Features 
None
View 
None
Waterview 
None
Windows/Doors 
Bay Window(s)Plantation Shutters
Community Features
Association Amenities 
BarbecuePicnic AreaPlaygroundTennis Court(s)
Association Fee 
$389.7
Association Fee Frequency 
Quarterly
Community Features 
CurbsParkStreet LightsSidewalksGated
MLS Area 
ORWE - SM/Orcutt West
School District 
Santa Maria Joint Union
Financing Terms Available 
CashConventionalFHAVA Loan
Building Access 
front
Roads 
Paved
Schools
School District
Santa Maria Joint Union
Elementary School
Unknown
Middle School
Unknown
High School
Unknown


This information is for your personal, non-commercial use and may not be used for any purpose other than to identify prospective properties you may be interested in purchasing. The display of MLS data is usually deemed reliable but is NOT guaranteed accurate by the MLS. Buyers are responsible for verifying the accuracy of all information and should investigate the data themselves or retain appropriate professionals. Information from sources other than the Listing Agent may have been included in the MLS data. Unless otherwise specified in writing, the Broker/Agent has not and will not verify any information obtained from other sources. The Broker/Agent providing the information contained herein may or may not have been the Listing and/or Selling Agent.

Neighborhood & Commute
Source: Walkscore
Save
Ask
Tour
Hide
Share