Save
Ask
Tour
Hide
Share
$648,000
New Listing

1902 Sterling
Santa Maria, CA 93458

For Sale|Single Family Residence|Active
3
Beds
3
Total Baths
2
Full Baths
1
Partial Bath
1,692
SqFt
$383
/SqFt
2019
Built
Subdivision:
SM Southwest(940)
County:
Santa Barbara
Listed by Vivian La Fuente of CHAMPION Real Estate [email protected]
1902 Sterling1902 Sterling1902 Sterling1902 Sterling
Save
Ask
Tour
Hide
Share

Mortgage Calculator

Monthly Payment (Est.)

$2,956
Calculator powered by Showcase IDX, a Constellation1 Company. Copyright ©2026 Information is deemed reliable but not guaranteed.

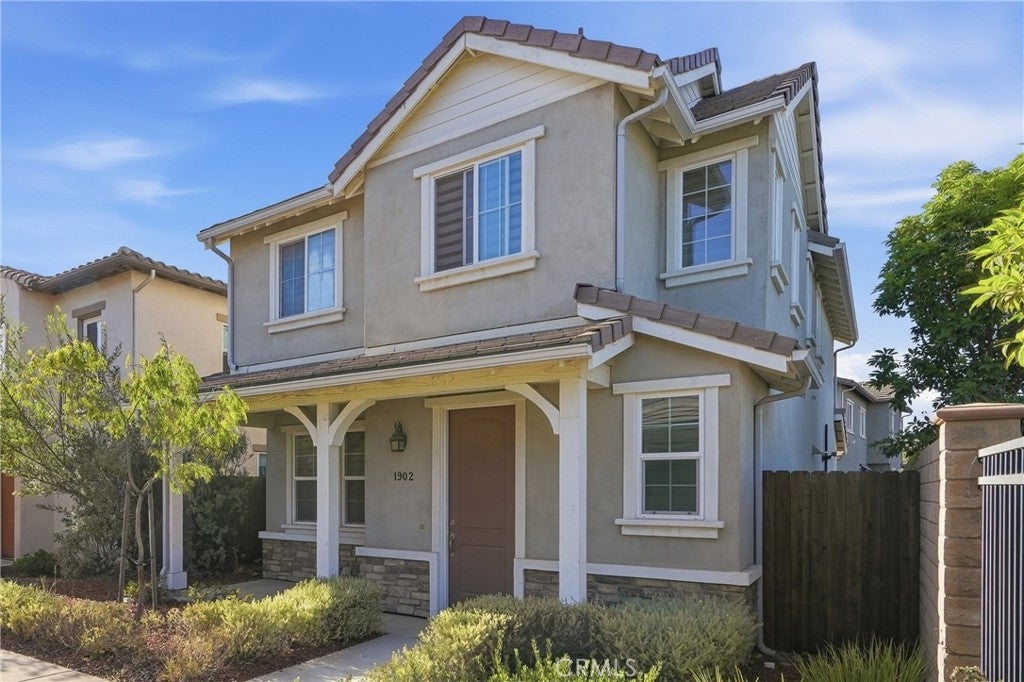
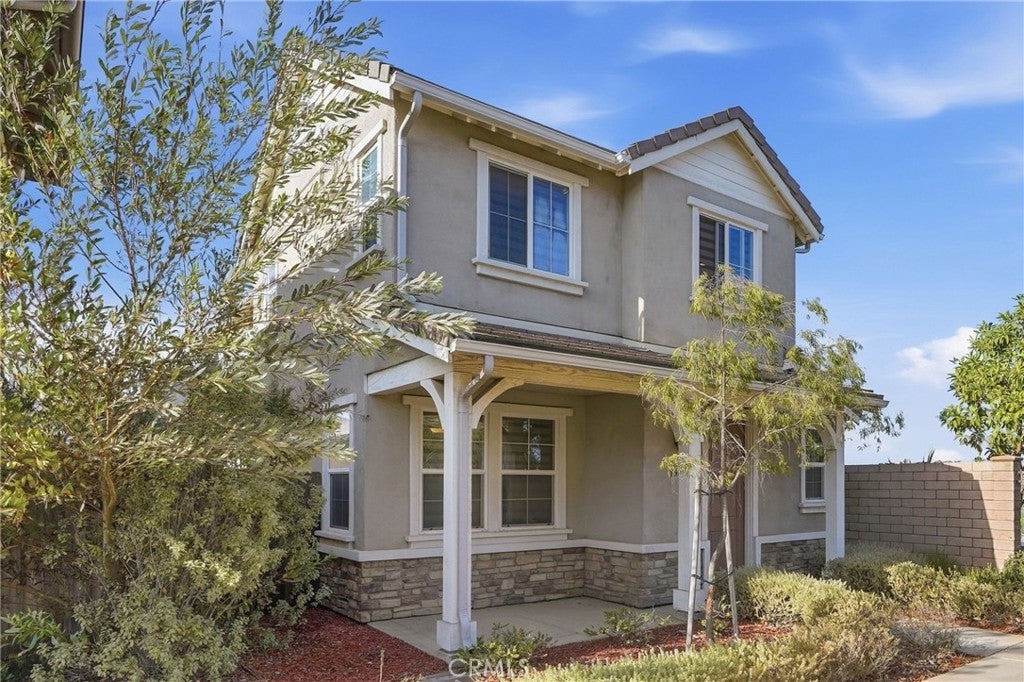
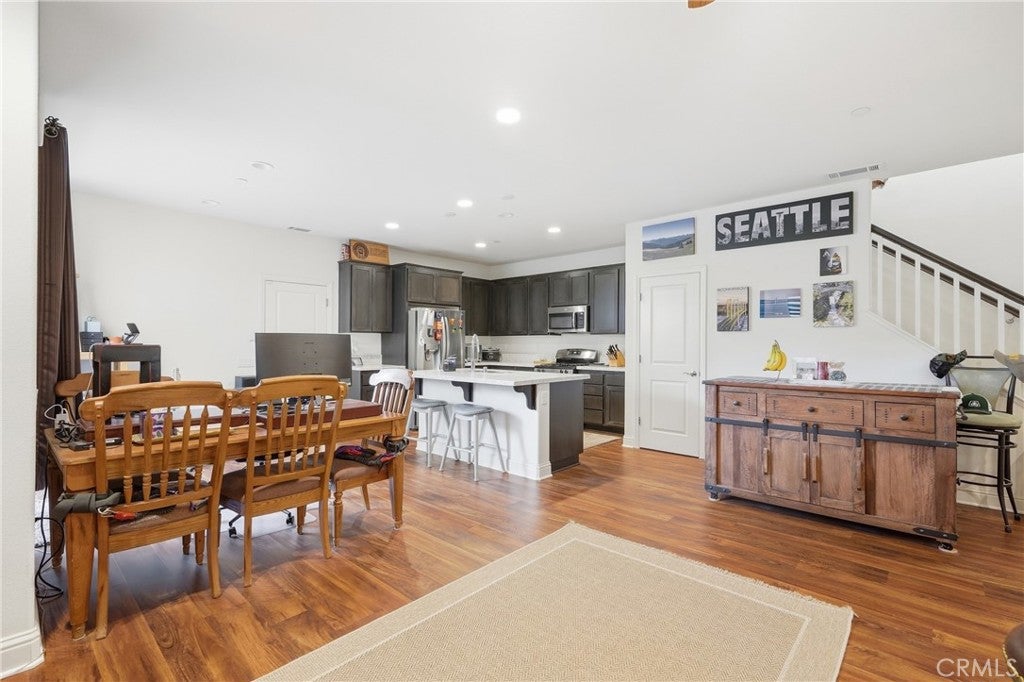
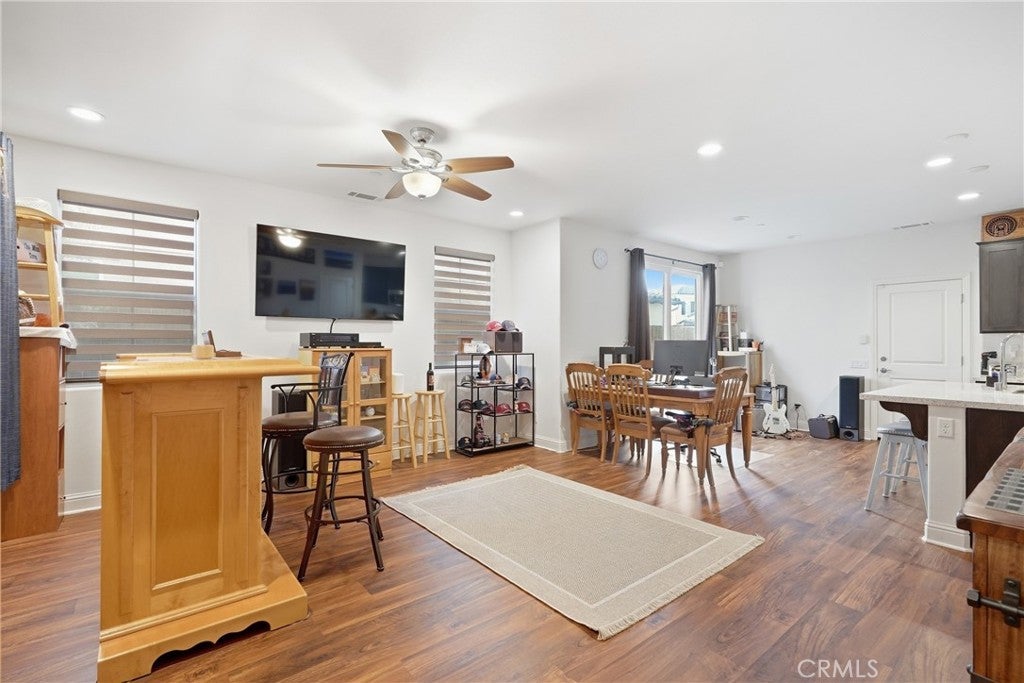
Welcome to 1902 Sterling Place, a bright and inviting home nestled within The Gardens, a desirable gated community with a refreshing community pool. Built in 2019, this thoughtfully designed residence offers approximately 1,692 sq. ft. with a comfortable sense of balance, natural flow and versatility throughout. Permitted as a 4 -bedroom residence and currently enjoyed as 3 bedrooms plus an open loft, the open floor plan allows each space to adapt beautifully to your lifestyle. The loft is ideal for a peaceful home office, reading retreat, media room, play area or potential 4th bedroom. With 2 full bathrooms and 1 half bath, the home blends function and comfort for everyday living and entertaining. Set on an approximately 2,178 sq. ft. lot, this low-maintenance home offers an easy indoor-outdoor lifestyle complemented by the privacy of a gated setting and community amenities. Conveniently located near shopping, dining, parks and everyday necessities, 1902 Sterling Place offers a welcoming atmosphere and harmonious place to call home.

Save
Ask
Tour
Hide
Share
Listing Snapshot
Price 
$648,000
Days On Site 
0 Days
Bedrooms 
3
Inside Area (SqFt) 
1,692 sqft
Total Baths 
3
Full Baths 
2
Partial Baths 
1
Lot Size 
0.05 Acres
Year Built 
2019
MLS® Number 
PI26204494
Status 
Active
Property Tax 
N/A
HOA/Condo/Coop Fees 
$170 monthly
Sq Ft Source 
Assessor
Friends & Family
Recent Activity
13 hours agoListing first seen on site
13 hours agoListing updated with changes from the MLS®
General Features
Acres 
0.05
Attached Garage 
Yes
Foundation 
Slab
Garage 
Yes
Garage Spaces 
2
Land Lease 
No
Levels 
Two
Number Of Stories 
2
Parking 
AttachedAssignedDirect AccessGarageGravelGarage Faces Rear
Parking Spaces 
3
Property Sub Type 
Single Family Residence
Security 
Carbon Monoxide Detector(s)Fire Sprinkler SystemGated CommunityKey Card EntrySmoke Detector(s)
Sewer 
Public Sewer
Special Circumstances 
Standard
Utilities 
Electricity ConnectedNatural Gas ConnectedSewer ConnectedWater Connected
Water Source 
Public
Interior Features
Appliances 
DishwasherGas OvenMicrowaveWater SoftenerTankless Water Heater
Fireplace Features 
None
Flooring 
CarpetLaminate
Heating 
Central
Interior 
Breakfast BarCeiling Fan(s)Granite CountersHigh CeilingsOpen FloorplanPantry
Laundry Features 
Laundry ChuteInsideLaundry Room
Spa 
Yes
Bathroom 
Kitchen 
Features - Granite Counters
Laundry 
Loft 
Save
Ask
Tour
Hide
Share
Exterior Features
Construction Details 
Stucco
Fencing 
Wood
Lot Features 
Corner Lot
Patio And Porch 
Front Porch
Pool Features 
CommunityAssociation
Roof 
Tile
Spa 
Yes
Spa Features 
Community
View 
Neighborhood
Waterview 
Neighborhood
Community Features
Association Amenities 
PoolSpa/Hot Tub
Association Fee 
$170.0
Association Fee Frequency 
Monthly
Community Features 
CurbsStreet LightsSidewalksGatedPool
MLS Area 
SMSW - SM Southwest
School District 
Santa Maria Joint Union
Financing Terms Available 
ConventionalFHAVA Loan
Building Access 
Front
Schools
School District
Santa Maria Joint Union
Elementary School
Unknown
Middle School
Unknown
High School
Unknown


This information is for your personal, non-commercial use and may not be used for any purpose other than to identify prospective properties you may be interested in purchasing. The display of MLS data is usually deemed reliable but is NOT guaranteed accurate by the MLS. Buyers are responsible for verifying the accuracy of all information and should investigate the data themselves or retain appropriate professionals. Information from sources other than the Listing Agent may have been included in the MLS data. Unless otherwise specified in writing, the Broker/Agent has not and will not verify any information obtained from other sources. The Broker/Agent providing the information contained herein may or may not have been the Listing and/or Selling Agent.

Neighborhood & Commute
Source: Walkscore
Save
Ask
Tour
Hide
Share