


5260 OlmedaAtascadero, CA 93422
Mortgage Calculator
Monthly Payment (Est.)
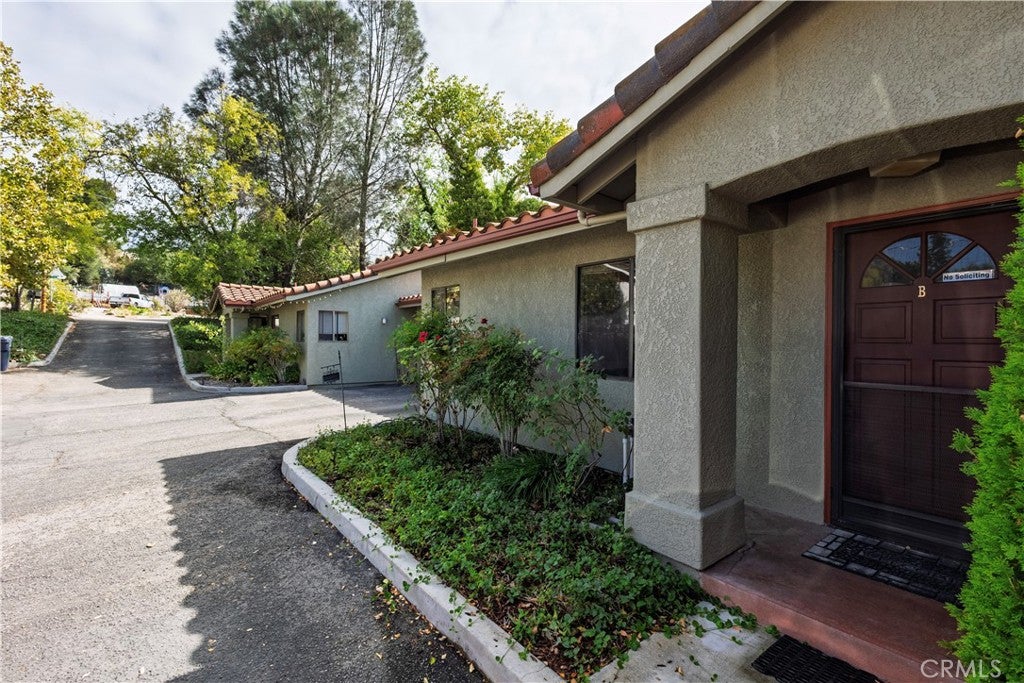
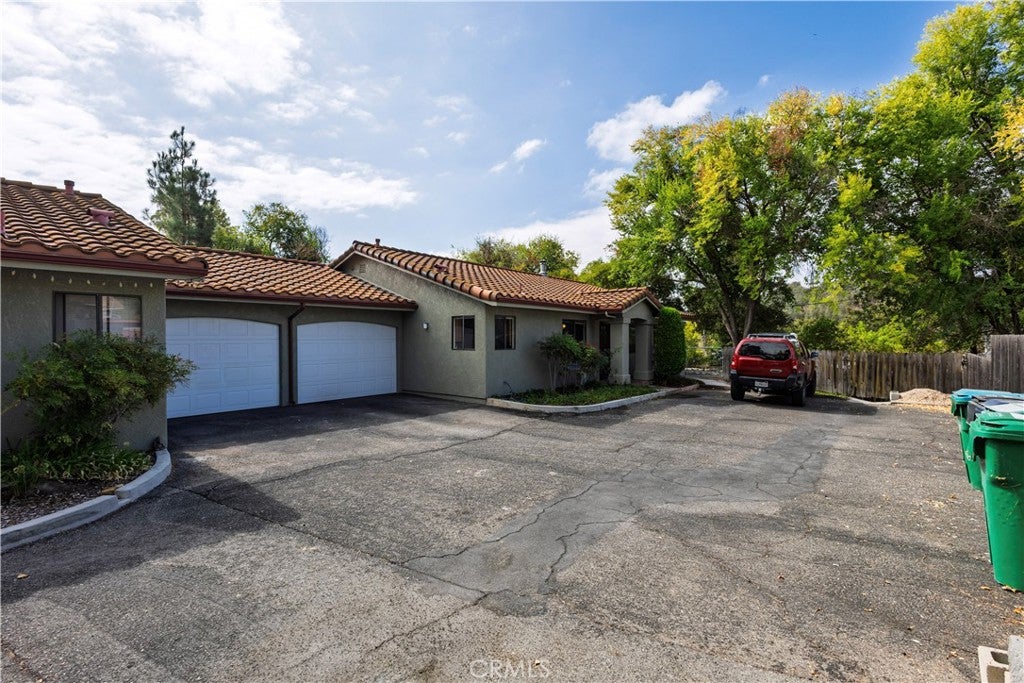
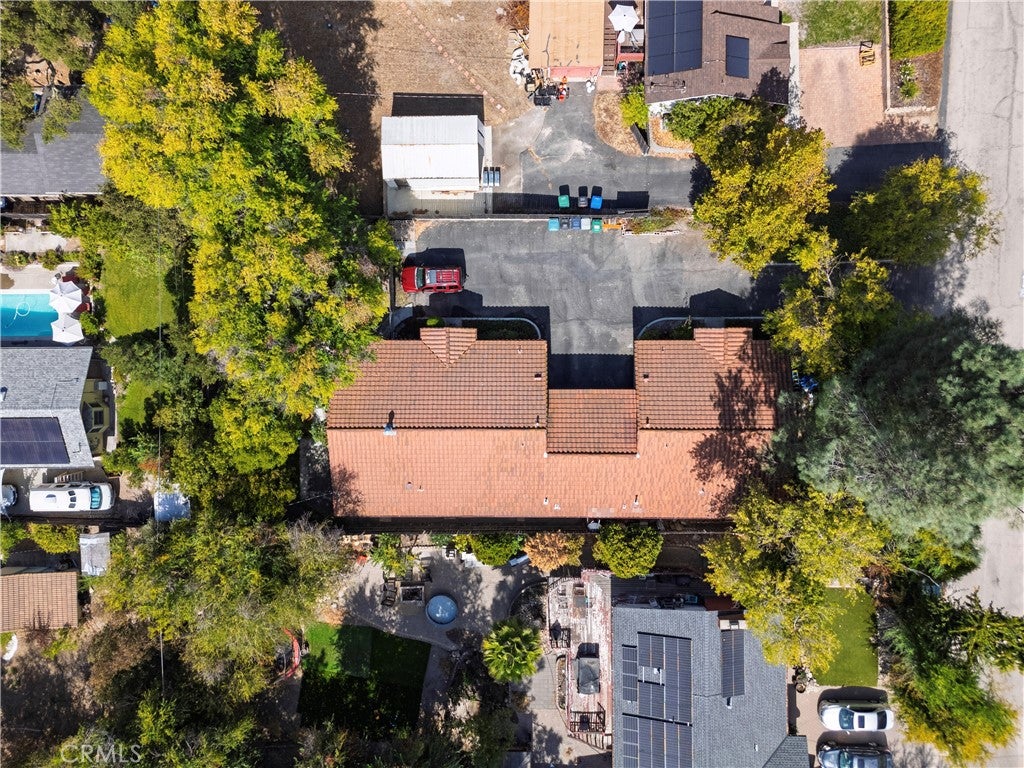
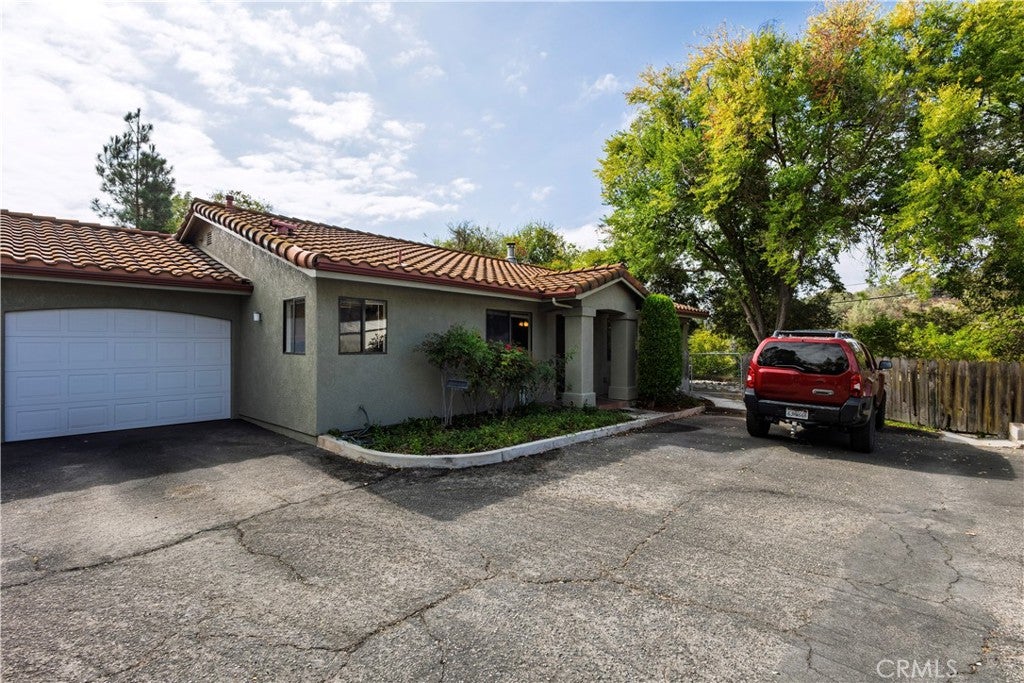
Enter an interest rate to see your estimated monthly payment.Immaculately maintained duplex on a quiet, oak-shaded, 1/4+ of an acre of land, in the heart of Atascadero, with sweeping Santa Lucia foothill views. Two thoughtfully separated units — a 3 bed/2 bath and a 2 bed/2 bath — each with its own private entry, private fenced yard, and attached one-car garage with laundry hookups. The only shared wall between the units is the garage wall, delivering true single-family quiet and privacy on both sides. Interiors show genuine pride of ownership: stainless steel appliances, breakfast bars open to the living areas, walk-in pantry, ceiling fans throughout, and abundant natural light. Spanish tile roof, stucco exterior, covered patios, mature fruit and shade trees, and an expansive paved parking court for residents and guests. Minutes to downtown Atascadero, the Sunken Gardens, Highway 101, shopping, and schools, with Paso Robles wine country and the coast a short drive away. Live in one unit and rent the other to offset your payment, keep extended family or guests comfortably next door, or hold both as a turnkey income property in a market with steady rental demand. A rare, move-in-ready opportunity.
| 7 hours ago | Listing first seen on site | |
| 12 hours ago | Listing updated with changes from the MLS® |

This information is for your personal, non-commercial use and may not be used for any purpose other than to identify prospective properties you may be interested in purchasing. The display of MLS data is usually deemed reliable but is NOT guaranteed accurate by the MLS. Buyers are responsible for verifying the accuracy of all information and should investigate the data themselves or retain appropriate professionals. Information from sources other than the Listing Agent may have been included in the MLS data. Unless otherwise specified in writing, the Broker/Agent has not and will not verify any information obtained from other sources. The Broker/Agent providing the information contained herein may or may not have been the Listing and/or Selling Agent.
Did you know? You can invite friends and family to your search. They can join your search, rate and discuss listings with you.