


645 AsiloArroyo Grande, CA 93420
Mortgage Calculator
Monthly Payment (Est.)
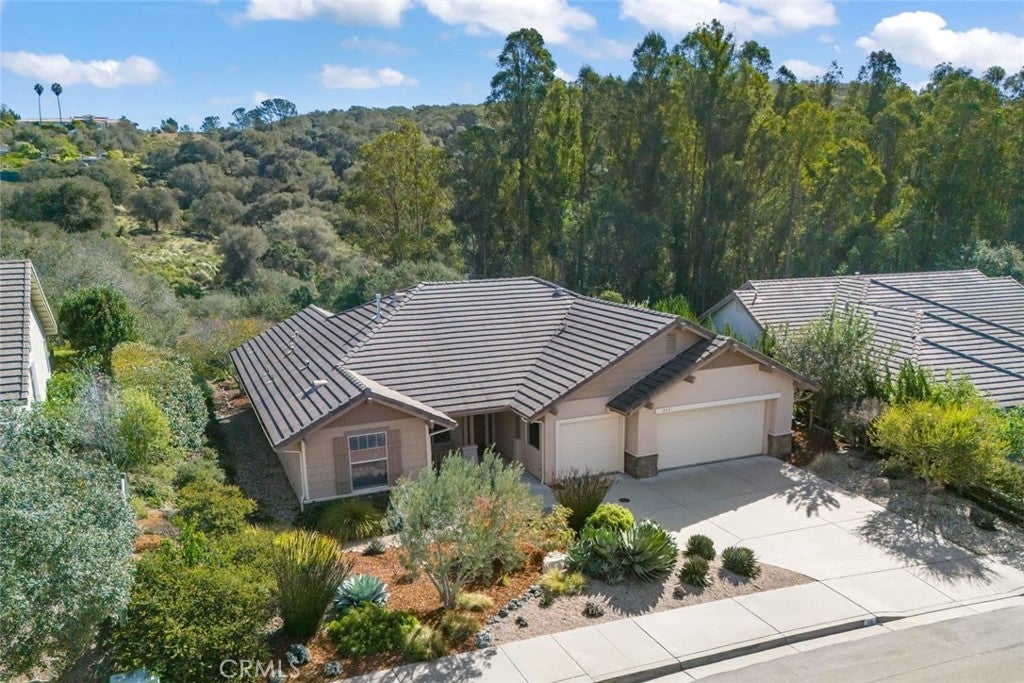
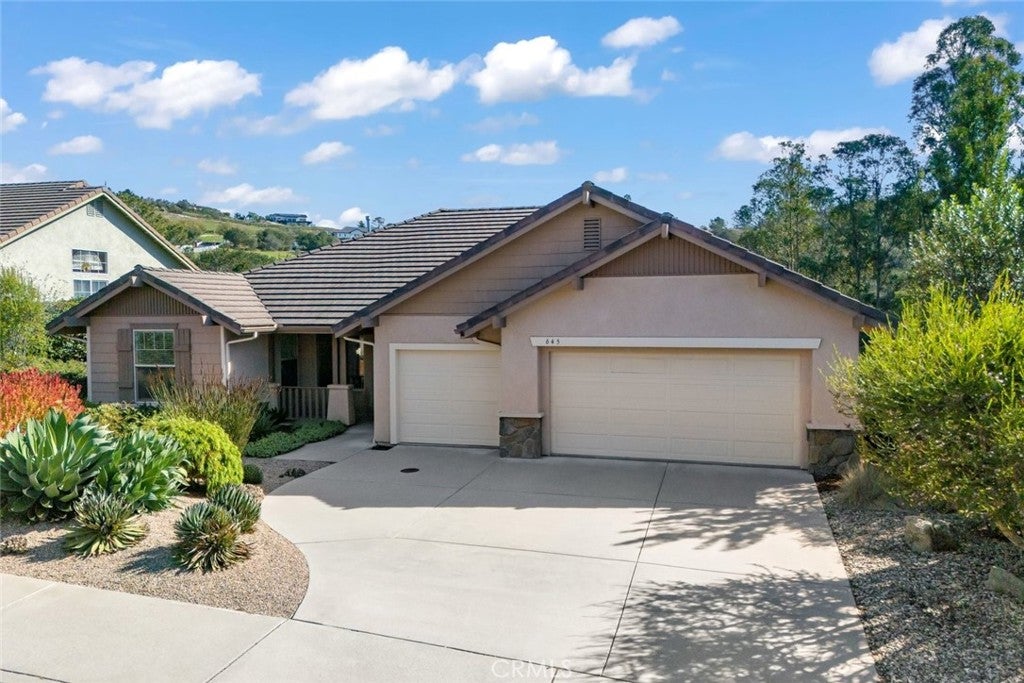
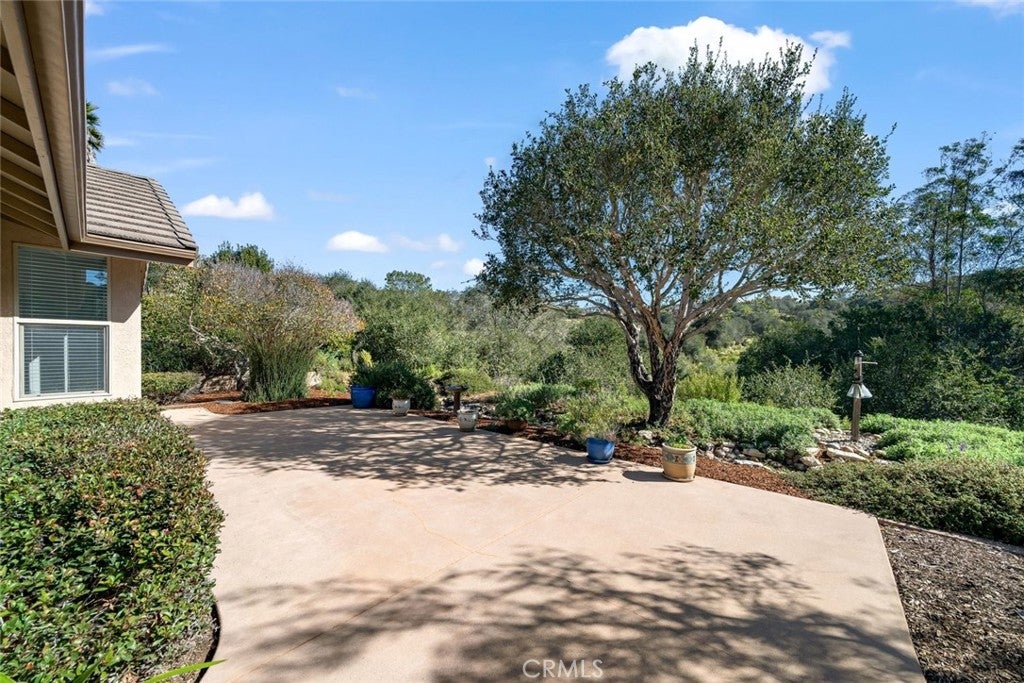
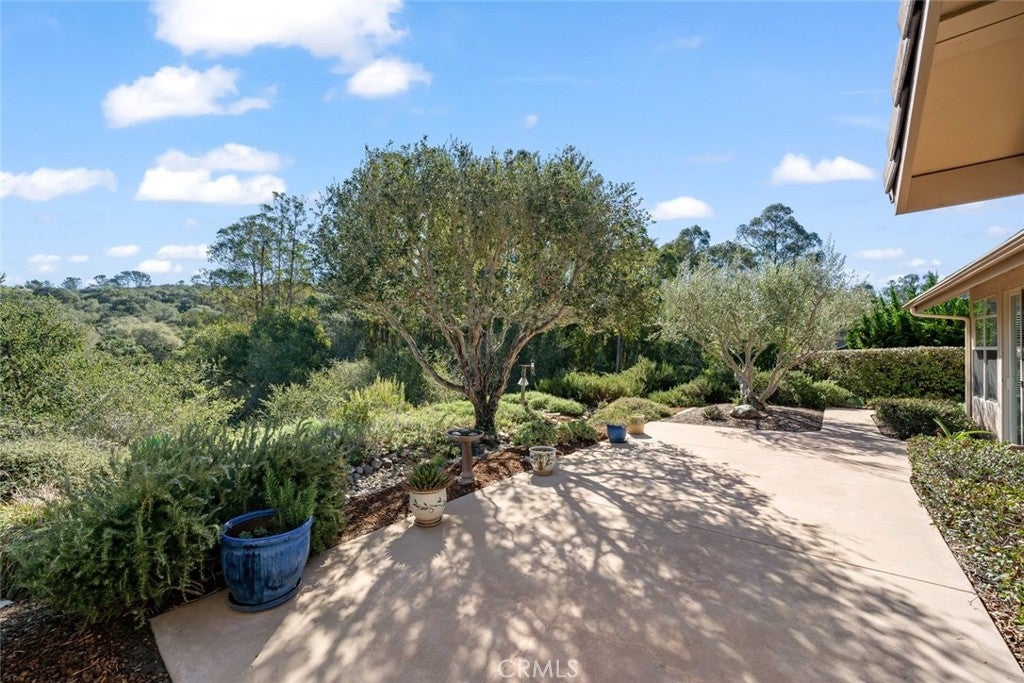
Enter an interest rate to see your estimated monthly payment.Welcome to 645 Asilo in the desirable Highlands neighborhood of Arroyo Grande! Lovingly maintained by its original owners, this single-level 3/2 2100+sf home on over 1/4 of an acre with a 3 car garage offers a wonderful opportunity to enjoy comfortable living in a beautiful natural setting. One of the home’s standout features is its peaceful, park-like backyard, featuring a generous concrete patio overlooking a beautiful oak woodland open space. The beautiful backdrop creates a wonderful sense of privacy and tranquility, making it the perfect place to enjoy your morning coffee, to enjoy the backyard birds, entertain friends and family, or simply unwind. A decorative dry creek bed, drought-tolerant landscaping, and drip irrigation provide an attractive, low-maintenance setting, while plenty of room for gardening allows you to make the outdoor space your own. Inside, you’ll find a functional floor plan with generous living spaces including family room and living rooms separated by a gas fireplace, abundant natural light, and plenty of potential to add your personal touches. The kitchen features maple cabinetry, breakfast bar, pantry, dining nook, tile countertops, and ample storage. Comfortable bedrooms and bathrooms including the primary suite with updated walk in shower, dual sinks, soaking tub and walk in closet offer everyday convenience, while the home’s well-maintained original features provide a great foundation for future updates. Additional highlights include attractive curb appeal, a tile roof, low-maintenance front landscaping, reverse osmosis system, and a three-car garage. Conveniently located near parks, hiking trails at the James Way Oak Habitat and Wildlife Preserve, shopping, dining, and the charming Village of Arroyo Grande, this property offers a wonderful combination of single-level living, a serene outdoor setting, and the opportunity to make it your own. Don’t miss this special opportunity in one of Arroyo Grande’s desirable neighborhoods!
| 12 hours ago | Listing first seen on site | |
| 12 hours ago | Listing updated with changes from the MLS |

This information is for your personal, non-commercial use and may not be used for any purpose other than to identify prospective properties you may be interested in purchasing. The display of MLS data is usually deemed reliable but is NOT guaranteed accurate by the MLS. Buyers are responsible for verifying the accuracy of all information and should investigate the data themselves or retain appropriate professionals. Information from sources other than the Listing Agent may have been included in the MLS data. Unless otherwise specified in writing, the Broker/Agent has not and will not verify any information obtained from other sources. The Broker/Agent providing the information contained herein may or may not have been the Listing and/or Selling Agent.
Did you know? You can invite friends and family to your search. They can join your search, rate and discuss listings with you.