


1223 Ramal LaneNipomo, CA 93444
Mortgage Calculator
Monthly Payment (Est.)
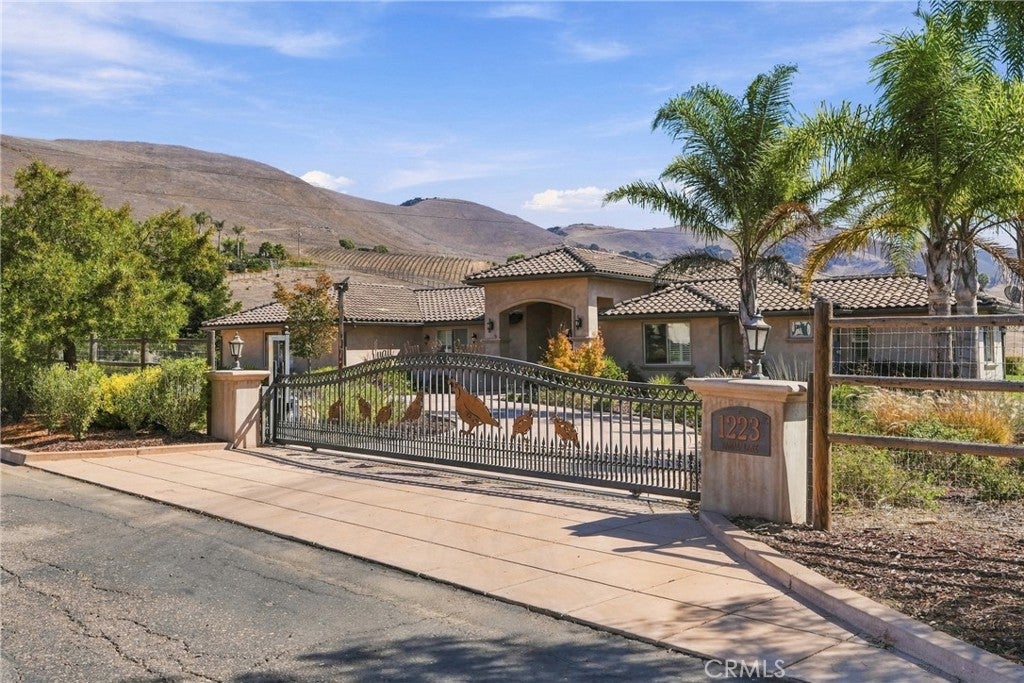
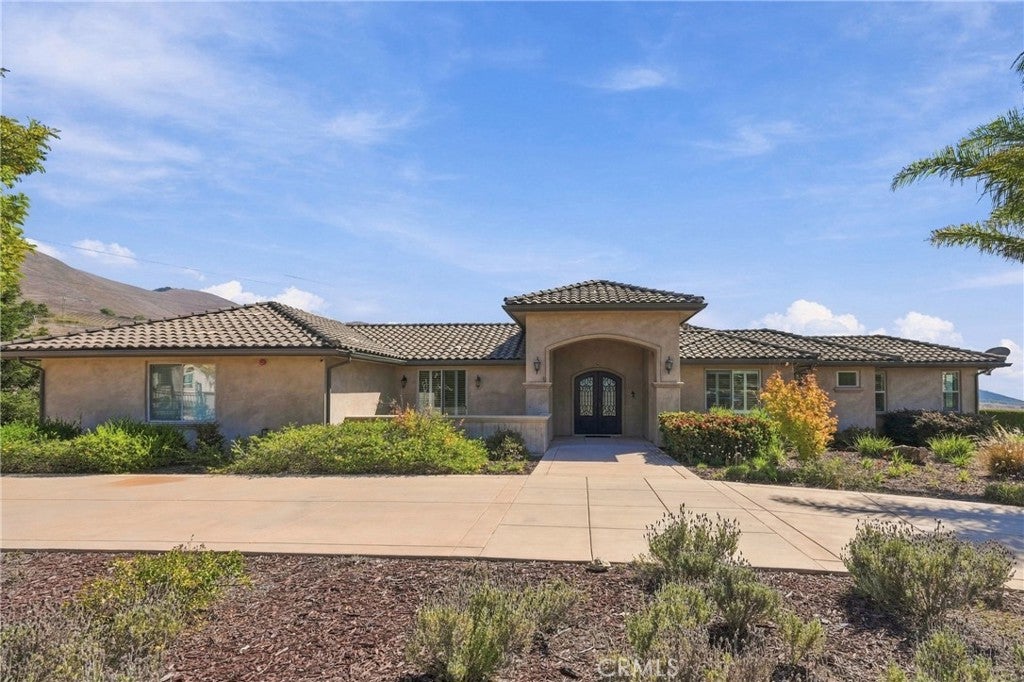
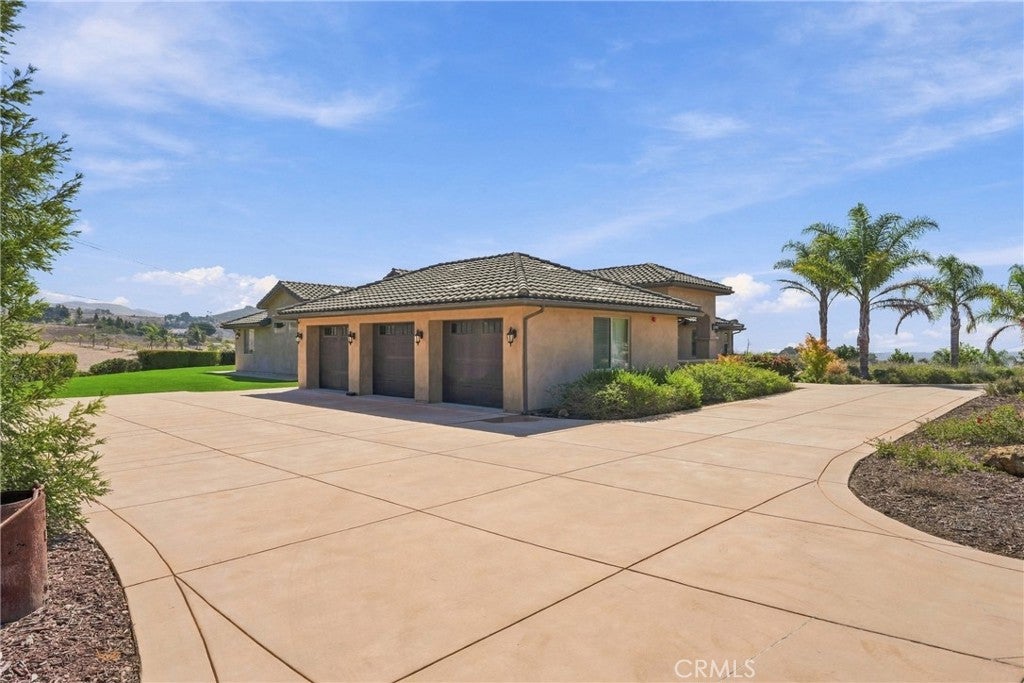
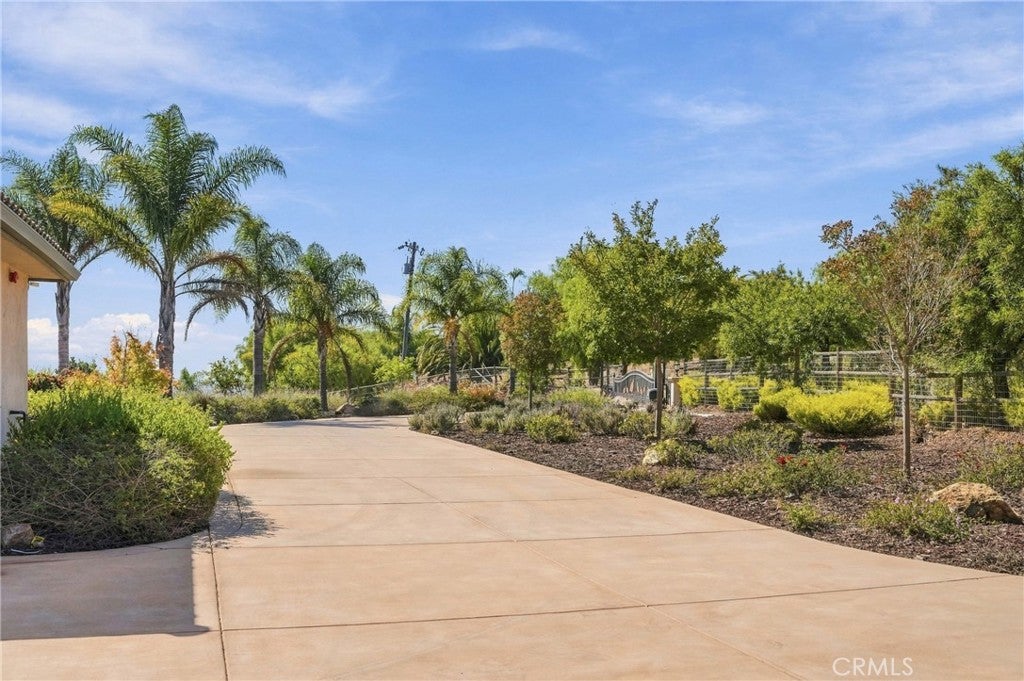
Enter an interest rate to see your estimated monthly payment.SPECTACULAR CUSTOM ESTATE ON 10+ ACRES IN RANCHO NIPOMO! Welcome to an extraordinary custom-built single-story estate, built in 2017 and privately situated on 10.07 fenced acres in beautiful Rancho Nipomo. Offering approximately 4,770 sq. ft., 4 bedrooms and 4.5 bathrooms, this exceptional property showcases impressive craftsmanship, luxurious finishes, expansive living spaces and breathtaking views. Enter through the grand double-door entrance into a stunning interior featuring 12-foot ceilings, 8-foot interior doors, beautiful Italian tile and wood flooring, and dramatic vaulted and wood-beamed ceilings accented with distinctive copper inlays. The incredible gourmet kitchen is truly the heart of the home, featuring an oversized center island, gorgeous granite countertops, tile backsplash, beautiful Alder cabinetry, upgraded appliances, large Sub-Zero refrigerator, separate ice maker, 5-burner cooktop, double ovens and an oversized dining nook. The kitchen opens seamlessly to the impressive great room with beautiful wood ceilings, a dramatic rock fireplace, gorgeous built ins and oversized sliding glass doors that open to the patio/pergola, creating wonderful indoor/outdoor living while showcasing the spectacular views. An expansive added family/game room and bonus room provide even more space for entertaining and relaxation, featuring soaring cathedral wood-beamed ceilings and another set of oversized sliding glass doors opening to the outdoors and incredible views. A large private office provides the perfect space for home office. The luxurious primary suite is a retreat of its own, featuring a spa-inspired bathroom with a large walk-in closet, beautiful dual-sink vanity, oversized walk-in shower with dual shower heads and separate soaking tub. Step directly outside to a private patio overlooking the peaceful acreage and amazing views. The additional bedrooms are ensuite, providing exceptional privacy and comfort for family and guests. Additional amenities include a large laundry room with abundant storage, zoned cooling system, tankless water heater, water purification system and attached 3-car garage. PRIVATE. SPACIOUS. LUXURIOUS. This remarkable Rancho Nipomo Estate offers the rare combination of custom craftsmanship, acreage, privacy, exceptional entertaining spaces and gorgeous Central Coast views. A truly extraordinary property that must be experienced in person!
| 11 hours ago | Listing first seen on site | |
| 11 hours ago | Listing updated with changes from the MLS® |

This information is for your personal, non-commercial use and may not be used for any purpose other than to identify prospective properties you may be interested in purchasing. The display of MLS data is usually deemed reliable but is NOT guaranteed accurate by the MLS. Buyers are responsible for verifying the accuracy of all information and should investigate the data themselves or retain appropriate professionals. Information from sources other than the Listing Agent may have been included in the MLS data. Unless otherwise specified in writing, the Broker/Agent has not and will not verify any information obtained from other sources. The Broker/Agent providing the information contained herein may or may not have been the Listing and/or Selling Agent.
Did you know? You can invite friends and family to your search. They can join your search, rate and discuss listings with you.