


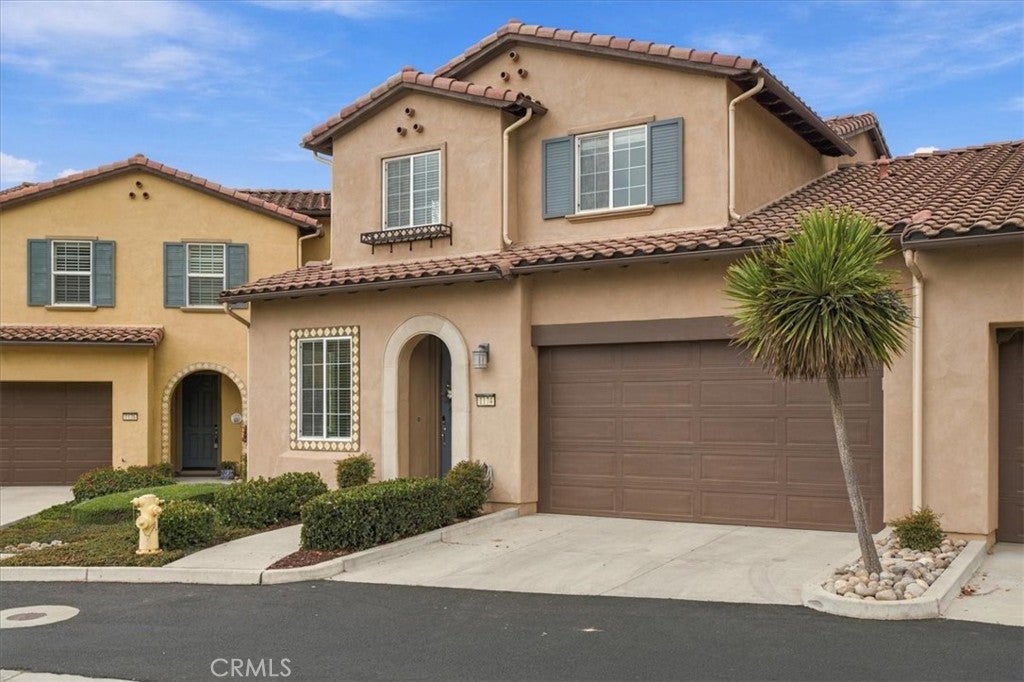
1174 Spring Azure WayNipomo, CA 93444
Mortgage Calculator
Monthly Payment (Est.)
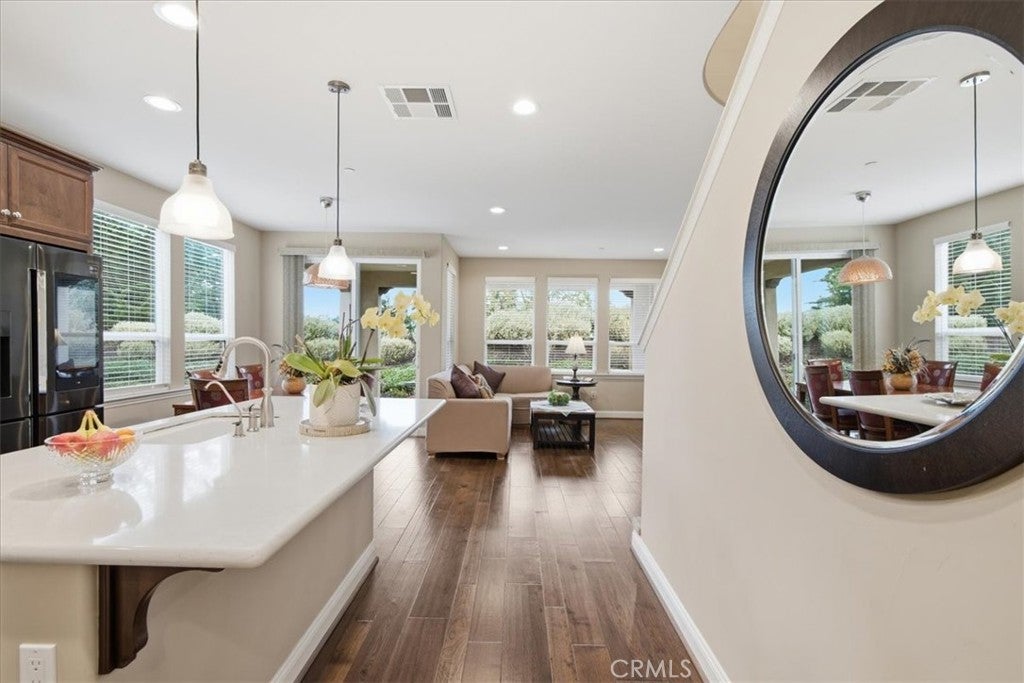
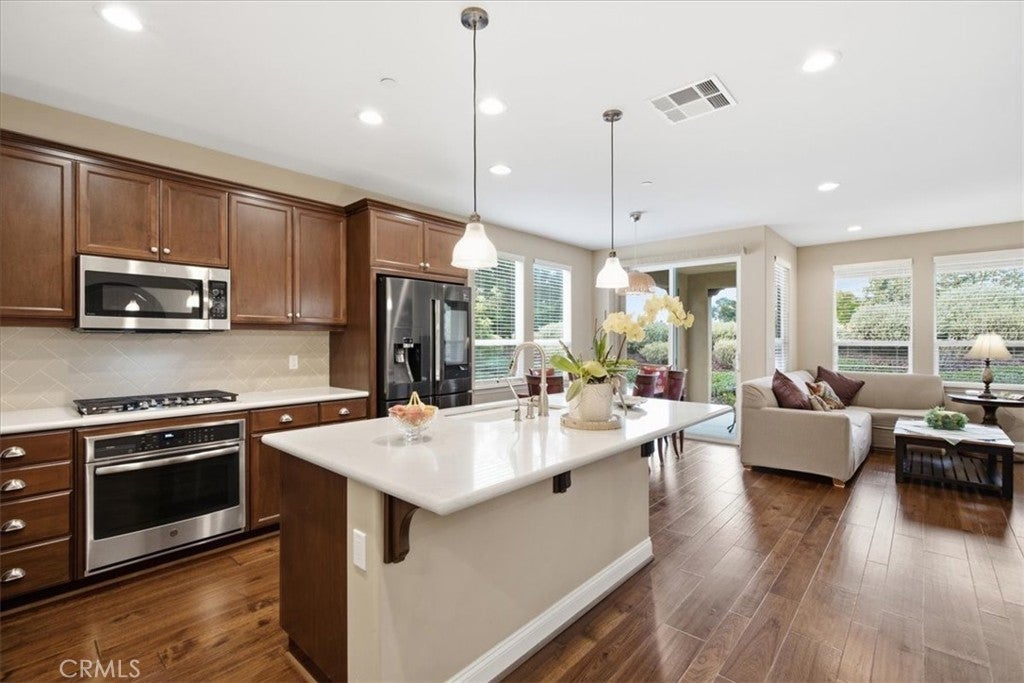
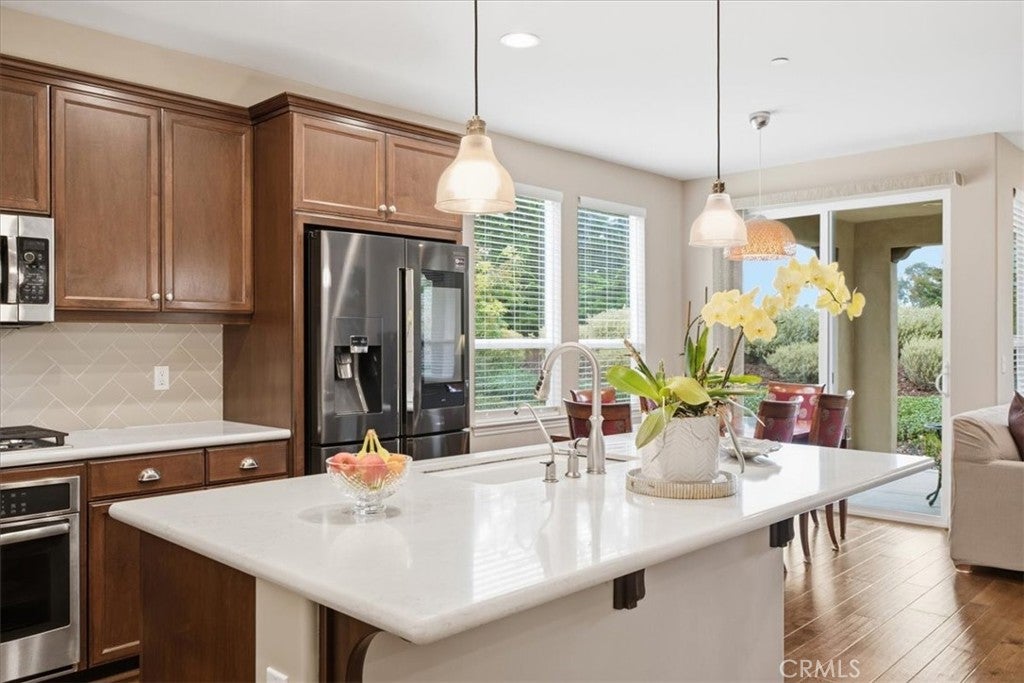
Enter an interest rate to see your estimated monthly payment.Luxury Living in Trilogy at Monarch Dunes | The Coveted Sage Townhome. Discover luxury and effortless living in this beautifully appointed Sage townhome in Trilogy at Monarch Dunes premier five-star golf course resort community. Built in 2017, this impressive two-story residence offers approximately 2,055 square feet, 3 bedrooms, 2.5 baths, a versatile bonus room, and an expansive upstairs loft. Designer-inspired upgrades create an inviting atmosphere that is both sophisticated and functional. The open-concept design draws your eye through light-filled living spaces to the private backyard and extended covered patio. Beautiful wood flooring enhances the main living areas, while the seamless flow between rooms creates an ideal setting for relaxed everyday living and effortless entertaining. Just off the entry, a sun-drenched bonus room, previously enjoyed as an art studio, offers abundant natural light and versatility as a home office, creative retreat, or hobby room. At the heart of the home, the kitchen combines style and functionality with quartz slab countertops, a custom subway tile backsplash, generous center island, and desirable five-burner gas cooktop. A spacious walk-in pantry provides abundant storage. Gather around the island for casual conversation or enjoy a meal in the adjacent dining area, with an open layout that keeps everyone connected. The inviting great room extends naturally from the dining space, with a bright, airy ambiance and direct access to the extended covered patio. This sheltered outdoor living area is perfect for morning coffee, alfresco dining, or unwinding at the end of the day while enjoying the thoughtfully designed backyard. The desirable downstairs primary suite offers a private retreat with an attached bath and walk-in closet. A main-level primary bedroom, laundry area, and 2nd level storage add to the home’s exceptional livability. Also upstairs, the spacious open loft can be customized as a media lounge, secondary living room, fitness area, or dedicated workspace. Two additional bedrooms, a full bathroom, and an oversized storage area complete the upper level, offering flexibility for guests or changing needs. With its sought-after Sage floor plan, designer-selected finishes, generous storage, inviting outdoor living, and convenient proximity to the community clubhouse, this remarkable townhome offers an opportunity to embrace the Trilogy lifestyle with style and ease. Welcome home to Trilogy at Monarch Dunes.
| yesterday | Listing first seen on site | |
| yesterday | Listing updated with changes from the MLS® |

This information is for your personal, non-commercial use and may not be used for any purpose other than to identify prospective properties you may be interested in purchasing. The display of MLS data is usually deemed reliable but is NOT guaranteed accurate by the MLS. Buyers are responsible for verifying the accuracy of all information and should investigate the data themselves or retain appropriate professionals. Information from sources other than the Listing Agent may have been included in the MLS data. Unless otherwise specified in writing, the Broker/Agent has not and will not verify any information obtained from other sources. The Broker/Agent providing the information contained herein may or may not have been the Listing and/or Selling Agent.
Did you know? You can invite friends and family to your search. They can join your search, rate and discuss listings with you.