


1958 Eucalyptus RoadNipomo, CA 93444
Mortgage Calculator
Monthly Payment (Est.)
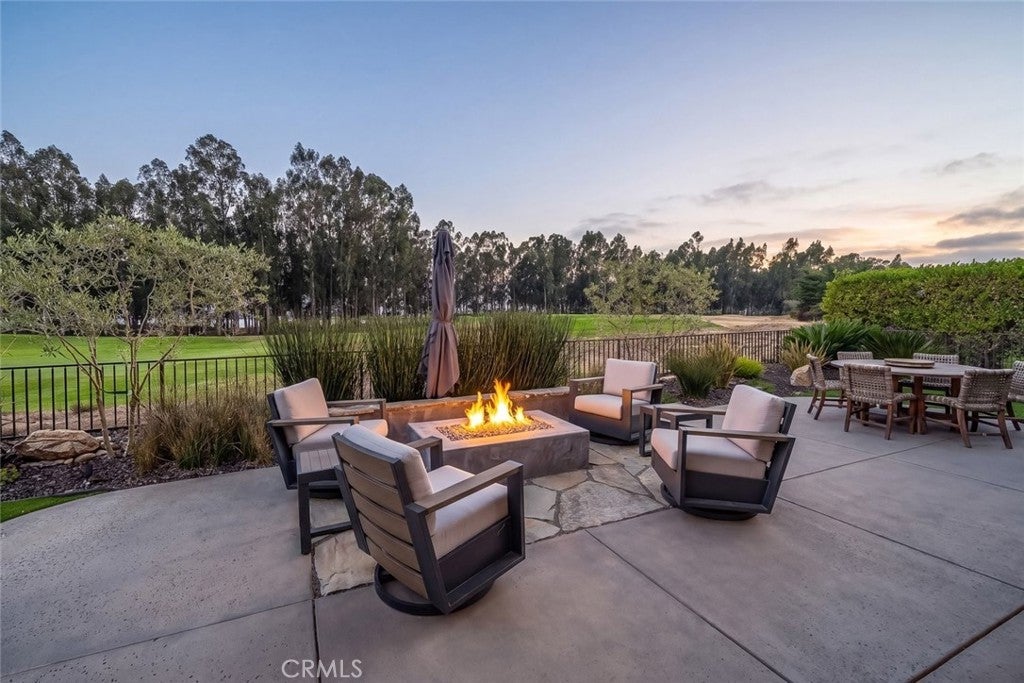
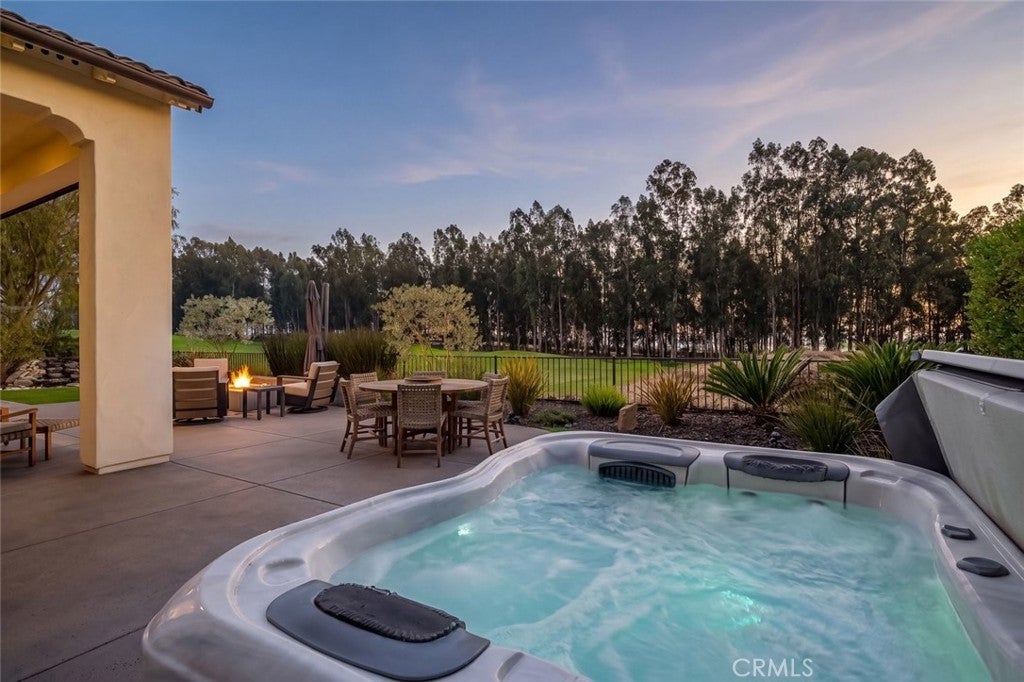
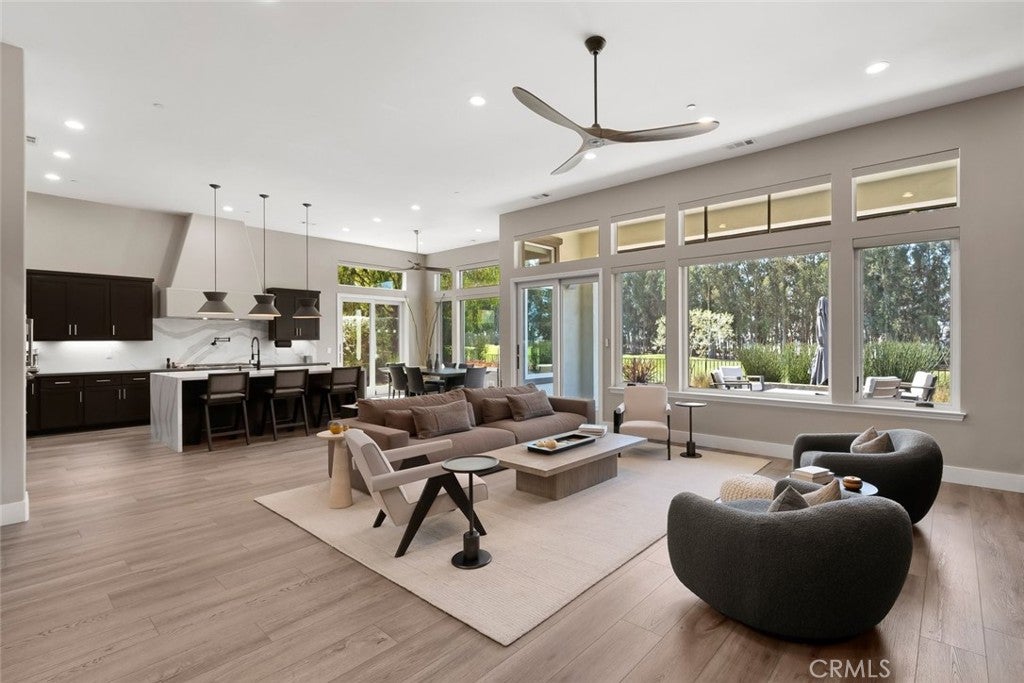
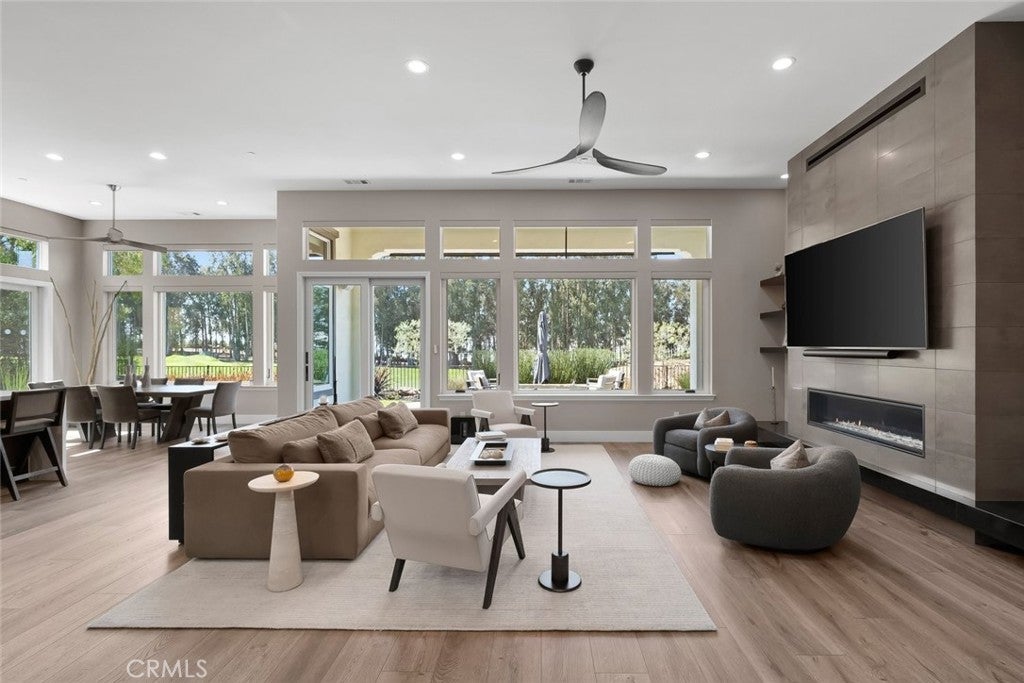
Enter an interest rate to see your estimated monthly payment.Welcome to 1958 Eucalyptus Road, an extensively updated home located in Trilogy at Monarch Dunes, one of the Central Coast's premier resort-style communities. With over $500,000 invested in upgrades and improvements, this exceptional property offers a beautiful combination of modern finishes, thoughtful design, and indoor-outdoor living. Positioned along the golf course, the home enjoys west-facing fairway views, mature trees, spectacular sunsets, and a peek of the ocean in the distance. From the moment you arrive, you'll appreciate the attention to detail, beginning with professionally designed landscaping, exterior lighting, and a contemporary garage door. Inside, the home has been beautifully refreshed with new flooring, custom paint, updated lighting, ceiling fans, and numerous designer touches throughout. The stunning kitchen features Cambria quartz countertops with a waterfall island, new appliances, and a convenient pot filler. Designed for both everyday living and entertaining, the kitchen flows effortlessly into the home's inviting living spaces. New Andersen windows and doors along the west-facing side of the home bring in natural light while showcasing the surrounding views. Multiple fireplaces add warmth and character to the great room, family room, primary suite, and outdoor living area. The primary suite offers a beautifully renovated bathroom featuring radiant heated floors, a soaking tub, spacious walk-in shower, bidet, and walk-in closet. The backyard is truly an extension of the home, thoughtfully designed to take advantage of the Central Coast's wonderful climate. Enjoy evenings around the oversized fire pit, relax in the spa, or entertain family and friends. A custom waterfall feature, infrared heater, and beautifully landscaped, low-maintenance grounds complete this exceptional outdoor setting. Additional improvements include solar panels with Tesla battery backup, an EV charger, tankless water heater, solar tubes, new laundry appliances, custom bar with built-in wine refrigerator and wine storage, upgraded 5-inch baseboards, entertainment center wall, and French doors leading to the office. Whether you're enjoying a quiet morning overlooking the fairway, entertaining friends on the patio, or taking advantage of Trilogy's extensive amenities, this home offers an exceptional opportunity to enjoy the Central Coast lifestyle in comfort and style.
| 21 hours ago | Listing first seen on site | |
| 21 hours ago | Listing updated with changes from the MLS |

This information is for your personal, non-commercial use and may not be used for any purpose other than to identify prospective properties you may be interested in purchasing. The display of MLS data is usually deemed reliable but is NOT guaranteed accurate by the MLS. Buyers are responsible for verifying the accuracy of all information and should investigate the data themselves or retain appropriate professionals. Information from sources other than the Listing Agent may have been included in the MLS data. Unless otherwise specified in writing, the Broker/Agent has not and will not verify any information obtained from other sources. The Broker/Agent providing the information contained herein may or may not have been the Listing and/or Selling Agent.
Did you know? You can invite friends and family to your search. They can join your search, rate and discuss listings with you.