


415 Dixson StreetArroyo Grande, CA 93420
Mortgage Calculator
Monthly Payment (Est.)
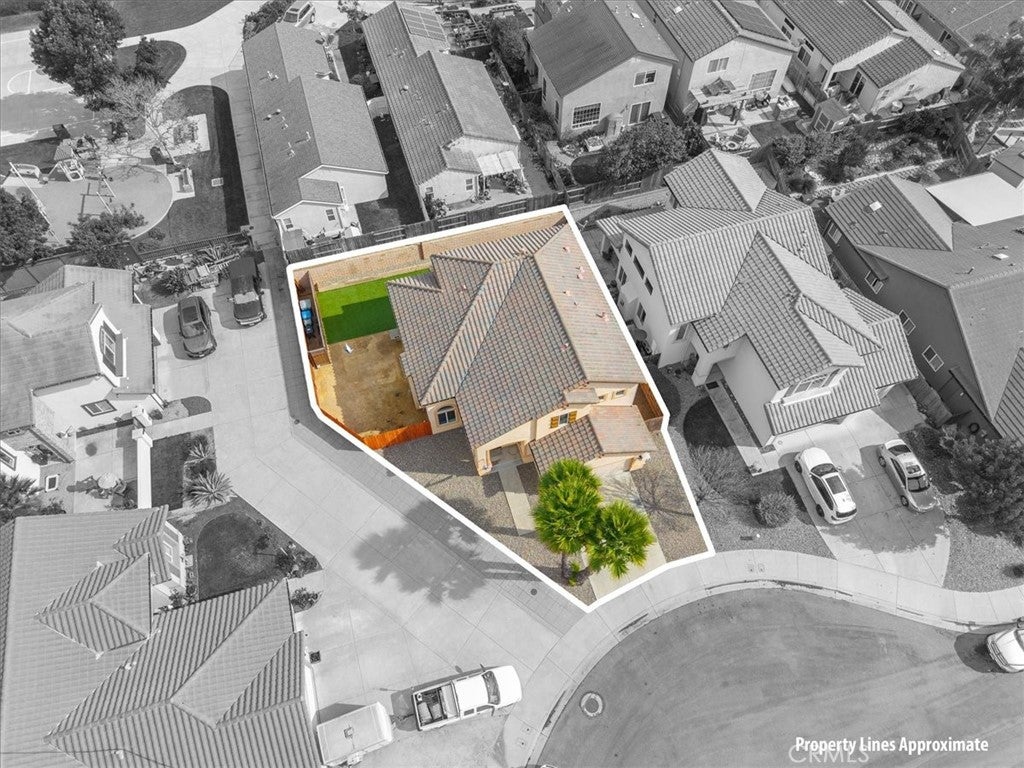
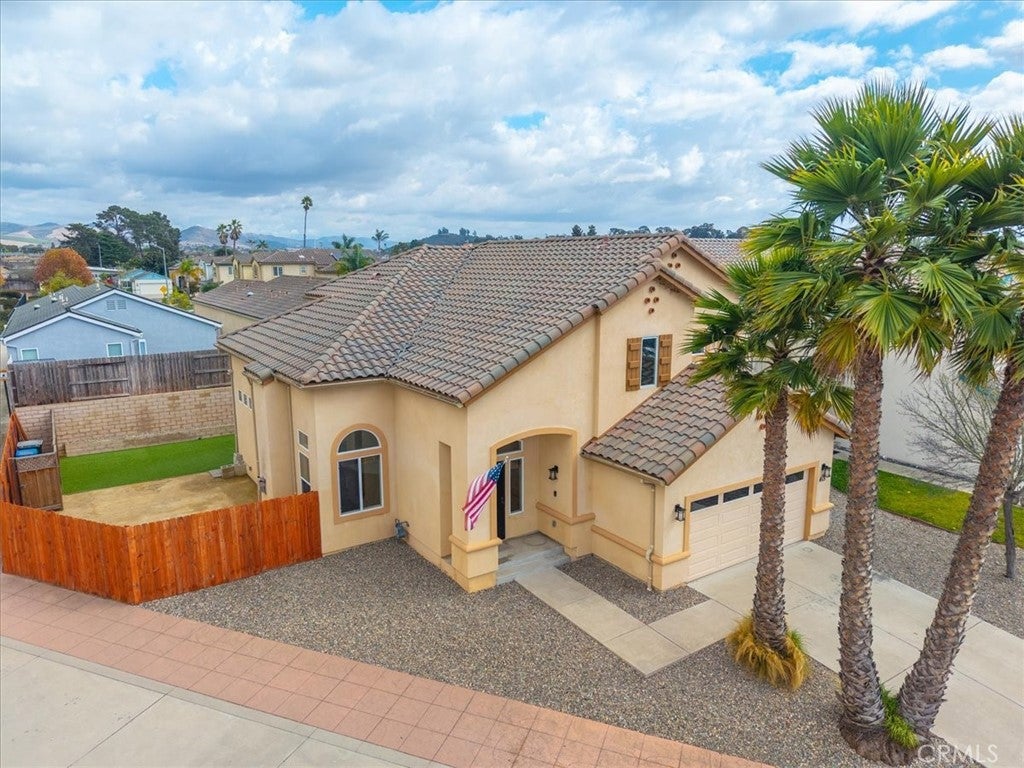
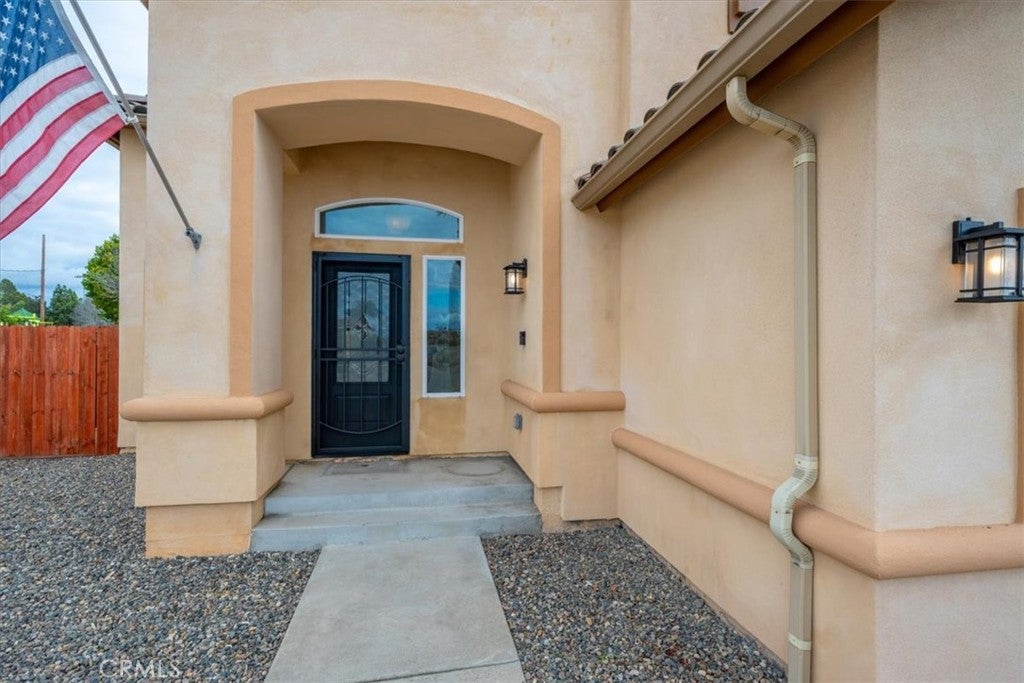
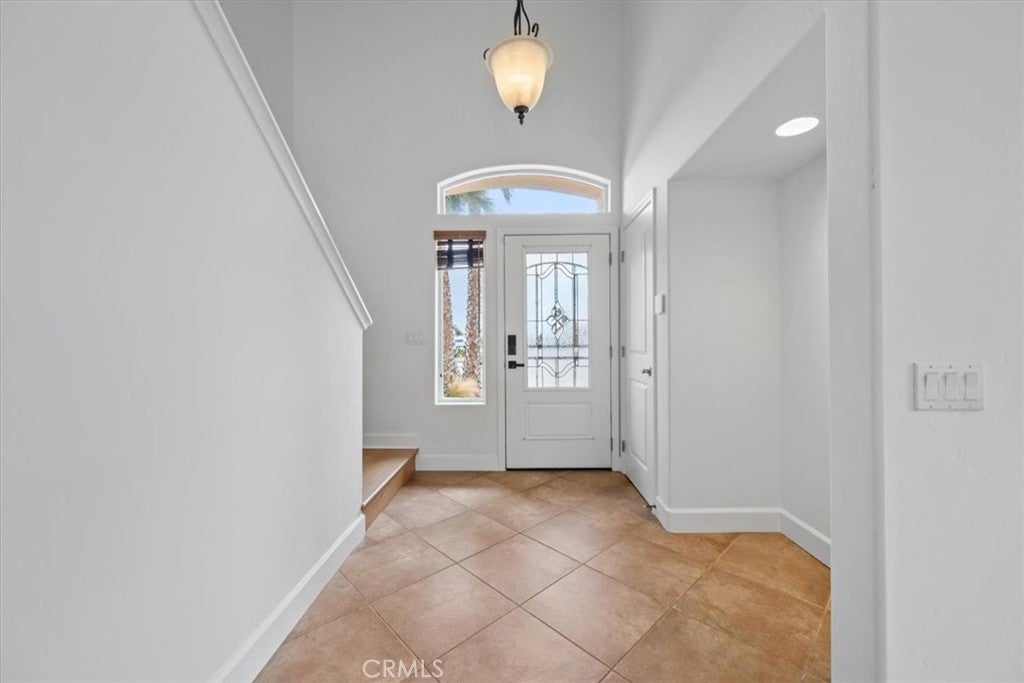
Enter an interest rate to see your estimated monthly payment.Location...Location...Location... Welcome to this Beautifully updated Entertainers Delight, move-in-ready home in Arroyo Grande's desirable Parkview II neighborhood, built by renowned Central Coast builder S&S Homes. Offering approximately 2,299 sq. ft., this spacious two-story residence features 4 bedrooms, 3 bathrooms, a 2-car garage, and a 5,446 sq. ft. lot designed for comfortable living and exceptional entertaining! Step through the Beautiful beveled-glass front door into a Welcoming home featuring soaring vaulted ceilings, a spacious family room with a cozy fireplace, freshly painted interiors, and attractive tile flooring throughout the downstairs living areas. The downstairs bedroom, staircase, and upper level feature beautiful new Lions Floor Seaside Summit WPC Collection plank flooring. Designed with entertaining in mind, the inviting floor plan offers multiple dining areas and a wonderful kitchen featuring granite countertops, raised beechwood cabinetry, elevated breakfast bar for additional seating, stainless steel appliances, double sinks and beverage center. A convenient downstairs bedroom and 3/4 bathroom offer flexibility for guests or a home office. The dedicated laundry room includes a utility sink and overhead cabinetry for additional storage. Upstairs, retreat to the beautiful primary suite featuring a stunning dual-sided fireplace shared between the bedroom and bathroom! The spacious en-suite bathroom offers a custom walk-through shower with glass doors on both sides, dual-sink vanity, and generous walk-in closet. An upstairs hallway features a built-in desk and additional cabinetry, creating a convenient workspace. Outdoor entertaining is where this home truly shines! Just off the kitchen and dining area, enjoy a charming pergola complete with overhead lighting and a fan, perfect for weekend barbecues, outdoor dining, and relaxing Central Coast evenings. Beautiful artificial turf, low-maintenance landscaping, and generous side-yard spaces provide even more room to entertain, gather, or unwind. Enjoy a wonderful neighborhood park just down the nearby pathway, with Soto Sports Complex a little farther along. Conveniently located near shopping, restaurants, schools, recreational amenities, and just a short drive to beautiful Central Coast beaches! Beautifully updated, thoughtfully designed, and truly an entertainer's delight! 415 Dixson Street is turnkey and ready to welcome its next owners. Welcome HOME!
| 11 hours ago | Listing first seen on site | |
| 11 hours ago | Listing updated with changes from the MLS |

This information is for your personal, non-commercial use and may not be used for any purpose other than to identify prospective properties you may be interested in purchasing. The display of MLS data is usually deemed reliable but is NOT guaranteed accurate by the MLS. Buyers are responsible for verifying the accuracy of all information and should investigate the data themselves or retain appropriate professionals. Information from sources other than the Listing Agent may have been included in the MLS data. Unless otherwise specified in writing, the Broker/Agent has not and will not verify any information obtained from other sources. The Broker/Agent providing the information contained herein may or may not have been the Listing and/or Selling Agent.
Did you know? You can invite friends and family to your search. They can join your search, rate and discuss listings with you.