


27120 Crossglade 1Canyon Country, CA 91351
Mortgage Calculator
Monthly Payment (Est.)
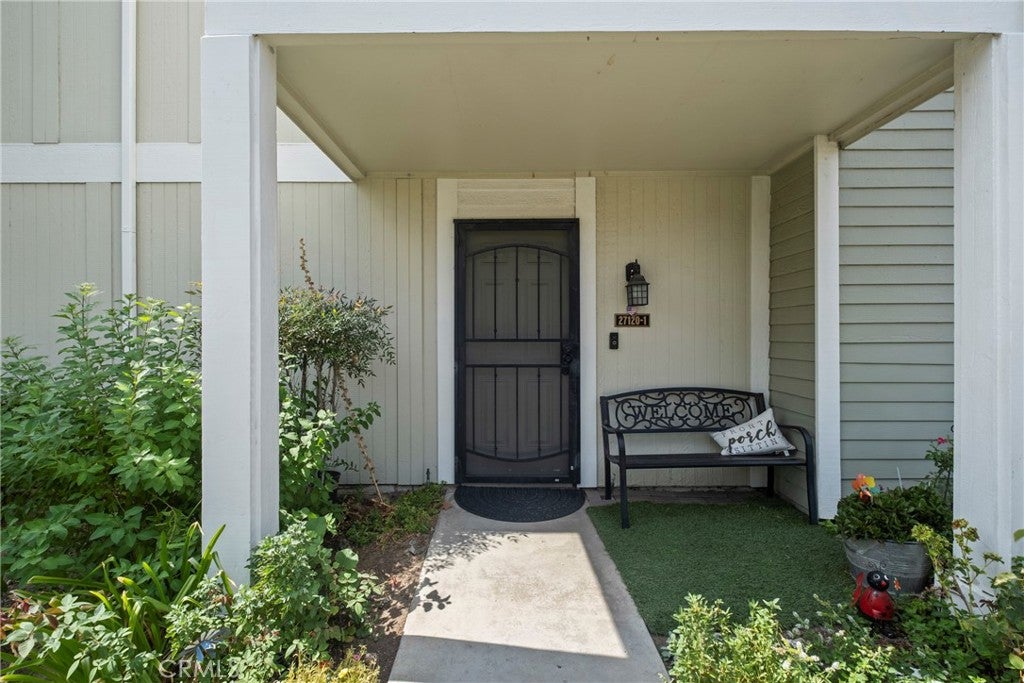
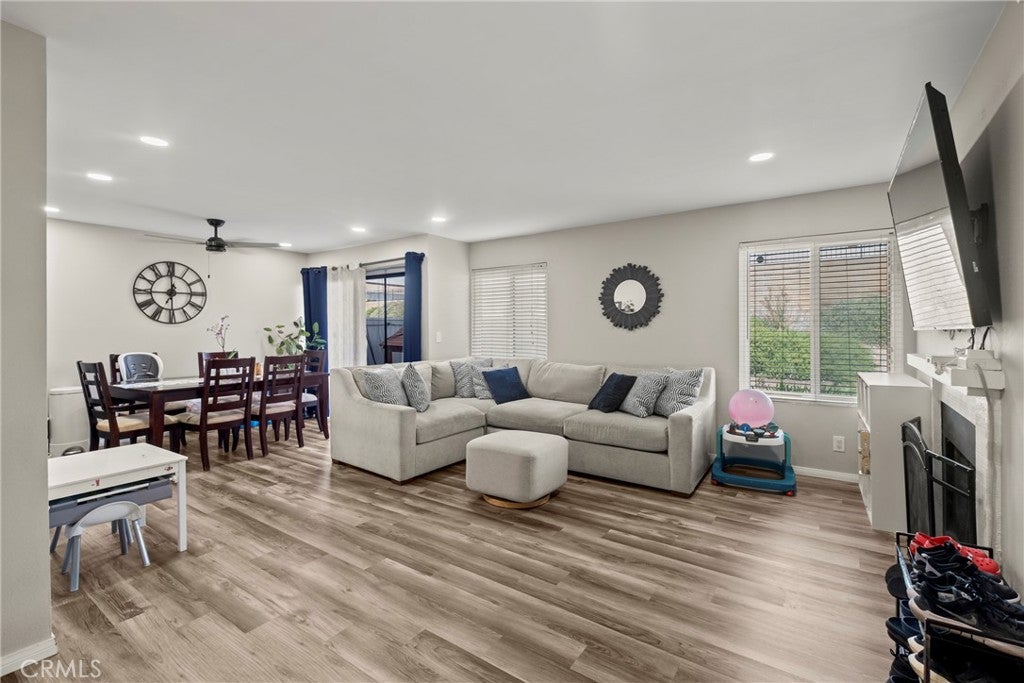
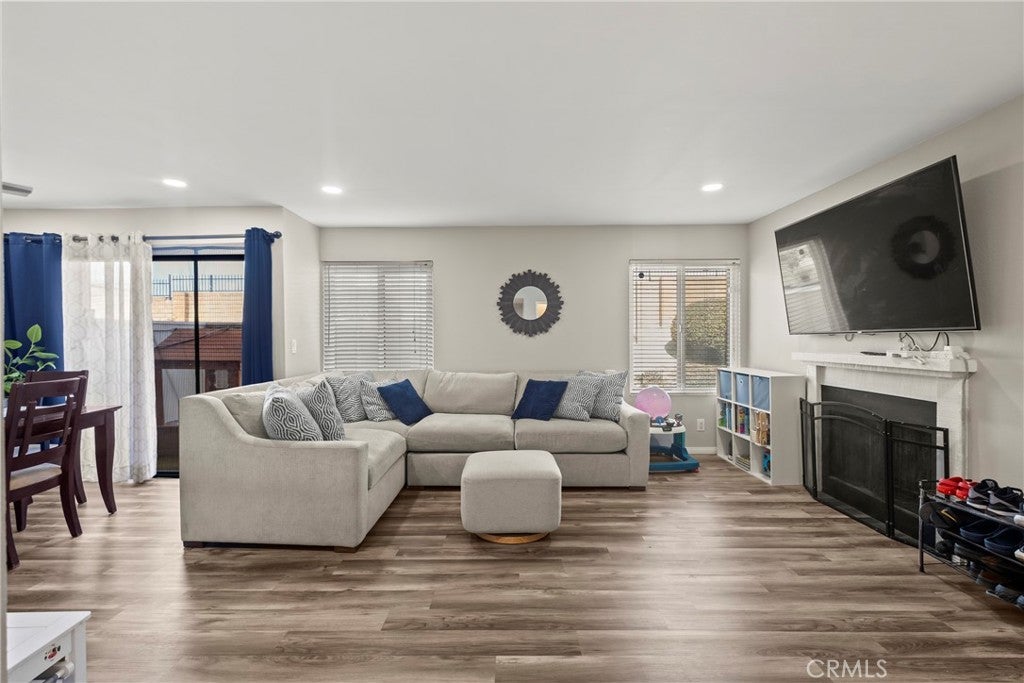
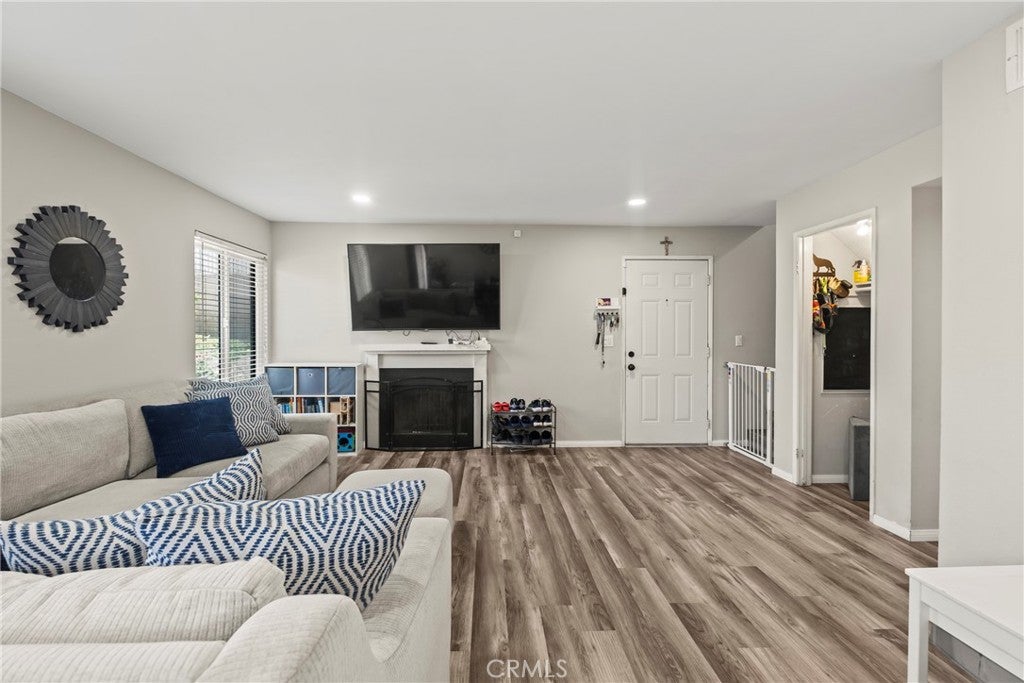
Enter an interest rate to see your estimated monthly payment.Welcome to this well-maintained 3-bedroom, 2 full bath and 1/2- bath and biggest floor plan in the community. Enjoy laminate flooring, recessed lighting, a cozy fireplace, central A/C and heat, Nest thermostat, and Ring doorbell camera. Recent improvements include remodeled showers, tubs and toilets, dual-pane windows, LG dishwasher, new garage motor, newer roof, and updated HVAC ductwork and insulation. Bathrooms feature updated vanities and Bluetooth-enabled fans with lights and speakers. HOA includes water and trash, plus access to 3 pools/spas, 3 tennis courts, expansive greenbelts, community walking paths, and direct access to Santa Clarita's citywide bike/walking trail system. Property is a corner unit, nestled in the corner of this beautiful community, = total peace, tranquility and privacy. Schedule your appointment today!
| 11 hours ago | Listing first seen on site | |
| 11 hours ago | Listing updated with changes from the MLS |

This information is for your personal, non-commercial use and may not be used for any purpose other than to identify prospective properties you may be interested in purchasing. The display of MLS data is usually deemed reliable but is NOT guaranteed accurate by the MLS. Buyers are responsible for verifying the accuracy of all information and should investigate the data themselves or retain appropriate professionals. Information from sources other than the Listing Agent may have been included in the MLS data. Unless otherwise specified in writing, the Broker/Agent has not and will not verify any information obtained from other sources. The Broker/Agent providing the information contained herein may or may not have been the Listing and/or Selling Agent.
Did you know? You can invite friends and family to your search. They can join your search, rate and discuss listings with you.