


1119 Trail View PlaceNipomo, CA 93444
Mortgage Calculator
Monthly Payment (Est.)
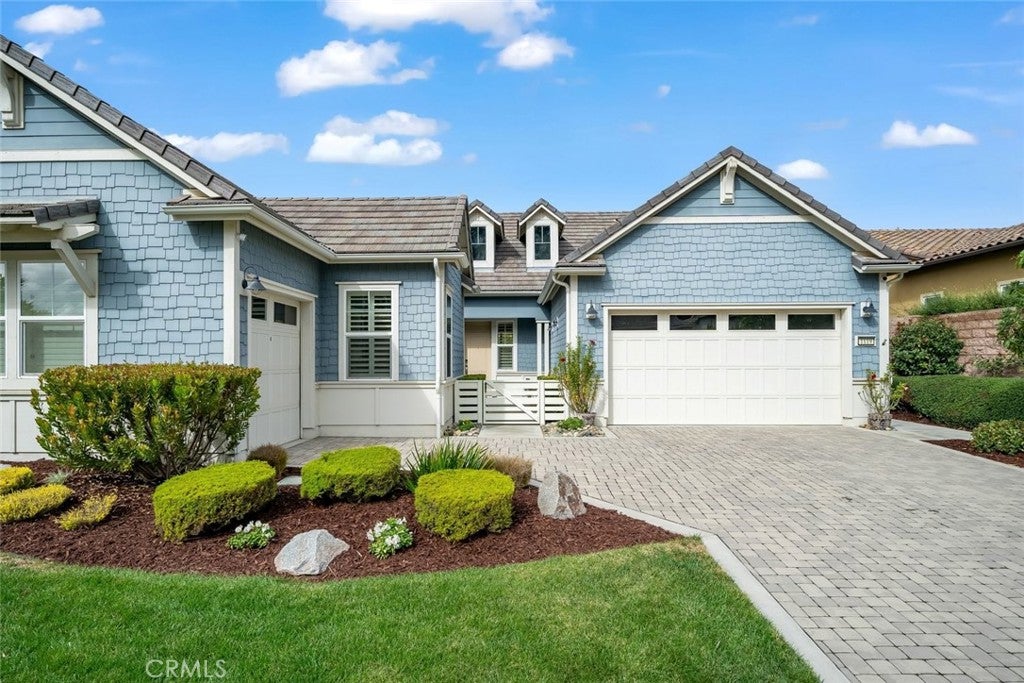
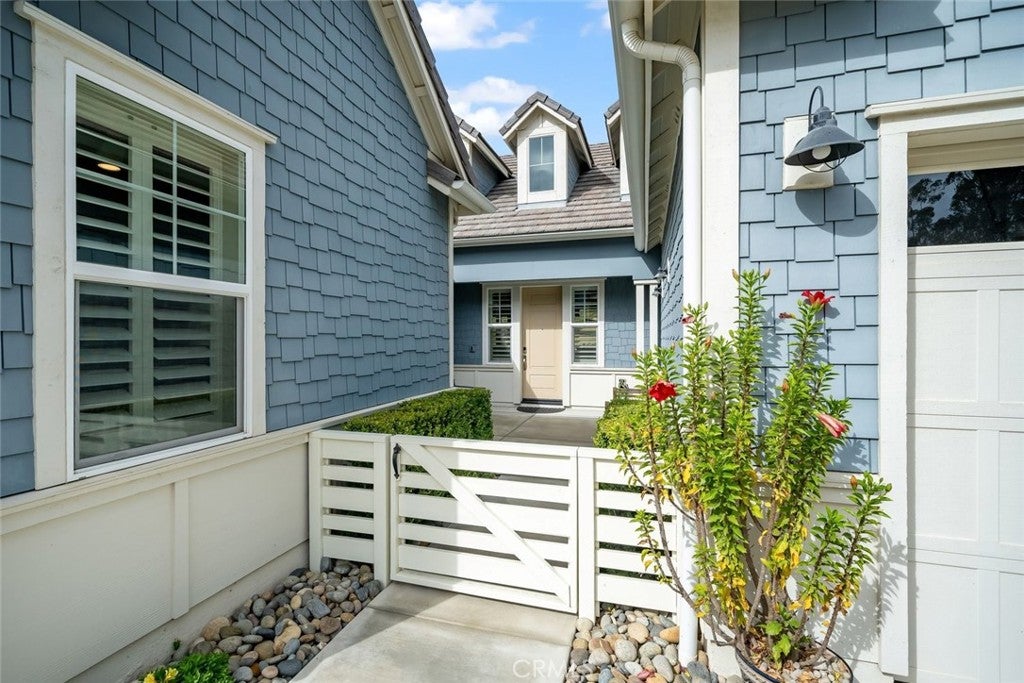
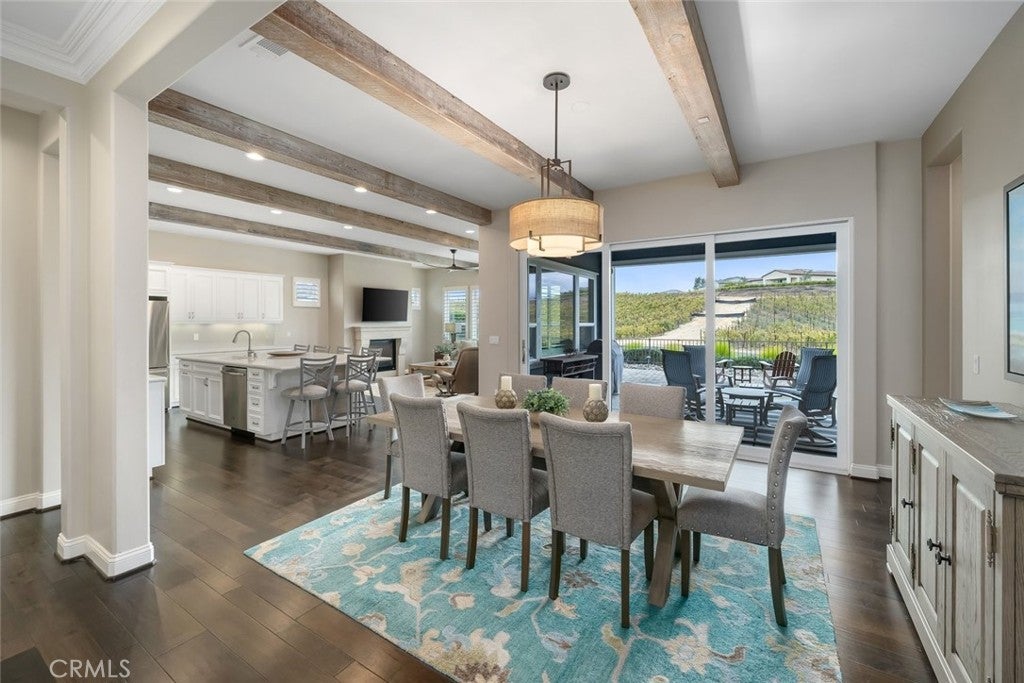
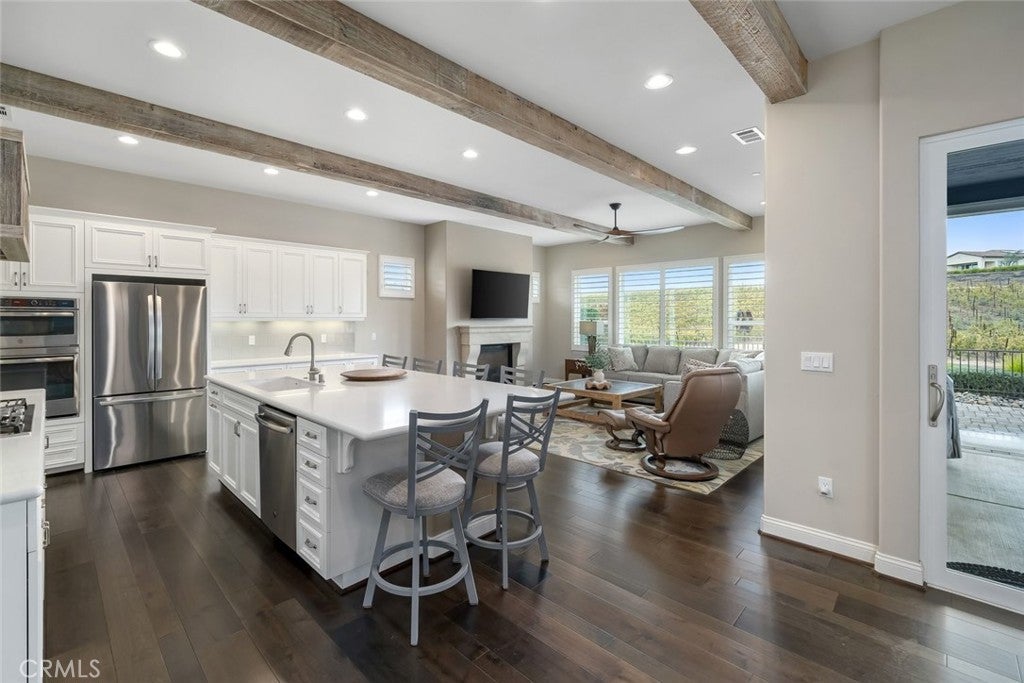
Enter an interest rate to see your estimated monthly payment.Welcome to 1119 Trail View Place, a beautifully upgraded Ventana home in Trilogy at Monarch Dunes, one of the Central Coast’s premier resort-style communities. Built in 2018, this exceptional residence offers an impressive collection of thoughtful upgrades, elegant finishes, spacious living areas, and beautiful vineyard views. Designed for both everyday comfort and entertaining, the open-concept floor plan seamlessly connects the kitchen, dining area, and great room, with vineyard views providing a stunning backdrop. Beautiful ceiling beams in the living and dining rooms add warmth and architectural character to the space. The well-appointed kitchen features quartz countertops, a large center island, a reclaimed wood vent hood, coordinating tile backsplash, generous cabinetry with convenient pull-out drawers, and a walk-in pantry. The spacious dining area offers flexibility for both casual gatherings and more formal occasions. A rolling wall of glass creates a seamless connection between indoor and outdoor living, opening to a covered patio with a built-in fireplace overlooking the vineyards. Whether enjoying a quiet morning or entertaining friends, this inviting outdoor space is the perfect place to take in the beautiful surroundings. The versatile floor plan offers three bedrooms plus a den, which could also serve as a fourth bedroom, home office, or additional flex space. The guest wing is thoughtfully positioned toward the front of the home, while the private primary suite enjoys its own peaceful setting with vineyard views. The spacious primary bathroom features custom marble flooring, beautiful arabesque tile surrounding the soaking tub, dual vanities, convenient pull-out storage drawers, and a generous walk-in closet. Thoughtful storage features extend throughout the bathrooms, adding functionality to the home's elegant design. Additional highlights include solar and a two-car garage plus a separate golf cart garage, all enhanced with epoxy flooring for a clean, finished look and added durability. Enjoy all that Trilogy at Monarch Dunes has to offer, including golf, tennis, pickleball, swimming pools, fitness facilities, walking trails, dining, and an active community lifestyle. With its extensive upgrades, flexible floor plan, and picturesque vineyard setting, 1119 Trail View Place offers an exceptional opportunity to enjoy Central Coast living.
| 9 hours ago | Listing first seen on site | |
| 9 hours ago | Listing updated with changes from the MLS |

This information is for your personal, non-commercial use and may not be used for any purpose other than to identify prospective properties you may be interested in purchasing. The display of MLS data is usually deemed reliable but is NOT guaranteed accurate by the MLS. Buyers are responsible for verifying the accuracy of all information and should investigate the data themselves or retain appropriate professionals. Information from sources other than the Listing Agent may have been included in the MLS data. Unless otherwise specified in writing, the Broker/Agent has not and will not verify any information obtained from other sources. The Broker/Agent providing the information contained herein may or may not have been the Listing and/or Selling Agent.
Did you know? You can invite friends and family to your search. They can join your search, rate and discuss listings with you.