


10416 Starlight Peak DriveBakersfield, CA 93311
Mortgage Calculator
Monthly Payment (Est.)
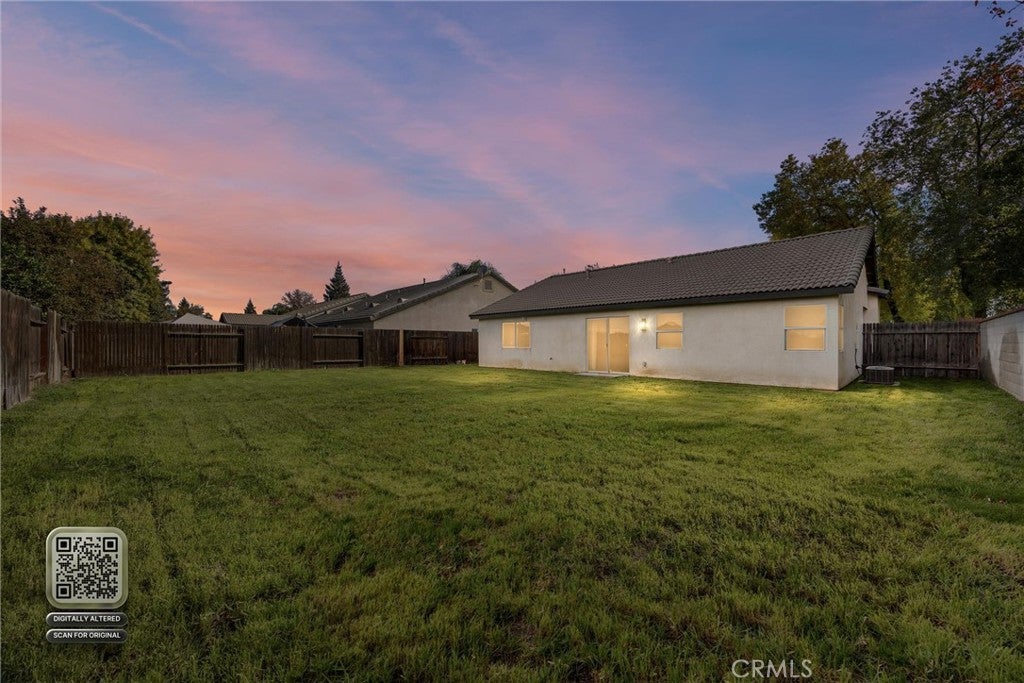
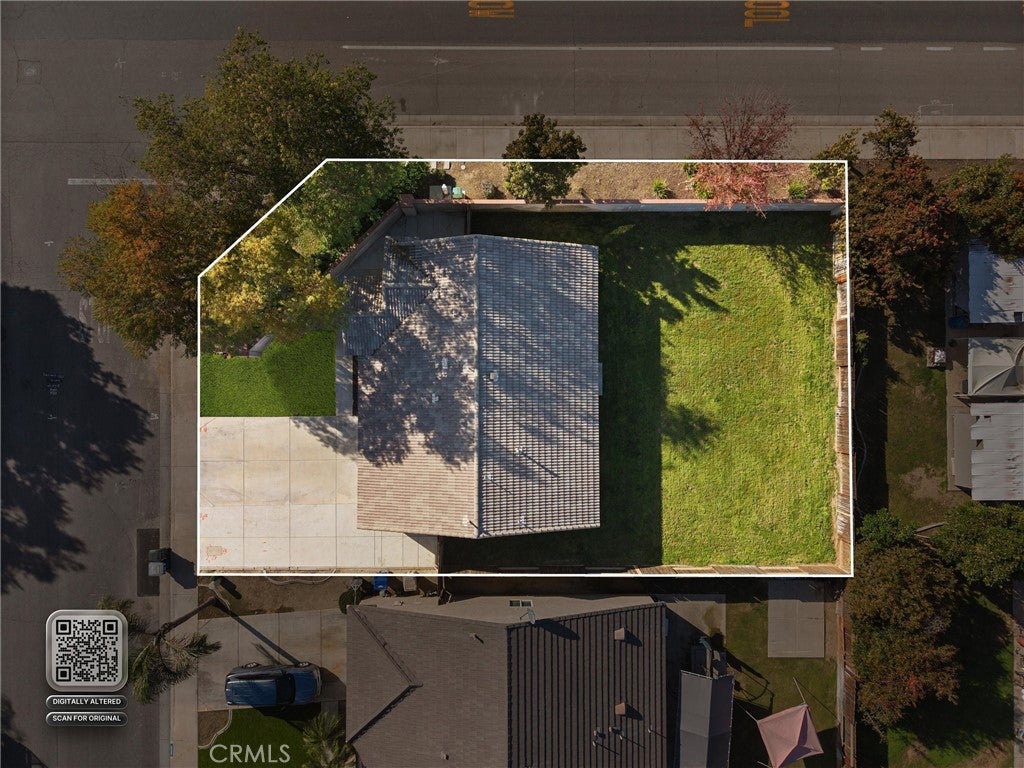
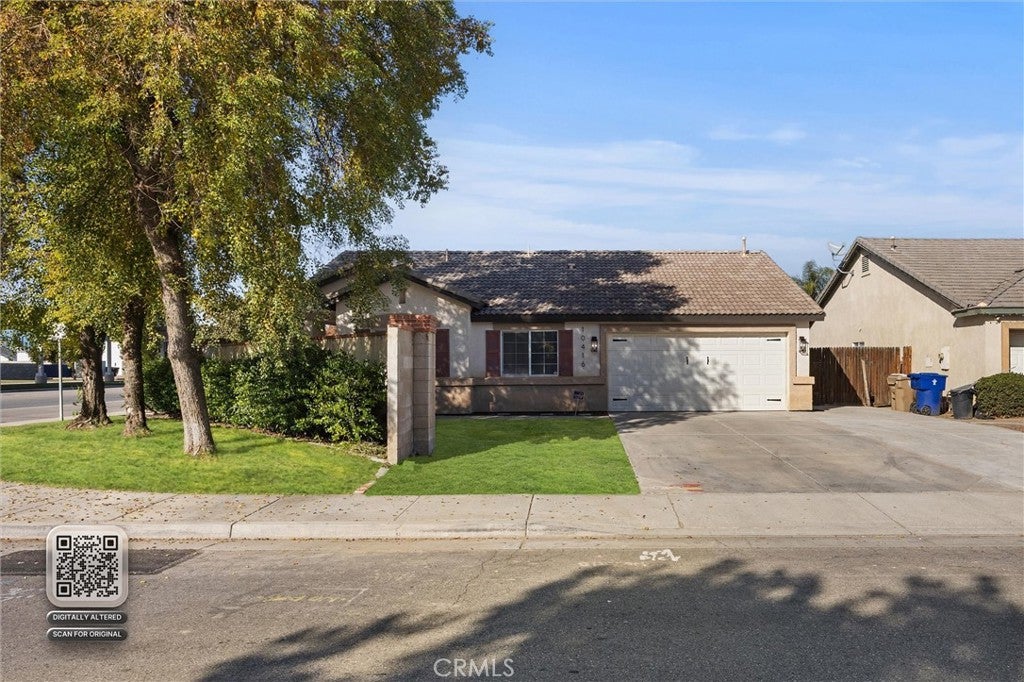
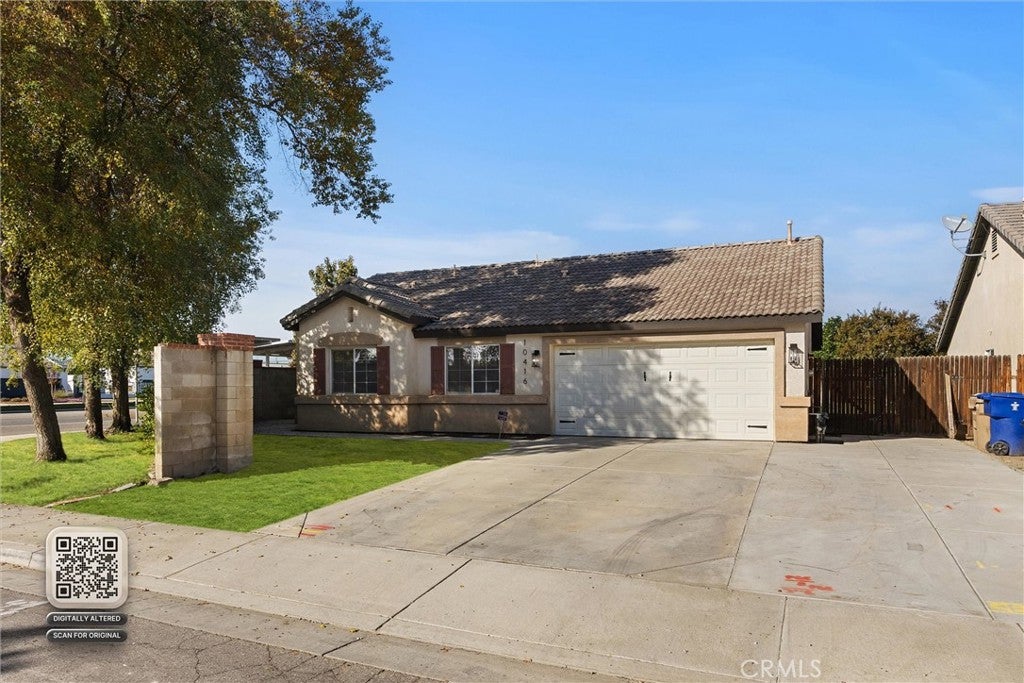
Enter an interest rate to see your estimated monthly payment.A little chic, a lot to love! This newer Southwest corner-lot beauty pairs fresh updates with an extra-large, fully landscaped backyard ready for your next gathering. The 2003 built, open, split-wing layout offers 3 bedrooms and 2 baths, with new waterproof vinyl flooring, 5-inch baseboards, and fresh interior paint creating a polished backdrop. The kitchen is the moment: a wood-paneled island, sparkling Calacatta quartz counters, stainless appliances, and modern spiral pendants bring it all together. Refreshed cabinetry with brushed nickel pulls carries the look throughout, while updated baths feature quartz counters, reglazed showers, and LED vanity lighting. New fans, recessed lighting, plumbing and electrical fixtures, and modern door hardware add the finishing touches. A finished, painted garage and new automatic sprinkler system round out the updates. Near Southern Oaks and Tevis Ranch, within walking distance of Warren Junior High, and close to local dining. Come fall in love!
| yesterday | Listing first seen on site | |
| yesterday | Listing updated with changes from the MLS |

This information is for your personal, non-commercial use and may not be used for any purpose other than to identify prospective properties you may be interested in purchasing. The display of MLS data is usually deemed reliable but is NOT guaranteed accurate by the MLS. Buyers are responsible for verifying the accuracy of all information and should investigate the data themselves or retain appropriate professionals. Information from sources other than the Listing Agent may have been included in the MLS data. Unless otherwise specified in writing, the Broker/Agent has not and will not verify any information obtained from other sources. The Broker/Agent providing the information contained herein may or may not have been the Listing and/or Selling Agent.
Did you know? You can invite friends and family to your search. They can join your search, rate and discuss listings with you.