Save
Ask
Tour
Hide
Share
$899,000
10 Days On Site

2284 Red Leaf Lane
Chula Vista, CA 91915

For Sale|Condominium|Active
4
Beds
3
Total Baths
3
Full Baths
2,375
SqFt
$379
/SqFt
2005
Built
County:
San Diego
Listed by Iniat Nassrat of HomeSmart Realty West [email protected]
2284 Red Leaf Lane2284 Red Leaf Lane2284 Red Leaf Lane2284 Red Leaf Lane
Save
Ask
Tour
Hide
Share

Mortgage Calculator

Monthly Payment (Est.)

$4,102
Calculator powered by Showcase IDX, a Constellation1 Company. Copyright ©2026 Information is deemed reliable but not guaranteed.

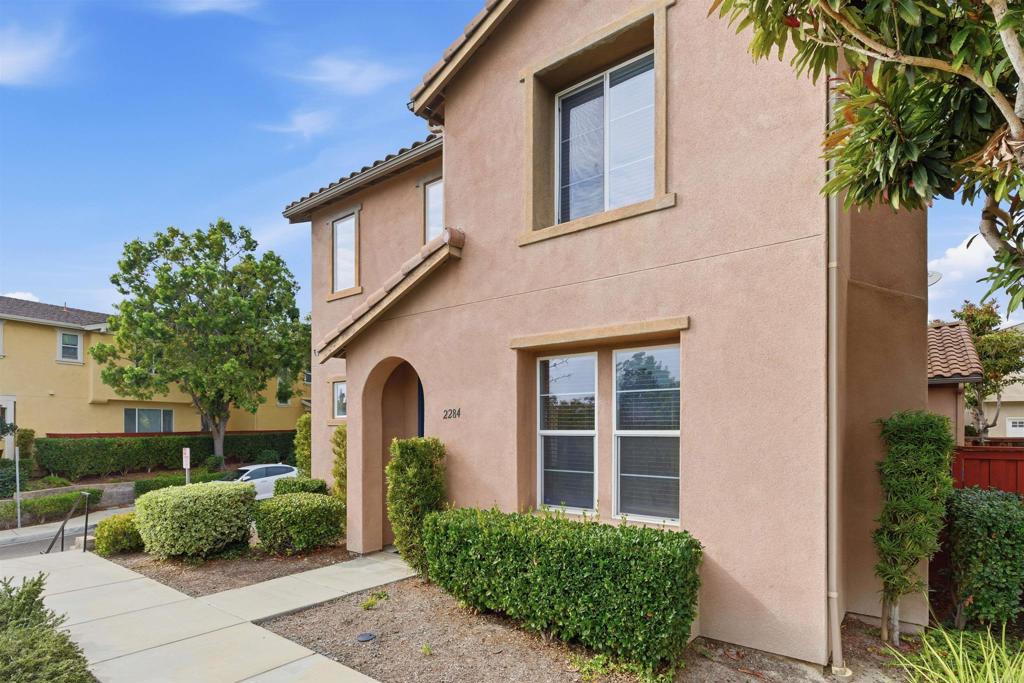
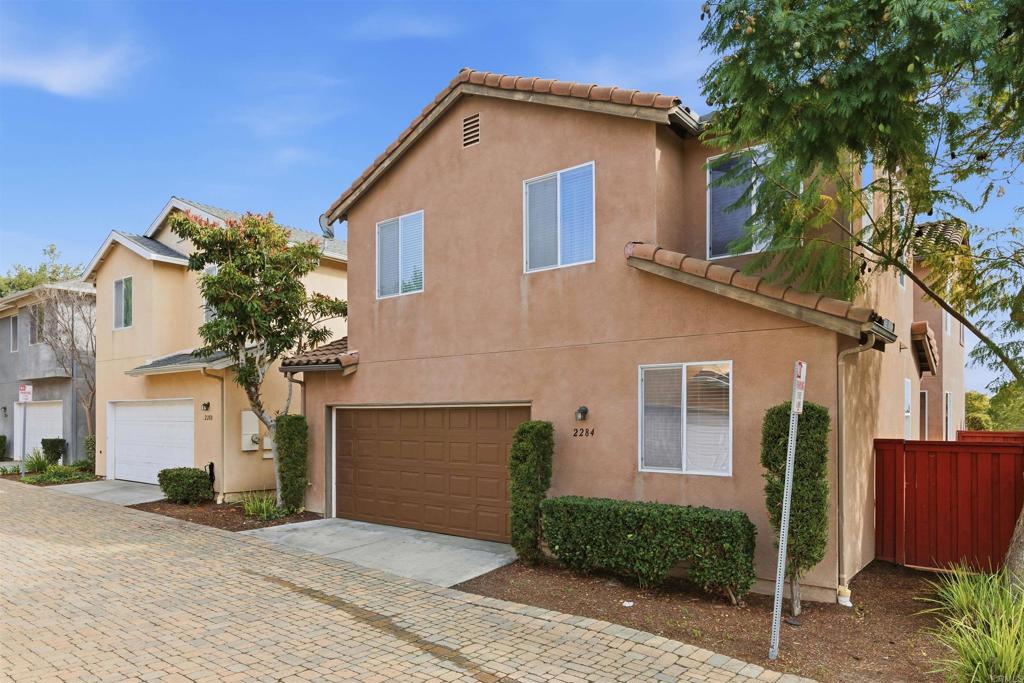
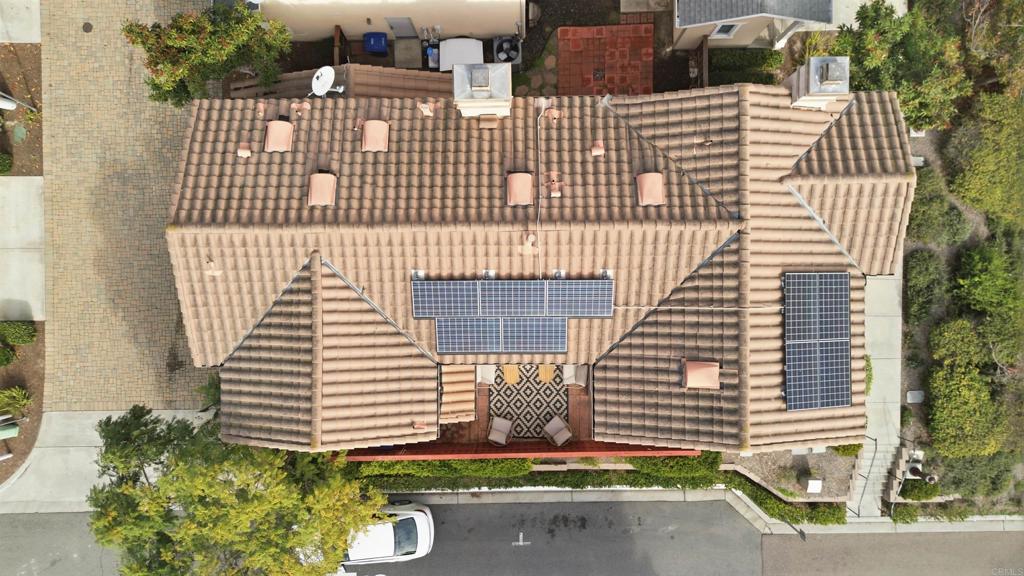
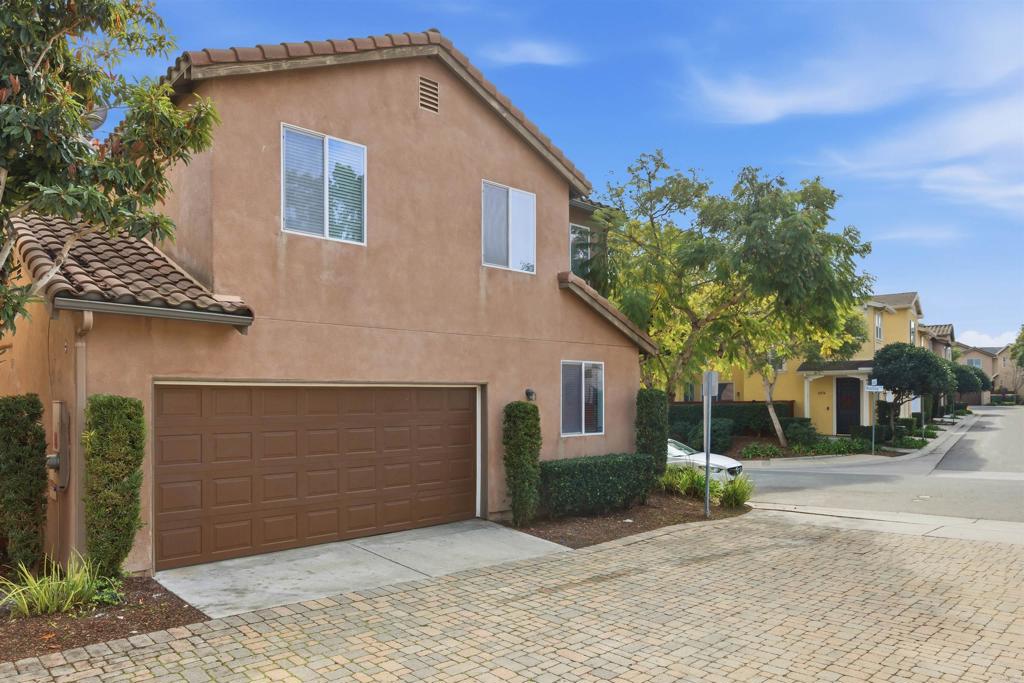
Beautifully updated 4-bedroom, 3-bath home featuring a remodeled kitchen with modern finishes and new flooring throughout. The inviting living room offers a cozy fireplace, while a separate family room features an additional fireplace and provides flexible space that can easily be converted into an extra bedroom. One bedroom and a full bathroom are conveniently located downstairs, ideal for guests or multigenerational living. A versatile loft adds extra living space perfect for a home office, playroom, or media room. Step outside to a cozy backyard, ideal for entertaining or relaxing. The home includes a 2-car garage and a functional, well-designed layout. Enjoy resort-style HOA amenities including multiple pools, party rooms, and a fully equipped gym. Garage is equipped with EV charging outlet. Ideally located within walking distance to schools and shopping, and highway, this move-in-ready home offers comfort, flexibility, and everyday convenience.

Save
Ask
Tour
Hide
Share
Listing Snapshot
Price 
$899,000
Days On Site 
10 Days
Bedrooms 
4
Inside Area (SqFt) 
2,375 sqft
Total Baths 
3
Full Baths 
3
Partial Baths 
N/A
Lot Size 
25.66 Acres
Year Built 
2005
MLS® Number 
PTP2603693
Status 
Active
Property Tax 
N/A
HOA/Condo/Coop Fees 
$261 monthly
Sq Ft Source 
Assessor
Friends & Family
Recent Activity
5 days agoListing updated with changes from the MLS®
2 weeks agoListing first seen on site
General Features
Acres 
25.66
Attached Garage 
Yes
Garage 
Yes
Garage Spaces 
2
Land Lease 
No
Levels 
Two
Number Of Stories 
2
Parking 
Attached
Parking Spaces 
2
Pets 
Yes
Property Sub Type 
Condominium
Sewer 
Public Sewer
Special Circumstances 
Standard
Zoning 
Residential
Interior Features
Appliances 
DryerWasher
Cooling 
Central Air
Fireplace 
Yes
Fireplace Features 
Family RoomLiving Room
Interior 
Entrance FoyerWalk-In Closet(s)
Laundry Features 
Laundry RoomUpper Level
Main Level Bedrooms 
1
Bedroom 
Bonus Room 
EntryFoyer 
Family Room 
Foyer 
Kitchen 
Laundry 
Living Room 
Master Bedroom 
Other 
Features - Walk-In Closet(s)
Save
Ask
Tour
Hide
Share
Exterior Features
Lot Features 
Back YardClose to ClubhouseCorner LotSprinklers In FrontPaved
Pool Features 
CommunityFencedHeatedIn GroundLapAssociation
View 
Mountain(s)
Waterview 
Mountain(s)
Community Features
Association Amenities 
Fitness CenterMaintenance GroundsHot WaterMeeting RoomManagementBarbecuePicnic AreaPlaygroundPoolSaunaSpa/Hot TubSecurityTennis Court(s)TrashDog Park
Association Dues 
261
Building Access 
front door and garage
Community Features 
CurbsStreet LightsSuburbanSidewalksParkPool
Financing Terms Available 
CashConventionalFHAVA Loan
HOA Fee Frequency 
Monthly
MLS Area 
91915 - Chula Vista
School District 
Sweetwater Union
Schools
School District
Sweetwater Union
Elementary School
Unknown
Middle School
Unknown
High School
Unknown


This information is for your personal, non-commercial use and may not be used for any purpose other than to identify prospective properties you may be interested in purchasing. The display of MLS data is usually deemed reliable but is NOT guaranteed accurate by the MLS. Buyers are responsible for verifying the accuracy of all information and should investigate the data themselves or retain appropriate professionals. Information from sources other than the Listing Agent may have been included in the MLS data. Unless otherwise specified in writing, the Broker/Agent has not and will not verify any information obtained from other sources. The Broker/Agent providing the information contained herein may or may not have been the Listing and/or Selling Agent.

Neighborhood & Commute
Source: Walkscore
Save
Ask
Tour
Hide
Share